

120 NORTH SHORE ROAD, Alnwick/Haldimand (Grafton), ON K0K2G0
Grafton
Key Facts
Description
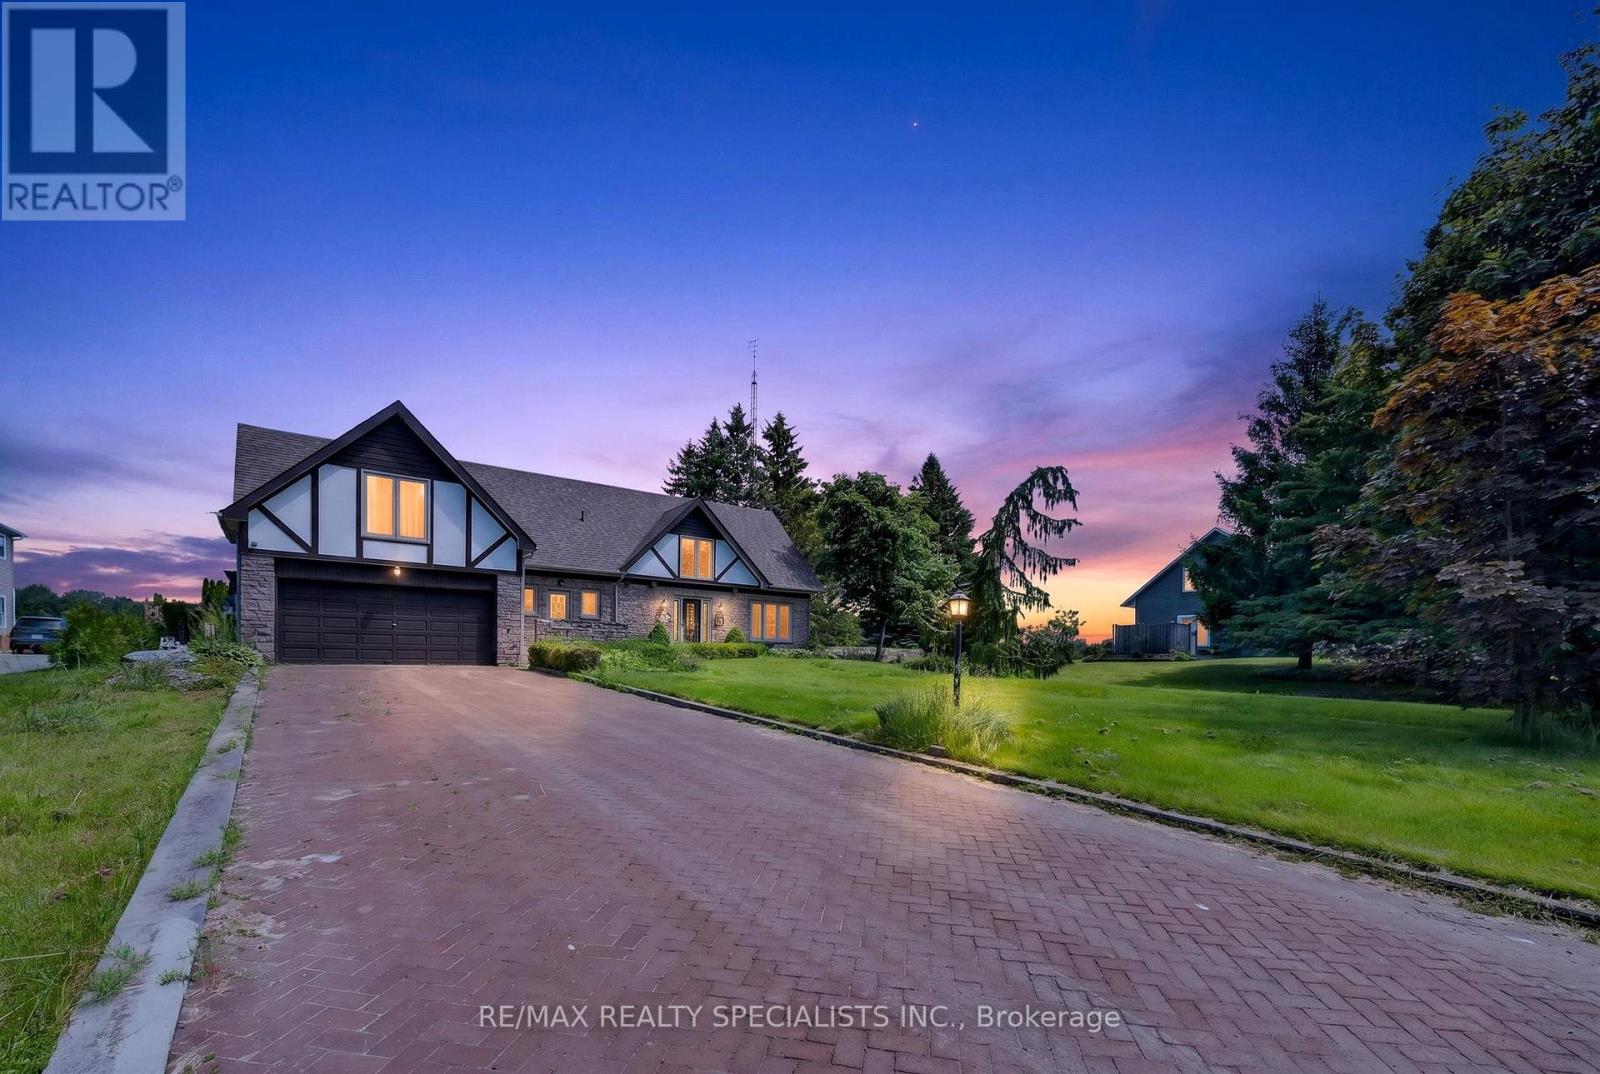
Incredible luxury waterfront estate home with pool !! life time opportunity in a highly sought-after lakeside community just steps from the shores of Lake Ontario! This absolute stunning and spacious 5-bedroom, 3-bathroom family home offers exceptional space, natural light, and a backyard retreat perfect for summer living. Step inside to a beautiful sunken living room featuring a cozy fireplace and elegant French doors that open onto a large deck overlooking the private backyard oasis. The bright eat-in kitchen is ideal for everyday family living, while the separate formal dining room provides the perfect setting for entertaining guests and hosting memorable gatherings. A grand spiral staircase leads to the second level where you'll find five generously sized bedrooms, including a peaceful primary suite with its own private ensuite. Large north- and south-facing windows flood the home with natural light throughout the day, while three oversized hallway closets provide excellent storage space. Step outside and experience your own summer paradise with a large in-ground pool surrounded by mature trees and plenty of space to relax or entertain. Located in a quiet, family-friendly neighbourhood just moments from the lake, scenic walking paths, parks, schools, and amenities, this home offers the perfect blend of lifestyle and convenience. Homes in this coveted lakeside neighbourhood rarely come to market. Don't miss your chance to secure this incredible property - book your showing today before it's gone! (id:31684)
Property Information
Property Type
Residential
Sub-Type
Single Family Residence
Parking Spaces
6
Ownership
Freehold
Listing #
X13466308
Property Features
- Cooling:
- Central Air
- Heating:
- Forced Air, Natural Gas
- Parking:
- Attached
- Sewer:
- Septic Tank
Rooms
- 3.05 m X 3.39 mMain
- 3.99 m X 3.88 mMain
- Bathroom 11.77 m X 2.25 m
- Bedroom 23.79 m X 3.53 m
- Bedroom 33.69 m X 3.53 m
- Bedroom 44.05 m X 3.53 m
- Bedroom 52.11 m X 2.84 m
- Bedroom 53.62 m X 5.82 mSecond
- Dining Room3.57 m X 3.38 mMain
- Family Room5.82 m X 3.39 mMain
- Game RoomMeasurements not availableBasement
- Kitchen3.05 m X 3.41 mMain
- Living Room3.85 m X 6.98 mMain
- Master Bedroom4.99 m X 4.69 mSecond
Affordability Calculator
$219,800
Estimated monthly payment
$5,849/mo
Principal $879,200 · Est. interest $1,226,562 over 30 yrs
Neighborhood Market Statistics
How this home compares to active listings in Alnwick/Haldimand, ON
- CA$687,019
- Median Listing Price
- 50
- Median Days on Market
- 1,300
- Median Sq Ft
- CA$472
- Median Price / Sq Ft
- 721
- Active Listings
- This home’s price is 60% above the area median.
Market statistics compiled from active EXIT Realty® and MLS listings in Alnwick/Haldimand, ON.
Location
- 120 NORTH SHORE ROAD, Alnwick/Haldimand (Grafton), ON K0K2G0
Nearby Schools
St Mary Catholic Elementary School
Elementary · 2.9 km away
Merwin Greer Public School
Elementary · 10.2 km away
Cobourg Collegiate Institute
Secondary · 11.1 km away
CR Gummow Public School
School · 11.2 km away
Colborne Public School
School · 11.5 km away
Victoria Park Child Care Centre
School · 11.6 km away
Cobourg Day Care
School · 11.7 km away
Cooks School Day Care
Elementary · 11.8 km away
Grant Sine Public School
School · 11.9 km away
St Joseph School
School · 12.1 km away
Baltimore Public School
School · 12.4 km away
St. Michael Catholic Elementary School
Elementary · 12.5 km away
William Academy Cobourg West
School · 12.6 km away
St. Mary Catholic Secondary School
Secondary · 12.6 km away
Northumberland Montessori School
Elementary · 13.3 km away
Burnham Public School
Elementary · 13.9 km away
Notre Dame Catholic Elementary School
Elementary · 14.0 km away
Terry Fox Public School
School · 14.4 km away
Northumberland Hills Public School
School · 16.1 km away
Dale Road Senior Public School
Secondary · 16.5 km away
Commute Calculator
Nearby Homes


Similar Homes Nearby


Moving Cost Estimate
EXIT Agents in Alnwick/Haldimand (Grafton)



Listing Courtesy: RE/MAX REALTY SPECIALISTS INC.
Data Terms of Use
This website is operated by RE/MAX REALTY SPECIALISTS INC., a brokerage who is a member of The Canadian Real Estate Association (CREA). The content on this website is owned or controlled by CREA. By accessing this website, the user agrees to be bound by these terms of use as amended from time to time, and agrees that these terms of use constitute a binding contract between the user, RE/MAX REALTY SPECIALISTS INC., and CREA.
Copyright
The content on this website is protected by copyright and other laws, and is intended solely for the private, non-commercial use by individuals. Any other reproduction, distribution or use of the content, in whole or in part, is specifically prohibited. Prohibited uses include commercial use, “screen scraping”, “database scraping”, and any other activity intended to collect, store, reorganize or manipulate the content of this website.
Trademarks
REALTOR®, REALTORS®, and the REALTOR® logo are certification marks that are owned by REALTOR® Canada Inc. and licensed exclusively to The Canadian Real Estate Association (CREA). These certification marks identify real estate professionals who are members of CREA and who must abide by CREA’s By-Laws, Rules, and the REALTOR® Code. The MLS® trademark and the MLS® logo are owned by CREA and identify the professional real estate services provided by members of CREA.
Liability and Warranty Disclaimer
The information contained on this website is based in whole or in part on information that is provided by members of CREA, who are responsible for its accuracy. CREA reproduces and distributes this information as a service for its members, and assumes no responsibility for its completeness or accuracy.
Amendments
RE/MAX REALTY SPECIALISTS INC. may at any time amend these Terms of Use by updating this posting. All users of this site are bound by these amendments should they wish to continue accessing the website, and should therefore periodically visit this page to review any and all such amendments.