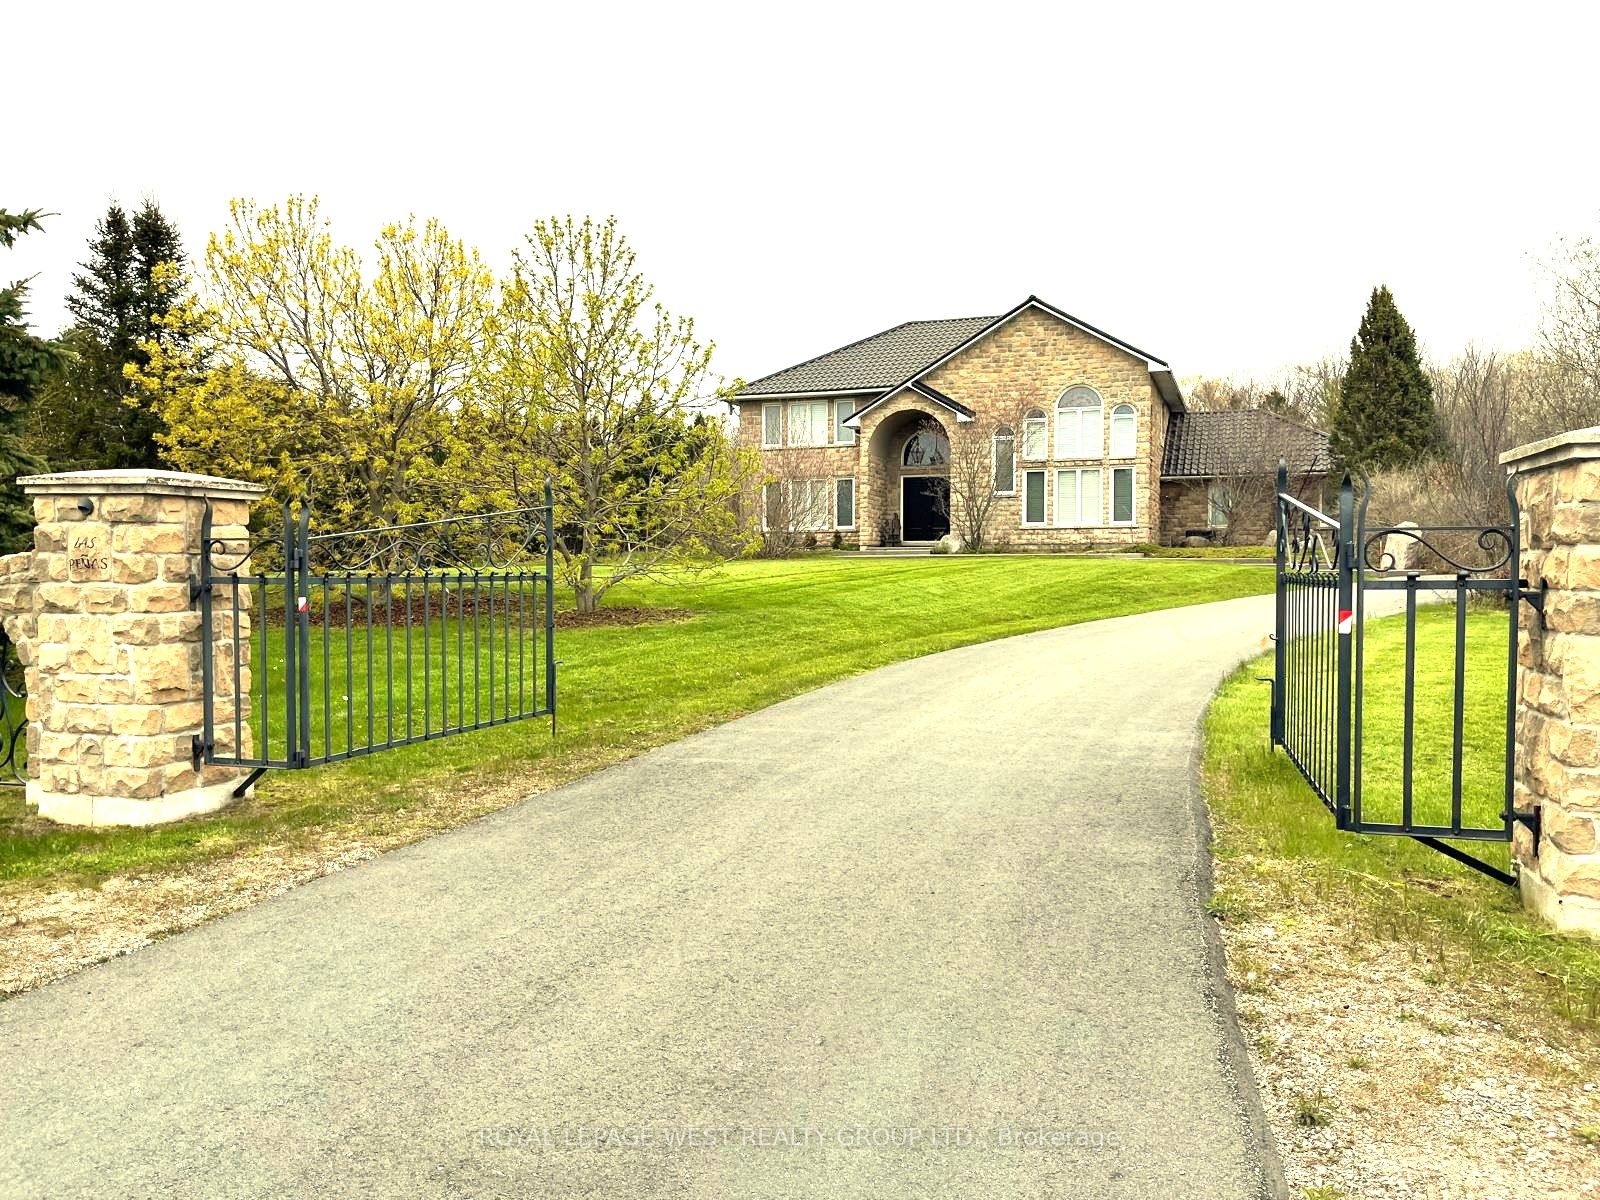
107 Nawautin Drive S, Alnwick/Haldimand, ON K0K 2G0
Northumberland County
Key Facts
Description
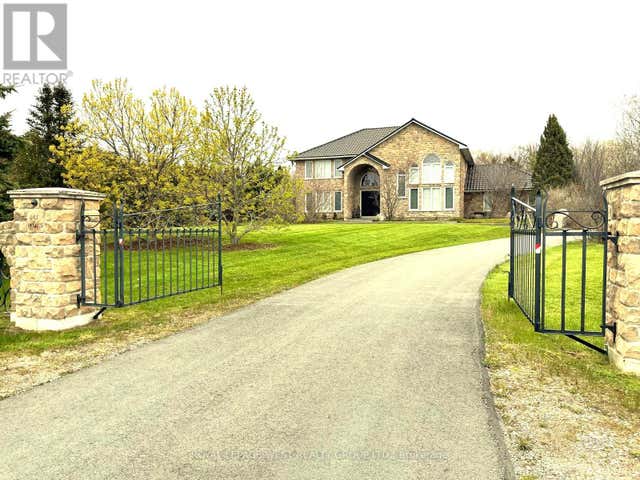
Welcome to Your Peaceful Retreat with Lake Ontario Views. Pie Shaped Lot 325 Ft x 454 Ft Has Over 3500 SqFt on Main Level and Second Floors. Located Amongst Prestigious Estate Homes & Walking Distance To the Renowned Nawautin Nature Sanctuary. Lived In Full Time For Only Four Years, This Custom-Built Home, Was Made To Last With A Stone Exterior, Quality Windows, Metal Roof, A Deep Triple Garage. The Interior Has Large Rooms, A Grand 18 Ft Foyer Entrance and Floor To Ceiling Windows in Dining Rm. The Kitchen Has 3 Walls of Custom Cabinetry, A Granite Island, S/S Built-in Ovens & Microwave, Stove Top, Double Door Fridge, B/I Dishwasher & Wine Fridge. The Walk in Pantry Has Shelving & A Freezer. Walk Out From Laundry Into the 3 Garages. Two Washrooms and Two Bedrooms On Main Level. Third Bedroom option on the Main Level-Convert the extra Living Rm to a Primary Bedroom by Adding Double Doors. Use The 27 Ft x 16 Ft Family Room Right Off the Kitchen as your Main Living/Family Rm. Imagine- Stone Walled Fireplace Warming You Up On a Cool Night or Walk Out from the Double Doors to the Concrete Patio with B/I Pergola Surrounded by Professionally Landscaped Gardens. The Second Floor 32 Ft x 23 Ft Primary Bedroom Has A Sitting Room Towards the Front Of the Home or Enclose That Wall for An Additional Bedroom (5). It Features Brazilian Hardwood, Window Views & a Double Sided Fireplace, 2 Walk-in Closets & an Ensuite-Oversized Jacuzzi Tub with a Window View, Separate Shower, Double Sink w/ a Sit-down Makeup Vanity. Custom Cabinets in the Office Overlooks the Dinning Room Below and Looks Out to the Lake via California Wood Shutters. Freshly Paved Concrete Driveway Takes You to the Side of the Home for Garage Entrance & Interior Door Leads You Into the Laundry Rm with Closets and Washroom. Enjoy the Sounds Of Nature & Lake Views On this Private 2.279 Acre Lot at the End of a Cul-De-Sac Only Minutes from Cobourg & 401.
Property Information
Property Type
Residential
Sub-Type
Single Family Residence
Style
2-Storey
Stories
2
Lot Dimensions
325.75x454.94
Parking Spaces
13
MLS® Listing#
X13103692
Property Features
- Interior:
- Central Vacuum
- Appliances:
- Oven, Water Softener, Water Heater
- Cooling:
- Central Air
- Heating:
- Propane, Radiant
- Fireplace:
- Gas, Propane
- Basement:
- None
- Pool:
- None
- Parking:
- Garage Door Opener, Attached
- Patio:
- Patio
- Construction:
- Stone
- Roof:
- Metal
- Security:
- Security System, Smoke Detector(s), Carbon Monoxide Detector(s)
- Other Structures:
- Gazebo
- Utilities:
- Cable Available
- Sewer:
- Septic Tank
- Water Source:
- Shared Well
Rooms
- 3.37 x 2.51
- 4.54 x 3.36
- Bedroom 24.17 x 3.79
- Bedroom 34.17 x 3.73
- Dining Room6.88 x 4.79
- Family Room8.4 x 5.16
- Kitchen4.85 x 4.15
- Laundry3.51 x 3.14
- Living Room6.83 x 4.83
- Master Bedroom10.02 x 7.16Second
- Office9.47 x 3.54Second
- Utility Room2.56 x 2.04
HOA & Tax
- Annual Tax:
- CA$8,869 (2025)
- Parcel #:
- 511370261
Directions
Nawautin Dr faces Lake Ontario
Affordability Calculator
$239,800
Estimated monthly payment
$6,382/mo
Principal $959,200 · Est. interest $1,338,169 over 30 yrs
Neighborhood Market Statistics
How this home compares to active listings in Alnwick/Haldimand, ON
- CA$687,019
- Median Listing Price
- 50
- Median Days on Market
- 1,300
- Median Sq Ft
- CA$472
- Median Price / Sq Ft
- 721
- Active Listings
- This home’s price is 75% above the area median.
Market statistics compiled from active EXIT Realty® and MLS listings in Alnwick/Haldimand, ON.
Location
- 107 Nawautin Drive S, Alnwick/Haldimand, ON K0K 2G0
Nearby Schools
St Mary Catholic Elementary School
Elementary · 2.5 km away
Merwin Greer Public School
Elementary · 9.4 km away
Cobourg Collegiate Institute
Secondary · 10.4 km away
CR Gummow Public School
School · 10.4 km away
Victoria Park Child Care Centre
School · 10.8 km away
Cobourg Day Care
School · 10.9 km away
Cooks School Day Care
Elementary · 11.0 km away
Grant Sine Public School
School · 11.1 km away
St Joseph School
School · 11.3 km away
Baltimore Public School
School · 11.6 km away
St. Michael Catholic Elementary School
Elementary · 11.7 km away
St. Mary Catholic Secondary School
Secondary · 11.8 km away
William Academy Cobourg West
School · 11.9 km away
Colborne Public School
School · 12.1 km away
Northumberland Montessori School
Elementary · 12.4 km away
Burnham Public School
Elementary · 13.2 km away
Notre Dame Catholic Elementary School
Elementary · 13.3 km away
Terry Fox Public School
School · 13.6 km away
Dale Road Senior Public School
Secondary · 15.7 km away
Northumberland Hills Public School
School · 16.1 km away