

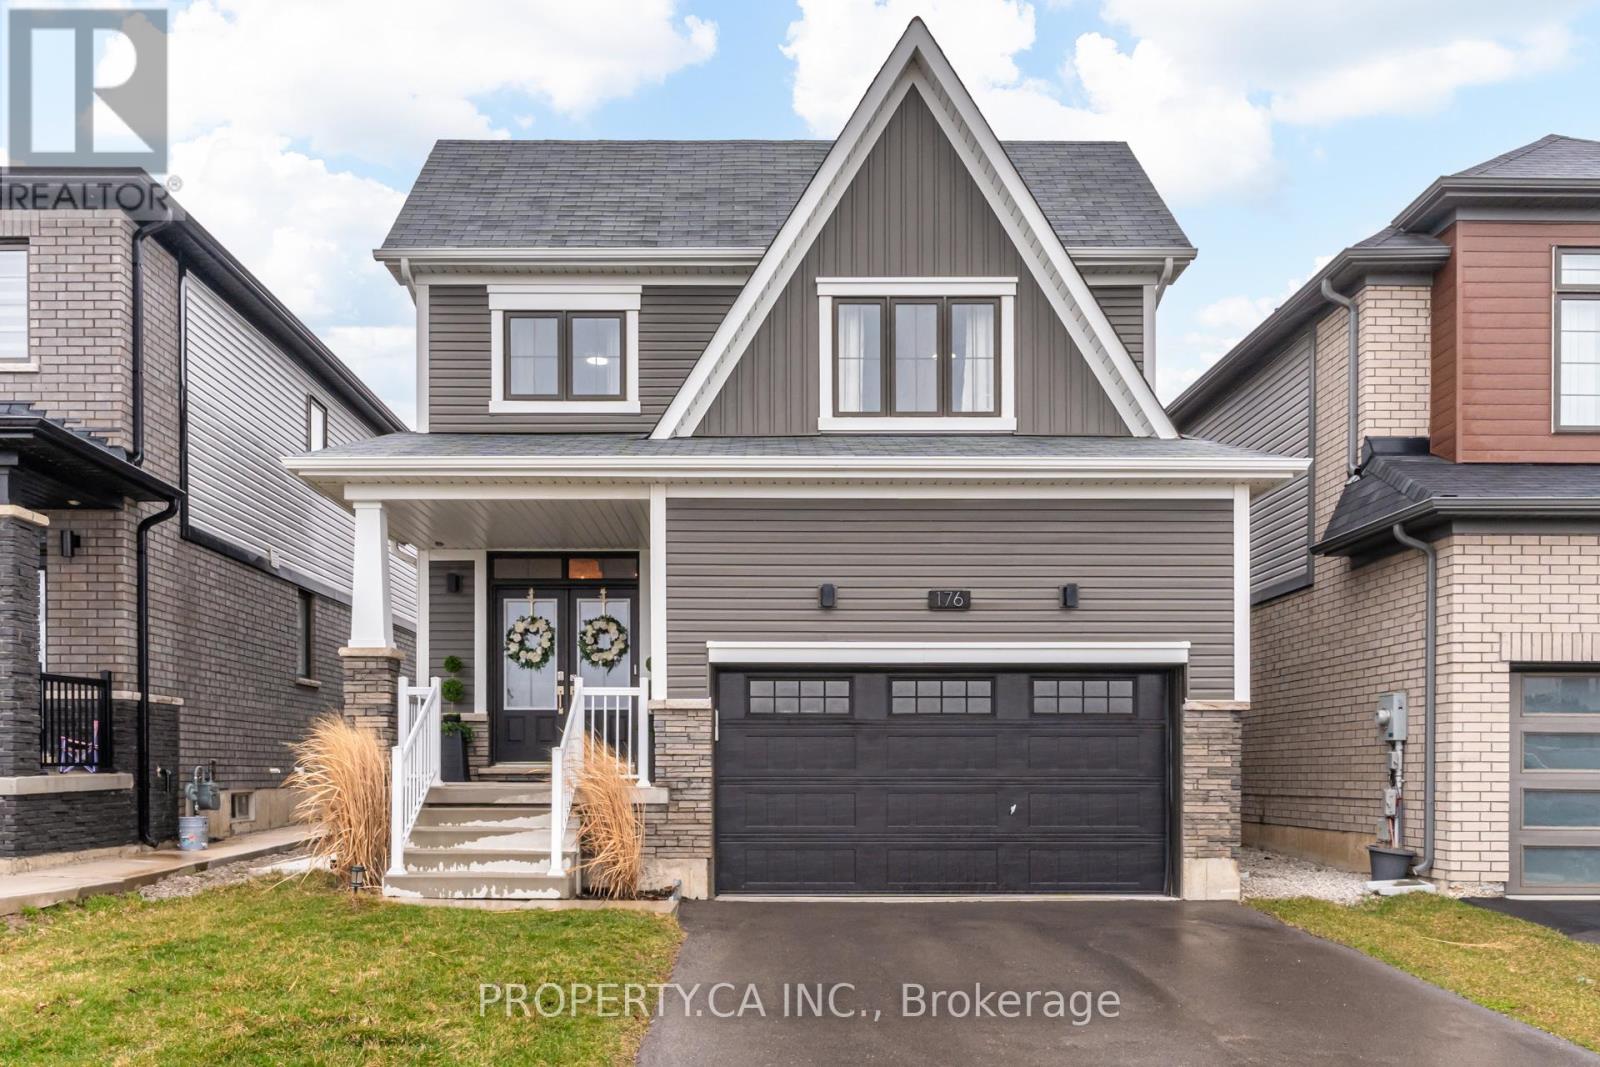
176 WHITHORN CRESCENT, Haldimand, ON N3W0G7
Haldimand
Key Facts
Description
Welcome to this stunning detached home nestled in Caledonia's sought-after Avalon community. Thoughtfully designed for families, this spacious 3-bedroom, 4-bathroom home offers over 2,000 sq ft of above-grade living space plus a FULLY FINISHED basement with 2 additional bedrooms, giving you room to grow without ever feeling like you've outgrown it. The open-concept main floor is bright and welcoming, featuring smooth ceilings and pot lights throughout. The kitchen flows seamlessly into the dining area and living space, making it ideal for family dinners and weekend entertaining a like. Step outside to a fully fenced backyard complete with a built-in BBQ platform and gas line for a fire pit or heater. Every inch of this home is carpet-free with comfort-height vanities and a keypad entry front door adding practical touches that families will appreciate from day one. Upstairs you'll find a spacious primary suite with a private ensuite, two bedrooms, and a full bathroom. The fully finished basement extends your living space with two additional bedrooms and a full bathroom complete with a walk-in shower, offering the flexibility of a kids' retreat, guest suite, or home office. The mudroom off the garage includes hot and cold water access and built-in cabinetry. The garage is EV charger-ready and set up for year-round use. Situated directly across from a park with tennis and basketball courts, with a new elementary school just steps away. This is a move-in ready home in a neighbourhood built for families. (id:31684)
Property Information
Property Type
Residential
Sub-Type
Single Family Residence
Parking Spaces
3
Ownership
Freehold
Listing #
X13422844
Property Features
- Cooling:
- Central Air
- Heating:
- Forced Air, Natural Gas
- Parking:
- Attached
Affordability Calculator
$155,800
Estimated monthly payment
$4,146/mo
Principal $623,200 · Est. interest $869,419 over 30 yrs
Location
- 176 WHITHORN CRESCENT, Haldimand, ON N3W0G7
Nearby Schools
St Patrick's School
School · 1.3 km away
River Heights Public School
School · 1.7 km away
Caledonia Centennial Public School
School · 1.7 km away
McKinnon Park Secondary School
Secondary · 2.2 km away
Notre Dame Elementary School
Elementary · 3.0 km away
Oneida Central Public School
School · 7.7 km away
Bellstone Christian School
School · 8.3 km away
Kinderseeds
School · 9.1 km away
Mt Hope Public School
School · 9.2 km away
Our Lady of Hope Catholic Elementary School
Elementary · 10.5 km away
St. Matthew Catholic Elementary School
Elementary · 10.6 km away
Christadelphian Heritage College
School · 12.7 km away
Ecole Elementaire Michaelle Jean
School · 12.7 km away
Cayuga Secondary School
Secondary · 13.7 km away
Robar Centre
School · 13.9 km away
Corpus Christi Elementary School
Elementary · 14.0 km away
Ray Lewis Childrens Centre
School · 14.1 km away
Ray Lewis (Elementary School
Elementary · 14.1 km away
St Therese of Lisieux Catholic Elementary School
Elementary · 14.6 km away
Hamilton District Christian High School
Secondary · 14.7 km away
Commute Calculator
Nearby Homes



Similar Homes Nearby



Moving Cost Estimate
EXIT Agents in Haldimand



Listing Courtesy: PROPERTY.CA INC.
Data Terms of Use
This website is operated by PROPERTY.CA INC., a brokerage who is a member of The Canadian Real Estate Association (CREA). The content on this website is owned or controlled by CREA. By accessing this website, the user agrees to be bound by these terms of use as amended from time to time, and agrees that these terms of use constitute a binding contract between the user, PROPERTY.CA INC., and CREA.
Copyright
The content on this website is protected by copyright and other laws, and is intended solely for the private, non-commercial use by individuals. Any other reproduction, distribution or use of the content, in whole or in part, is specifically prohibited. Prohibited uses include commercial use, “screen scraping”, “database scraping”, and any other activity intended to collect, store, reorganize or manipulate the content of this website.
Trademarks
REALTOR®, REALTORS®, and the REALTOR® logo are certification marks that are owned by REALTOR® Canada Inc. and licensed exclusively to The Canadian Real Estate Association (CREA). These certification marks identify real estate professionals who are members of CREA and who must abide by CREA’s By-Laws, Rules, and the REALTOR® Code. The MLS® trademark and the MLS® logo are owned by CREA and identify the professional real estate services provided by members of CREA.
Liability and Warranty Disclaimer
The information contained on this website is based in whole or in part on information that is provided by members of CREA, who are responsible for its accuracy. CREA reproduces and distributes this information as a service for its members, and assumes no responsibility for its completeness or accuracy.
Amendments
PROPERTY.CA INC. may at any time amend these Terms of Use by updating this posting. All users of this site are bound by these amendments should they wish to continue accessing the website, and should therefore periodically visit this page to review any and all such amendments.