124 Chub Point Road, Alnwick/Haldimand, ON K0K 2G0
Northumberland County
Key Facts
Description
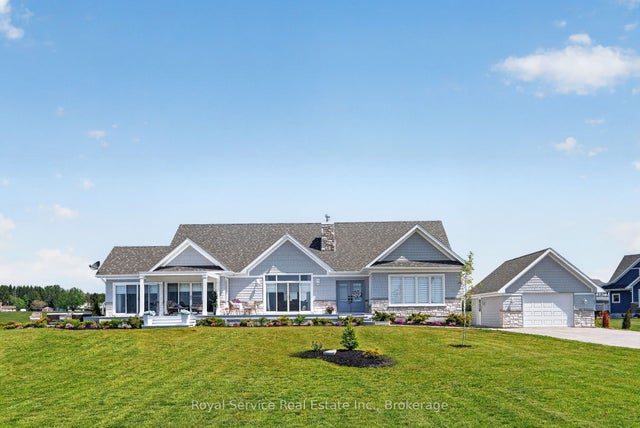
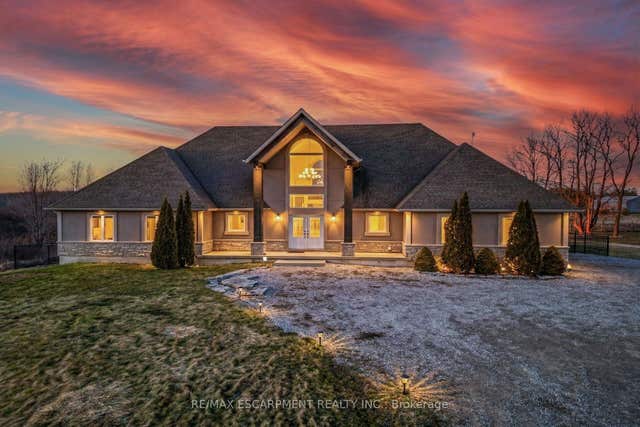
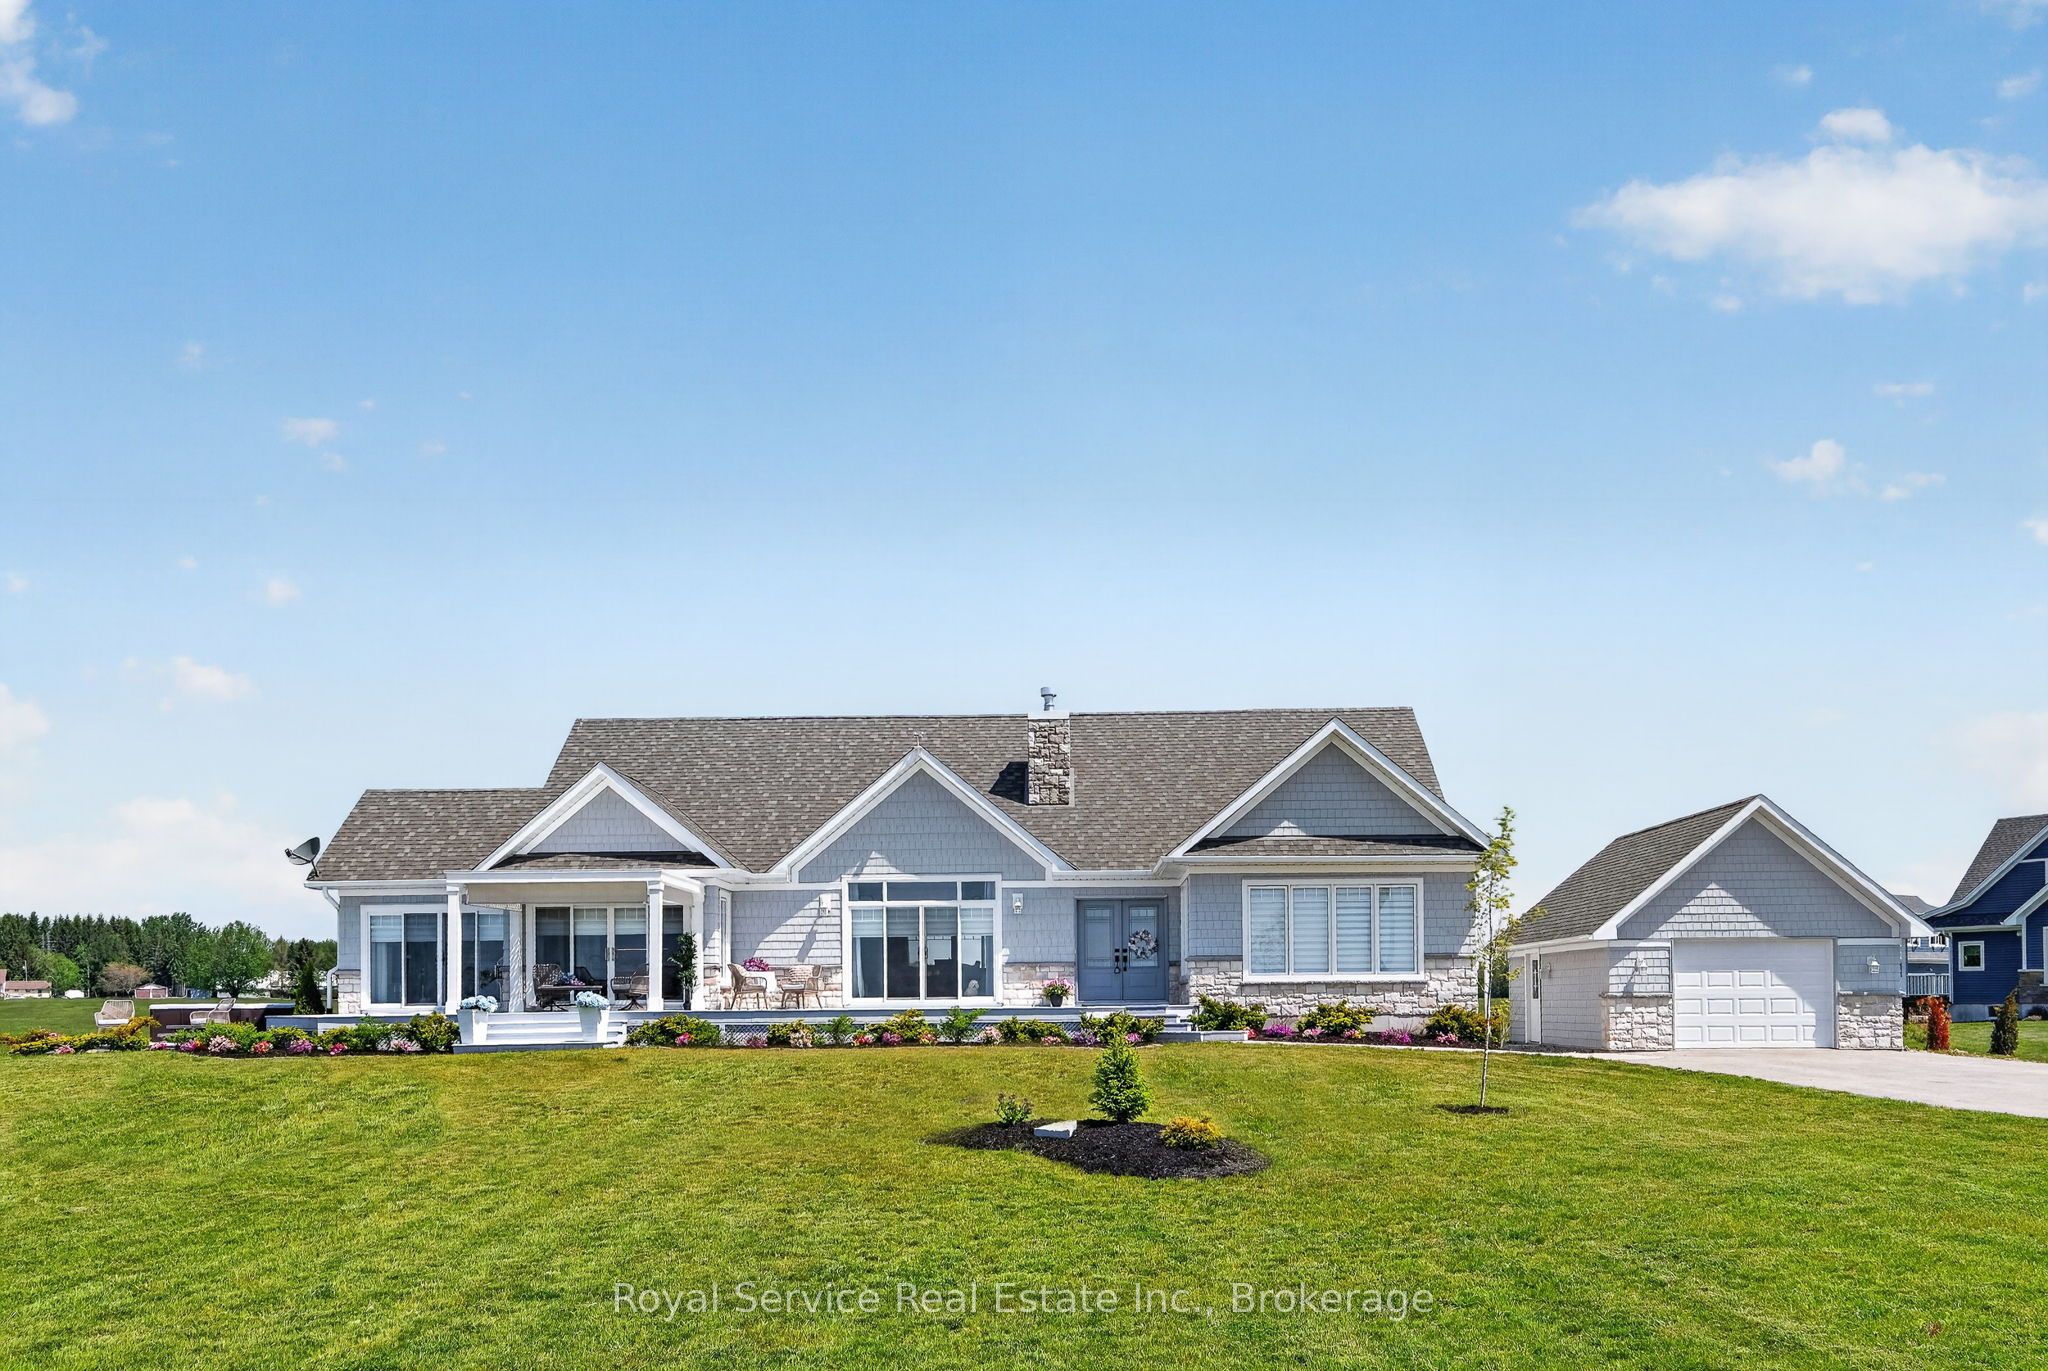
Location, Location, Location, situated along the pristine shores of Lake Ontario your dream home is located just 15 short minutes from downtown Cobourg and only 90 minutes from downtown Toronto. This custom built luxury home offers a once in a lifetime living experience where architectural excellence meets natural splendor. This property showcases five unique bedrooms with individual comfort and luxury. Sip your morning coffee, on your spacious front deck, under the shade provided by your stylish pergola, as you enjoy the sun rising over the lake as it enhances the colours hidden beneath the turquoise waters of the Lake Ontario. The craftsmanship throughout this beachfront retreat addresses taste, splendor and brilliance and elevates your everyday living experience. Included is a fully-equipped in law-suite offering that flexibility for your extended family. Every detail displays the unending attention to detail, design and usability. A beautiful natural beach is just across the street literally less than 100 feet from your front door. On those cool evenings curl up in front of one of the two propane fireplaces, one in the den and one in the family room. The Nawautin Nature Sanctuary is only a 2 minute car drive from your front door where you can enjoy the region's natural beauty. End your perfect day the way it started except this time enjoy the sun set, either from your front deck or from your spacious hot tub.
Property Information
Property Type
Residential
Sub-Type
Single Family Residence
Style
Bungalow
Lot Dimensions
241.9x225.0
Parking Spaces
5
MLS® Listing#
X13416590
Property Features
- Appliances:
- Instant Hot Water, Water Heater
- Cooling:
- Central Air
- Heating:
- Propane, Forced Air
- Fireplace:
- Gas, Propane
- Basement:
- Finished
- Pool:
- None
- Parking:
- Garage Door Opener, Detached
- Lot Features:
- Irregular Lot, Level
- Construction:
- Stone, Vinyl Siding
- Roof:
- Asphalt
- Sewer:
- Septic Tank
Rooms
- Bathroom0.0 x 0.0
- Bathroom0.0 x 0.0Basement
- Bathroom0.0 x 0.0
- Bathroom0.0 x 0.0
- Bedroom3.49 x 4.19Basement
- Bedroom3.27 x 3.05Basement
- Bedroom3.58 x 3.14
- Den3.9 x 3.63
- Dining Room5.03 x 4.1
- Family Room5.49 x 4.88
- Family Room5.72 x 3.61Basement
- Game Room9.93 x 4.41Basement
- Kitchen3.07 x 2.74Basement
- Kitchen4.88 x 4.88
- Laundry2.72 x 3.05
- Master Bedroom4.72 x 3.51
- Office3.17 x 3.05
- Utility Room11.0 x 3.07Basement
HOA & Tax
- Annual Tax:
- CA$6,379 (2026)
- Assessed Value:
- CA$451,000
- Parcel #:
- 511380423
Directions
Hwy 2 to Grafton South on Old Danforth to Lake Ontario to Chubpoint
Affordability Calculator
$340,000
Estimated monthly payment
$9,048/mo
Principal $1,359,999 · Est. interest $1,897,320 over 30 yrs
Neighborhood Market Statistics
How this home compares to active listings in Alnwick/Haldimand, ON
- CA$687,019
- Median Listing Price
- 50
- Median Days on Market
- 1,300
- Median Sq Ft
- CA$472
- Median Price / Sq Ft
- 721
- Active Listings
- This home’s price is 147% above the area median.
Market statistics compiled from active EXIT Realty® and MLS listings in Alnwick/Haldimand, ON.
Location
- 124 Chub Point Road, Alnwick/Haldimand, ON K0K 2G0
Nearby Schools
St Mary Catholic Elementary School
Elementary · 3.1 km away
Merwin Greer Public School
Elementary · 10.5 km away
Colborne Public School
School · 11.3 km away
Cobourg Collegiate Institute
Secondary · 11.5 km away
CR Gummow Public School
School · 11.5 km away
Victoria Park Child Care Centre
School · 11.9 km away
Cobourg Day Care
School · 12.1 km away
Cooks School Day Care
Elementary · 12.1 km away
Grant Sine Public School
School · 12.2 km away
St Joseph School
School · 12.5 km away
Baltimore Public School
School · 12.7 km away
St. Michael Catholic Elementary School
Elementary · 12.8 km away
William Academy Cobourg West
School · 12.9 km away
St. Mary Catholic Secondary School
Secondary · 13.0 km away
Northumberland Montessori School
Elementary · 13.6 km away
Burnham Public School
Elementary · 14.3 km away
Notre Dame Catholic Elementary School
Elementary · 14.4 km away
Terry Fox Public School
School · 14.7 km away
Northumberland Hills Public School
School · 16.0 km away
Dale Road Senior Public School
Secondary · 16.9 km away