

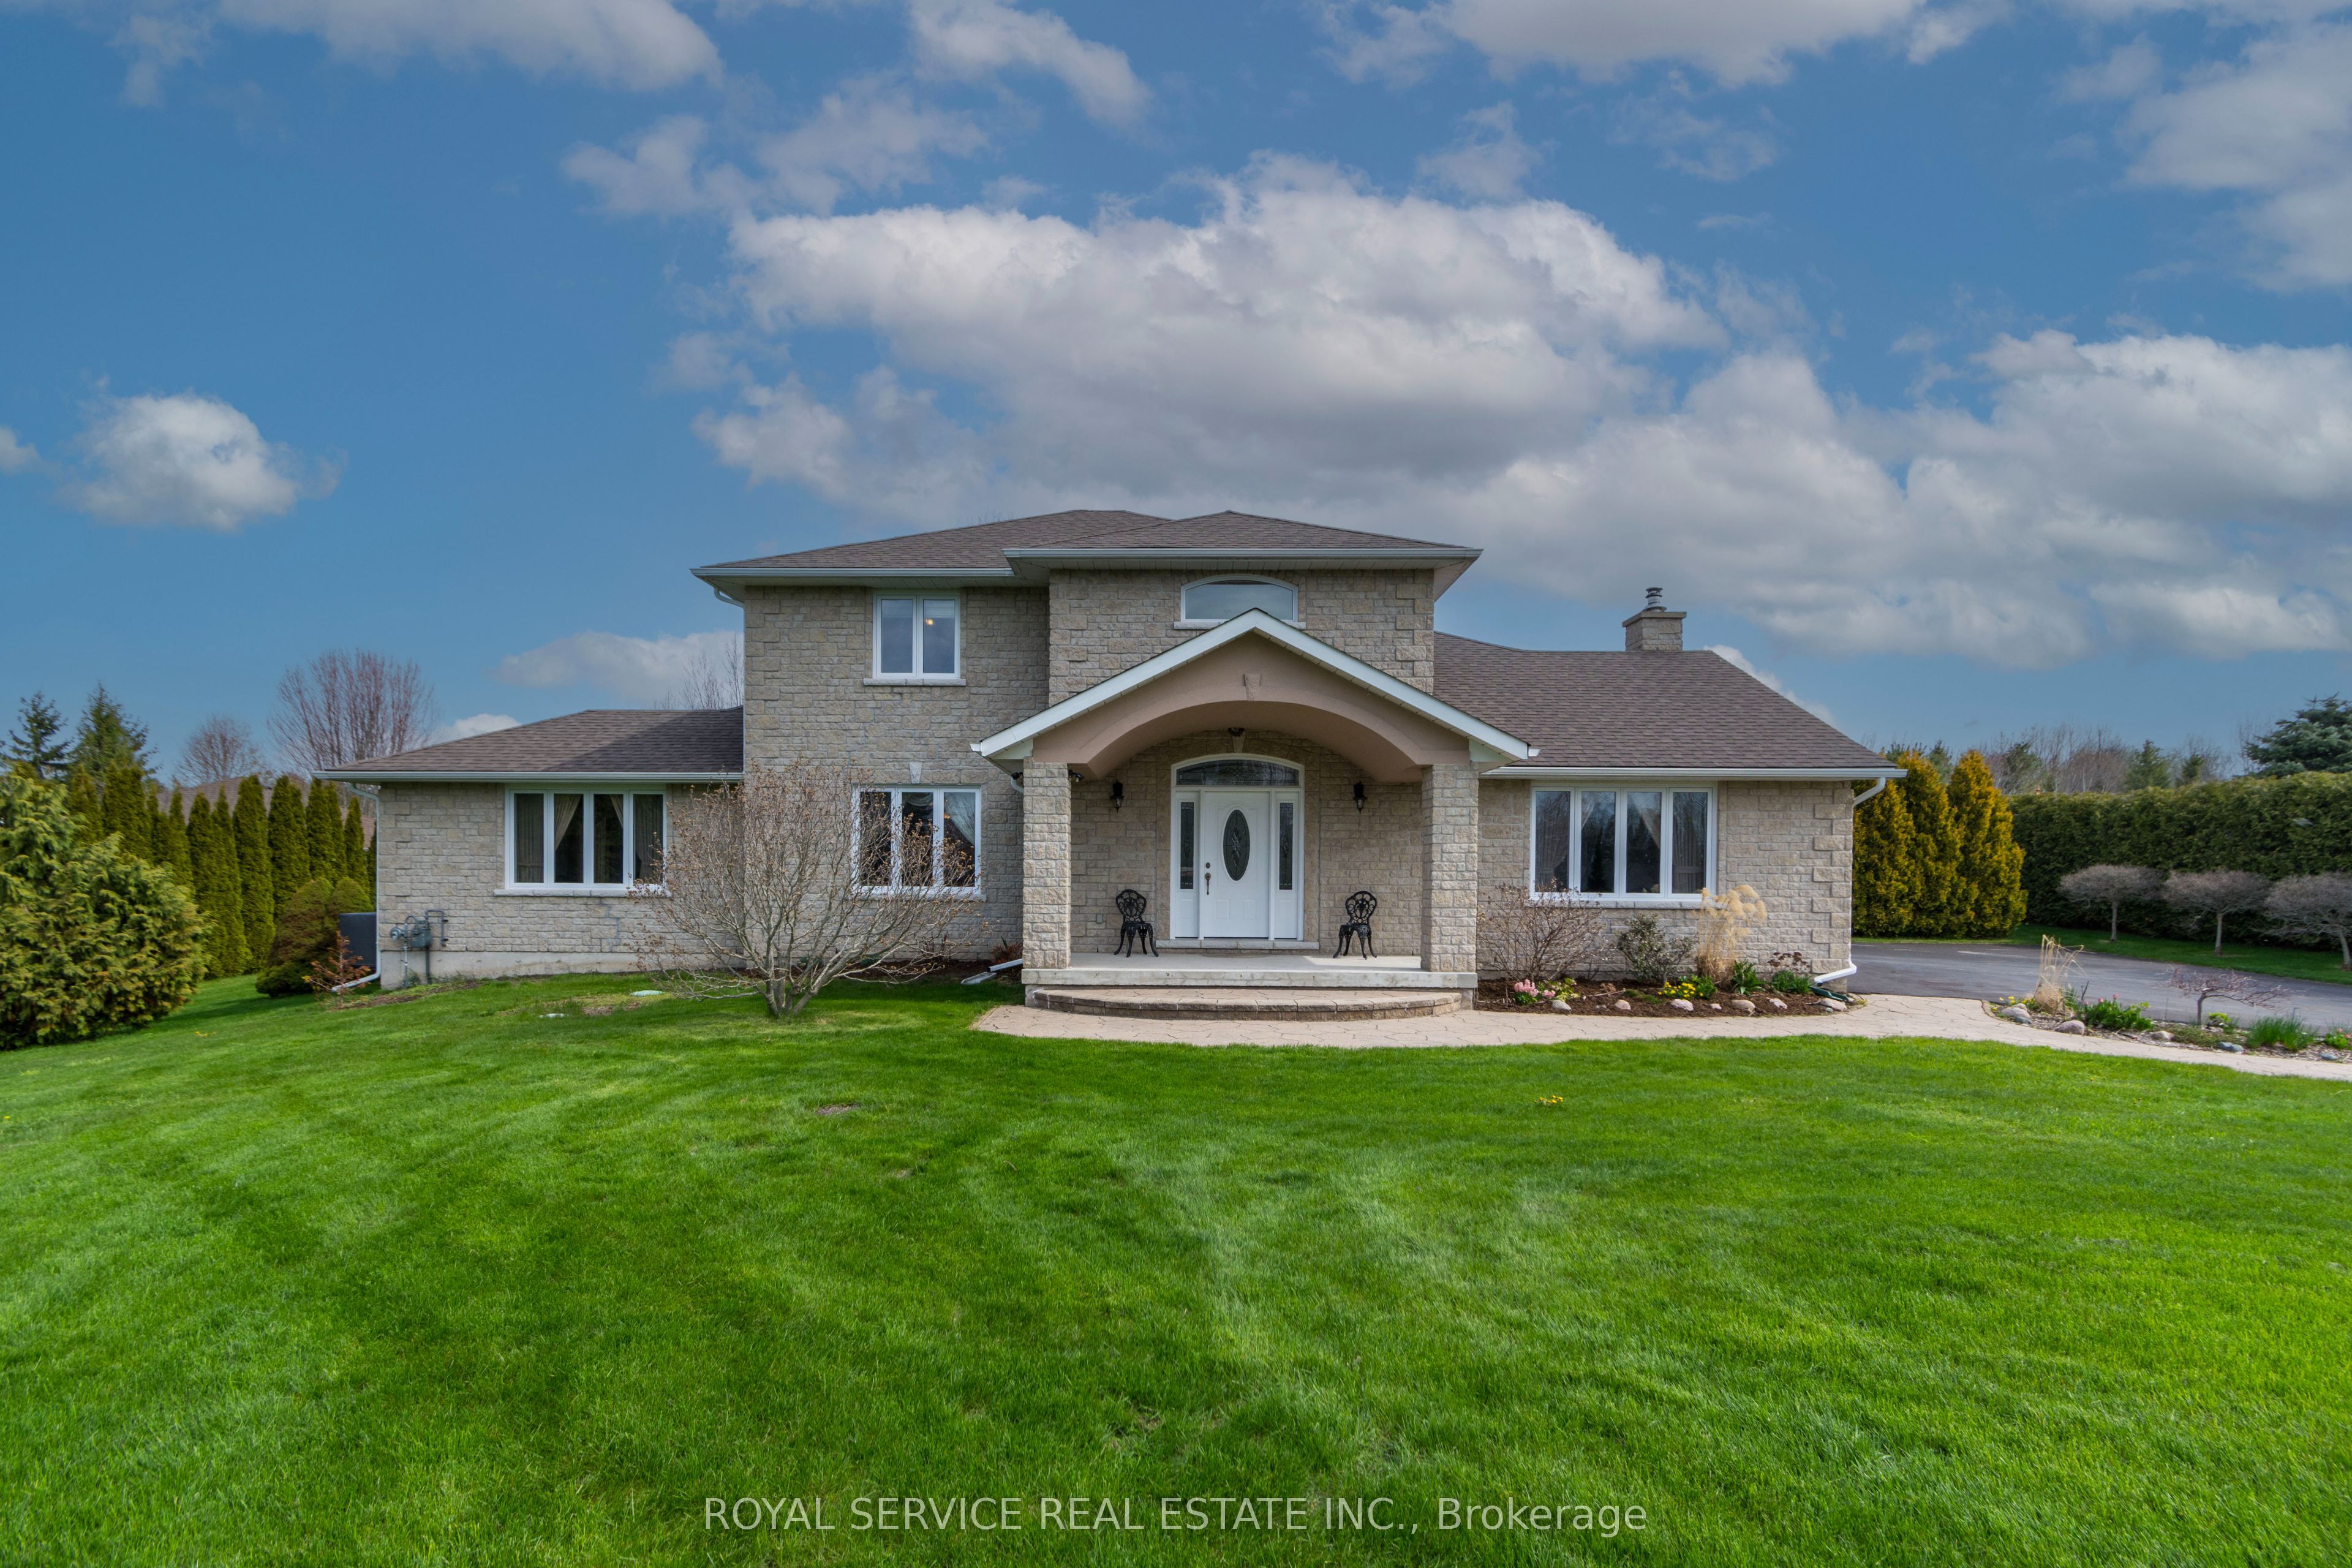
147 Nawautin Drive, Alnwick/Haldimand, ON K0K 2G0
Northumberland County
Key Facts
Description
Welcome to 147 Nawautin Dr., nestled in a highly sought after quiet lakeside community in Grafton. This exceptional property offers lovely lake views as well as lake access at the beautiful Nawatin Nature Sanctuary. A custom built home that offers a great floor plan for both entertaining and family living. Starting with a nice large foyer with double closets, formal living room and dining room, large eat in kitchen with w/o to back deck and open to family rm, main flr bedroom and 4pc bathroom and laundry rm by inside access to the attached 2 car garage. Master bedroom and 4pc ensuite on 2nd floor with 3rd bedroom and 3rd 4pc bath. Basement has 4th bedroom and a 3pc bath, exercise rm, workshop and hobby room, utility rm, cold storage rm. Basement offers potential for further development. Paved driveway, garden shed, and a nice deep lot that offers lots of outdoor space. A rare opportunity to enjoy peaceful lakeside living in a beautiful, established neighbourhood.
Property Information
Property Type
Residential
Sub-Type
Single Family Residence
Style
2-Storey
Stories
2
Lot Dimensions
155.75x471.33
Parking Spaces
12
MLS® Listing#
X13110744
Property Features
Interior
Appliances
Cooling
Heating
Basement
Pool
Parking
Construction
Roof
Sewer
Financial Details
Annual Taxes
CA$6,110
Tax year 2025
Parcel Number
511370257
Directions
Lakeshore Rd to Nawautin Dr
Affordability Calculator
$246,000
Estimated monthly payment
$6,547/mo
Principal $984,000 · Est. interest $1,372,768 over 30 yrs
Neighborhood Market Statistics
How this home compares to active listings in Alnwick/Haldimand, ON
- CA$686,854
- Median Listing Price
- 49
- Median Days on Market
- 1,300
- Median Sq Ft
- CA$473
- Median Price / Sq Ft
- 741
- Active Listings
- This home’s price is 79% above the area median.
Market statistics compiled from active EXIT Realty® and MLS listings in Alnwick/Haldimand, ON.
Location
- 147 Nawautin Drive, Alnwick/Haldimand, ON K0K 2G0
Points of Interest in Alnwick/Haldimand, ON
Showing the Alnwick/Haldimand area map.
Nearby Schools
St Mary Catholic Elementary School
Elementary · 2.7 km away
Merwin Greer Public School
Elementary · 9.6 km away
Cobourg Collegiate Institute
Secondary · 10.6 km away
CR Gummow Public School
School · 10.6 km away
Victoria Park Child Care Centre
School · 11.0 km away
Cobourg Day Care
School · 11.2 km away
Cooks School Day Care
Elementary · 11.2 km away
Grant Sine Public School
School · 11.3 km away
St Joseph School
School · 11.6 km away
Baltimore Public School
School · 11.9 km away
St. Michael Catholic Elementary School
Elementary · 11.9 km away
Colborne Public School
School · 12.0 km away
St. Mary Catholic Secondary School
Secondary · 12.1 km away
William Academy Cobourg West
School · 12.1 km away
Northumberland Montessori School
Elementary · 12.7 km away
Burnham Public School
Elementary · 13.4 km away
Notre Dame Catholic Elementary School
Elementary · 13.5 km away
Terry Fox Public School
School · 13.8 km away
Dale Road Senior Public School
Secondary · 16.0 km away
Northumberland Hills Public School
School · 16.1 km away
Commute Calculator
Nearby Homes


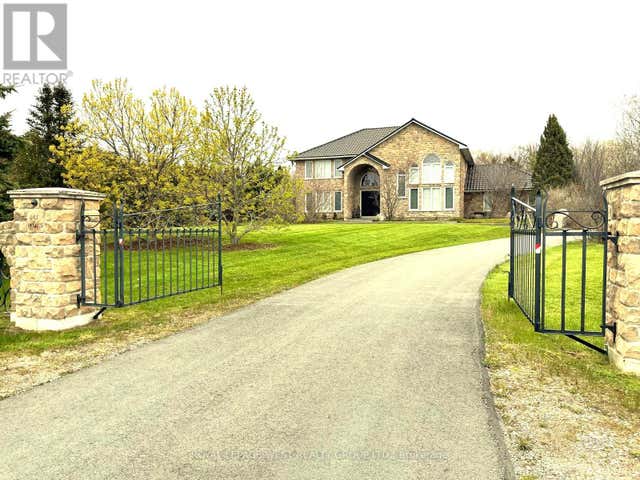
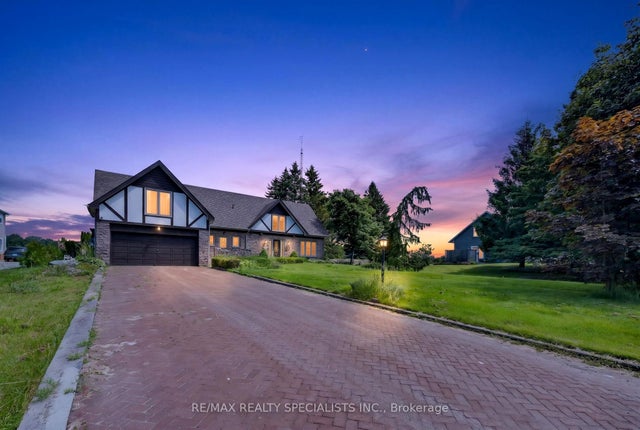
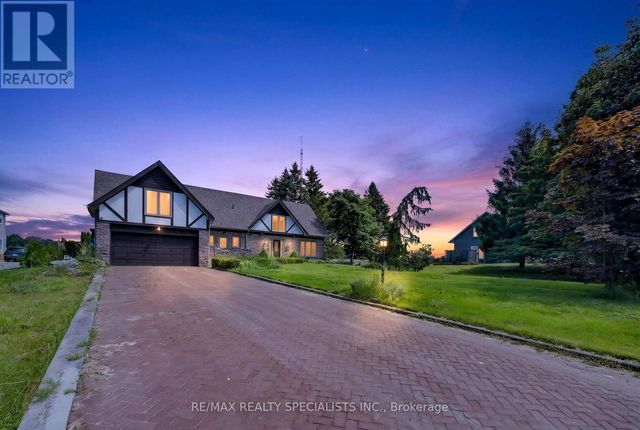
Similar Homes Nearby


Similar Home Values
Comparable nearby listings and their asking prices.
| Address | Price | Beds | Baths | Sq Ft |
|---|---|---|---|---|
| 73 LILLIAN WAY, Haldimand, ON | CA$867,000 | 6 | 4 | — |
| 73 Lillian Way, Haldimand, ON | CA$867,000 | 6 | 4 | — |
| 24 Shaw Street, Haldimand, ON | CA$869,000 | 4 | 4 | — |
| 24 SHAW STREET, Haldimand, ON | CA$869,000 | 4 | 4 | — |
| 168 NORTH SHORE ROAD, Alnwick/Haldimand, ON | CA$874,900 | 5 | 2 | — |
| 168 North Shore Road, Alnwick/Haldimand, ON | CA$874,900 | 5 | 2 | — |


