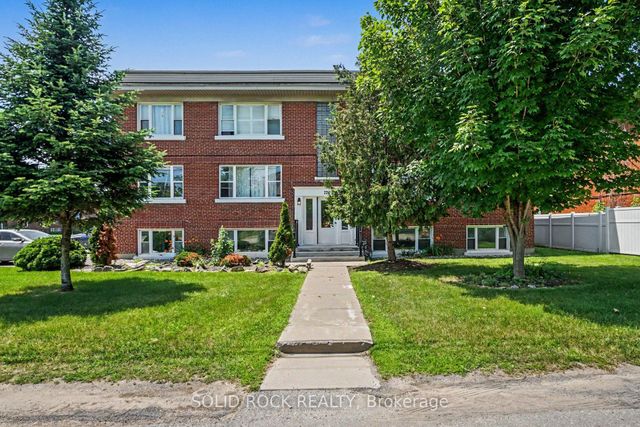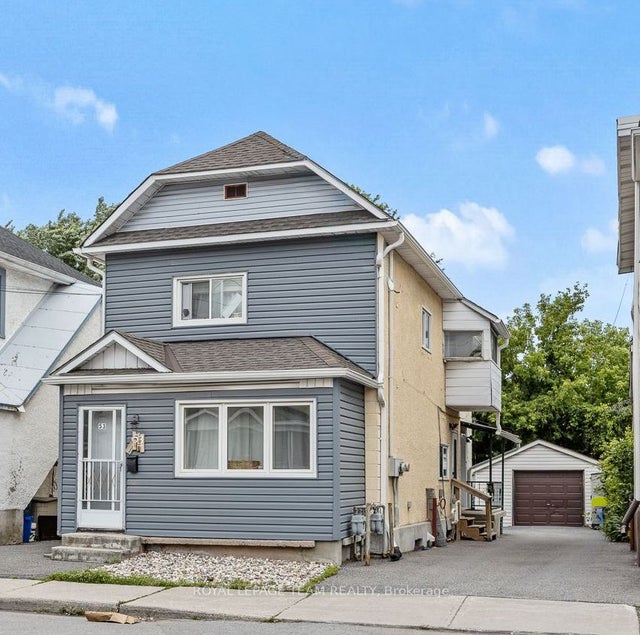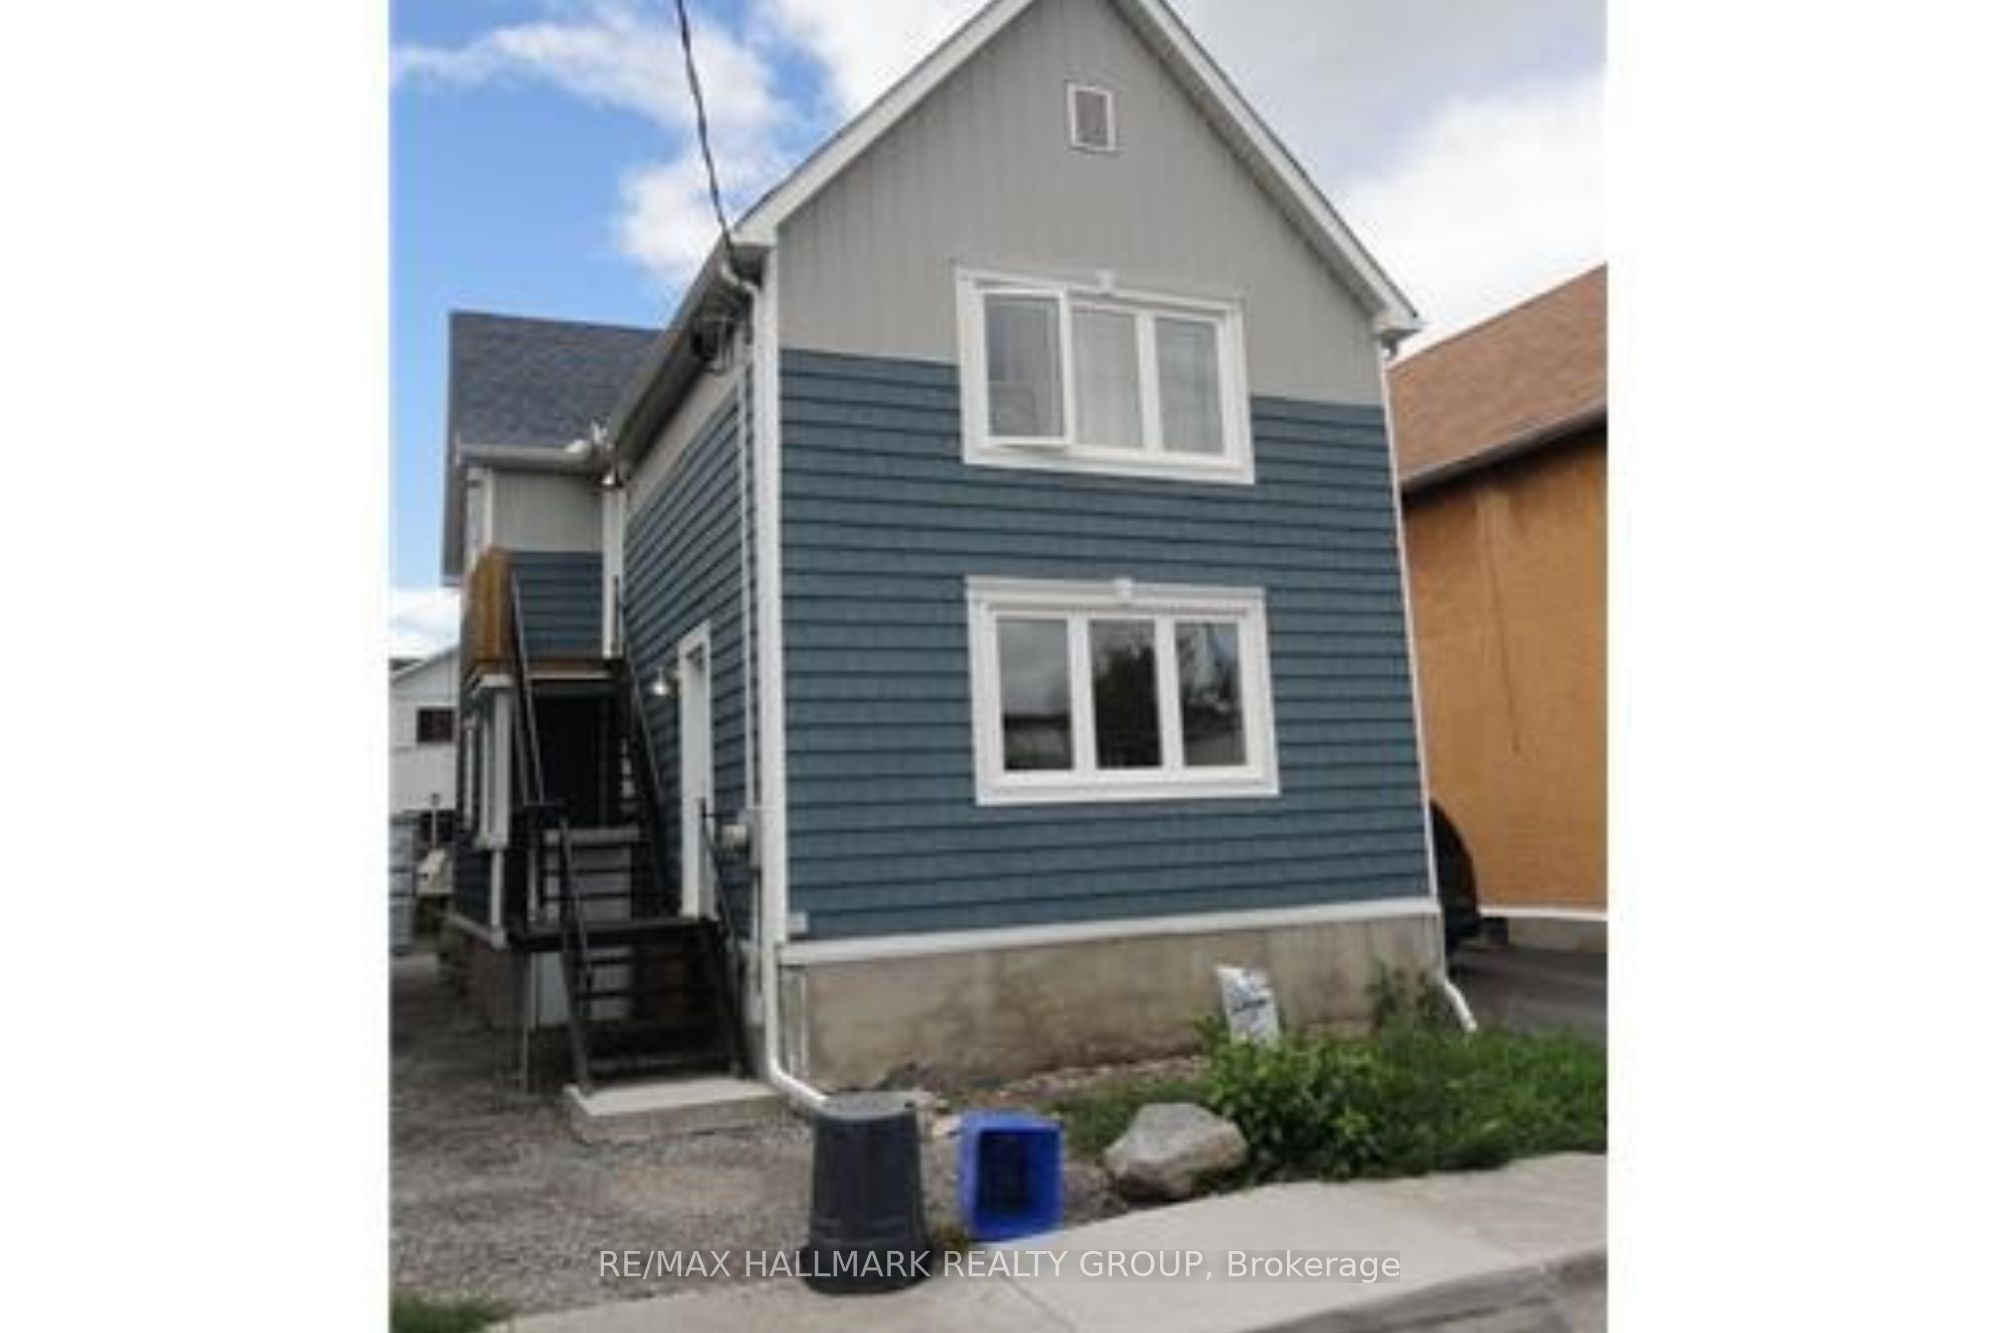
230 DUROCHER Street, Vanier and Kingsview Park, ON K1L 7S4
Ottawa County
Key Facts
Description
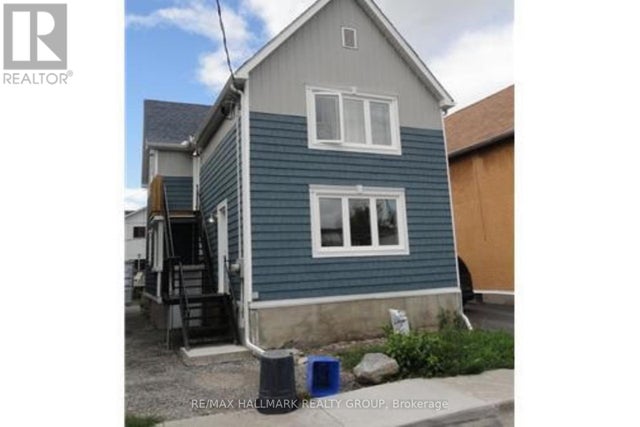
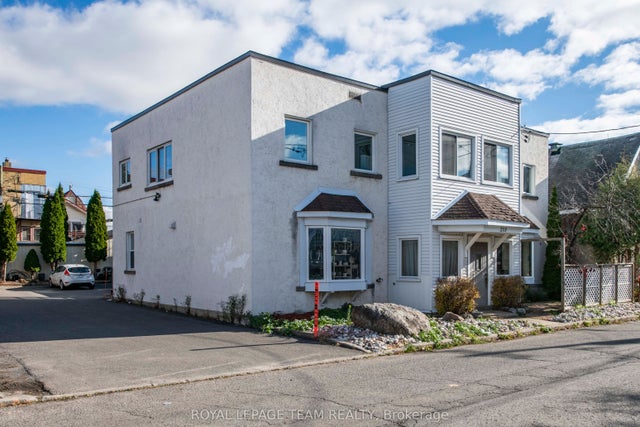
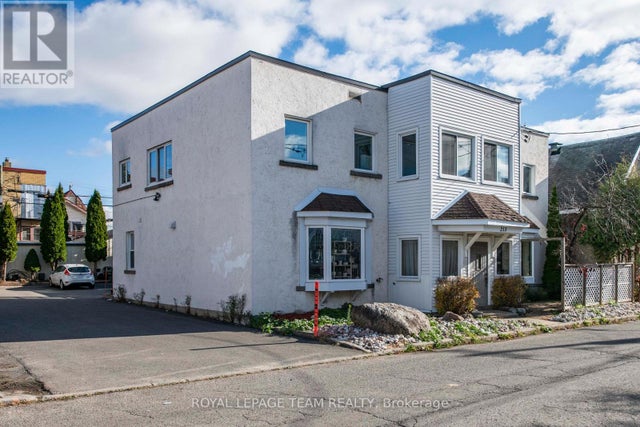
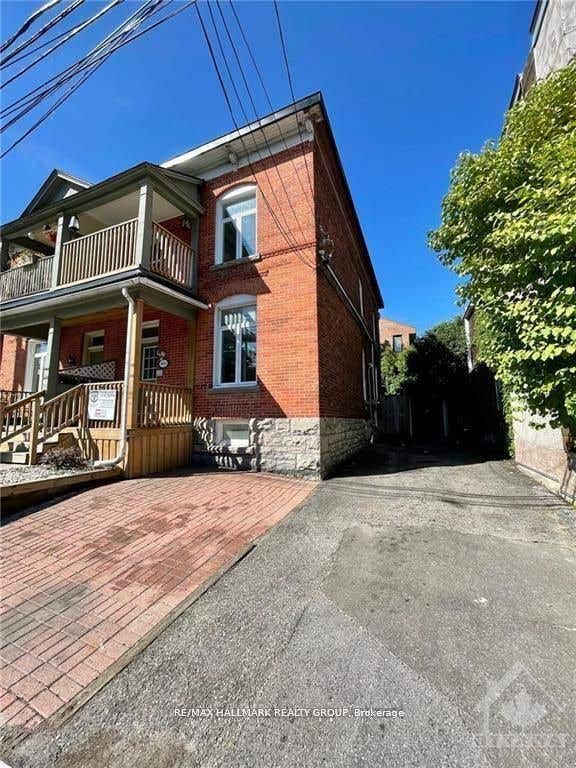
Available August 10. Renovated 1-bedroom top floor apartment in a well-maintained duplex with parking included, private covered patio, and in-unit laundry in a convenient Vanier location just minutes to downtown. Bright and functional layout with wide plank hardwood floors, updated kitchen with stainless steel appliances, spacious living/dining area, and a well-sized bedroom. Enjoy a rare 10' x 14' covered private patio offering valuable outdoor living space. Located close to transit, shopping, parks, Montreal Road amenities, Beechwood Village, and quick access to the downtown core. Includes fridge, stove, dishwasher, microwave/hood fan, washer, dryer, and 1 parking space. No pets. No smoking. Tenant pays hydro.
Property Information
Property Type
Residential Lease
Style
Apartment
Lot Dimensions
33.0x99.0
Parking Spaces
1
MLS® Listing#
X13089474
Property Features
- Cooling:
- Central Air
- Heating:
- Electric, Baseboard
- Basement:
- None
- Pool:
- None
- Patio:
- Deck
- Construction:
- Other
- Roof:
- Asphalt
Rooms
- 0.0 x 0.0Main
- 4.26 x 3.04Main
- Bathroom2.84 x 1.67Main
- Dining Room4.26 x 2.13Main
- Kitchen3.2 x 2.43Main
- Laundry0.0 x 0.0Main
- Living Room4.29 x 3.04Main
- Master Bedroom3.96 x 3.14Main
HOA & Tax
- Parcel #:
- 042330252
Directions
Montreal Road To Durocher. Durocher Is Just One Block East Of Vanier Parkway.
Affordability Calculator
$319
Estimated monthly payment
$8/mo
Principal $1,276 · Est. interest $1,780 over 30 yrs
Neighborhood Market Statistics
How this home compares to active listings in Vanier and Kingsview Park, ON
- CA$695,053
- Median Listing Price
- 44
- Median Days on Market
- 1,300
- Median Sq Ft
- CA$667
- Median Price / Sq Ft
- 4,256
- Active Listings
- This home’s price is 100% below the area median.
Market statistics compiled from active EXIT Realty® and MLS listings in Vanier and Kingsview Park, ON.
Location
- 230 DUROCHER Street, Vanier and Kingsview Park, ON K1L 7S4
Nearby Schools
Ahlul-Bayt Islamic School
School · 0.3 km away
Ecole Elementaire Publique Mauril-Belanger
School · 0.4 km away
Programme Jeunes Parents le Transit
Elementary · 0.4 km away
Conseil des Ecoles Publiques de L'Est de L'Ontario
Elementary · 0.4 km away
Conseil des Ecoles Publiques de L'Est de L'Ontario
Elementary · 0.5 km away
Assumption Catholic Elementary School
Elementary · 0.5 km away
Assumption Catholic School
Elementary · 0.5 km away
QC Makeup Academy
School · 0.6 km away
Winghill Writing School
School · 0.6 km away
Ecole Vision Jeunesse
Secondary · 0.7 km away
Ecole Elementaire Catholique Horizon-Jeunesse
Secondary · 0.7 km away
Centre Educatif Tournesol
School · 0.7 km away
The Ottawa Inuit Children's Centre
Elementary · 0.7 km away
Conseil des Ecoles Catholiques de Langue Francaise
Secondary · 1.0 km away
Ararat Armenian School
School · 1.0 km away
Fern Hill School
Elementary · 1.0 km away
Robert E. Wilson Public School
Elementary · 1.2 km away
Ecole Elementaire Catholique Sainte-Anne
Secondary · 1.3 km away
MacDonald-Cartier Academy
School · 1.3 km away
Vinci School Ottawa
Elementary · 1.3 km away