

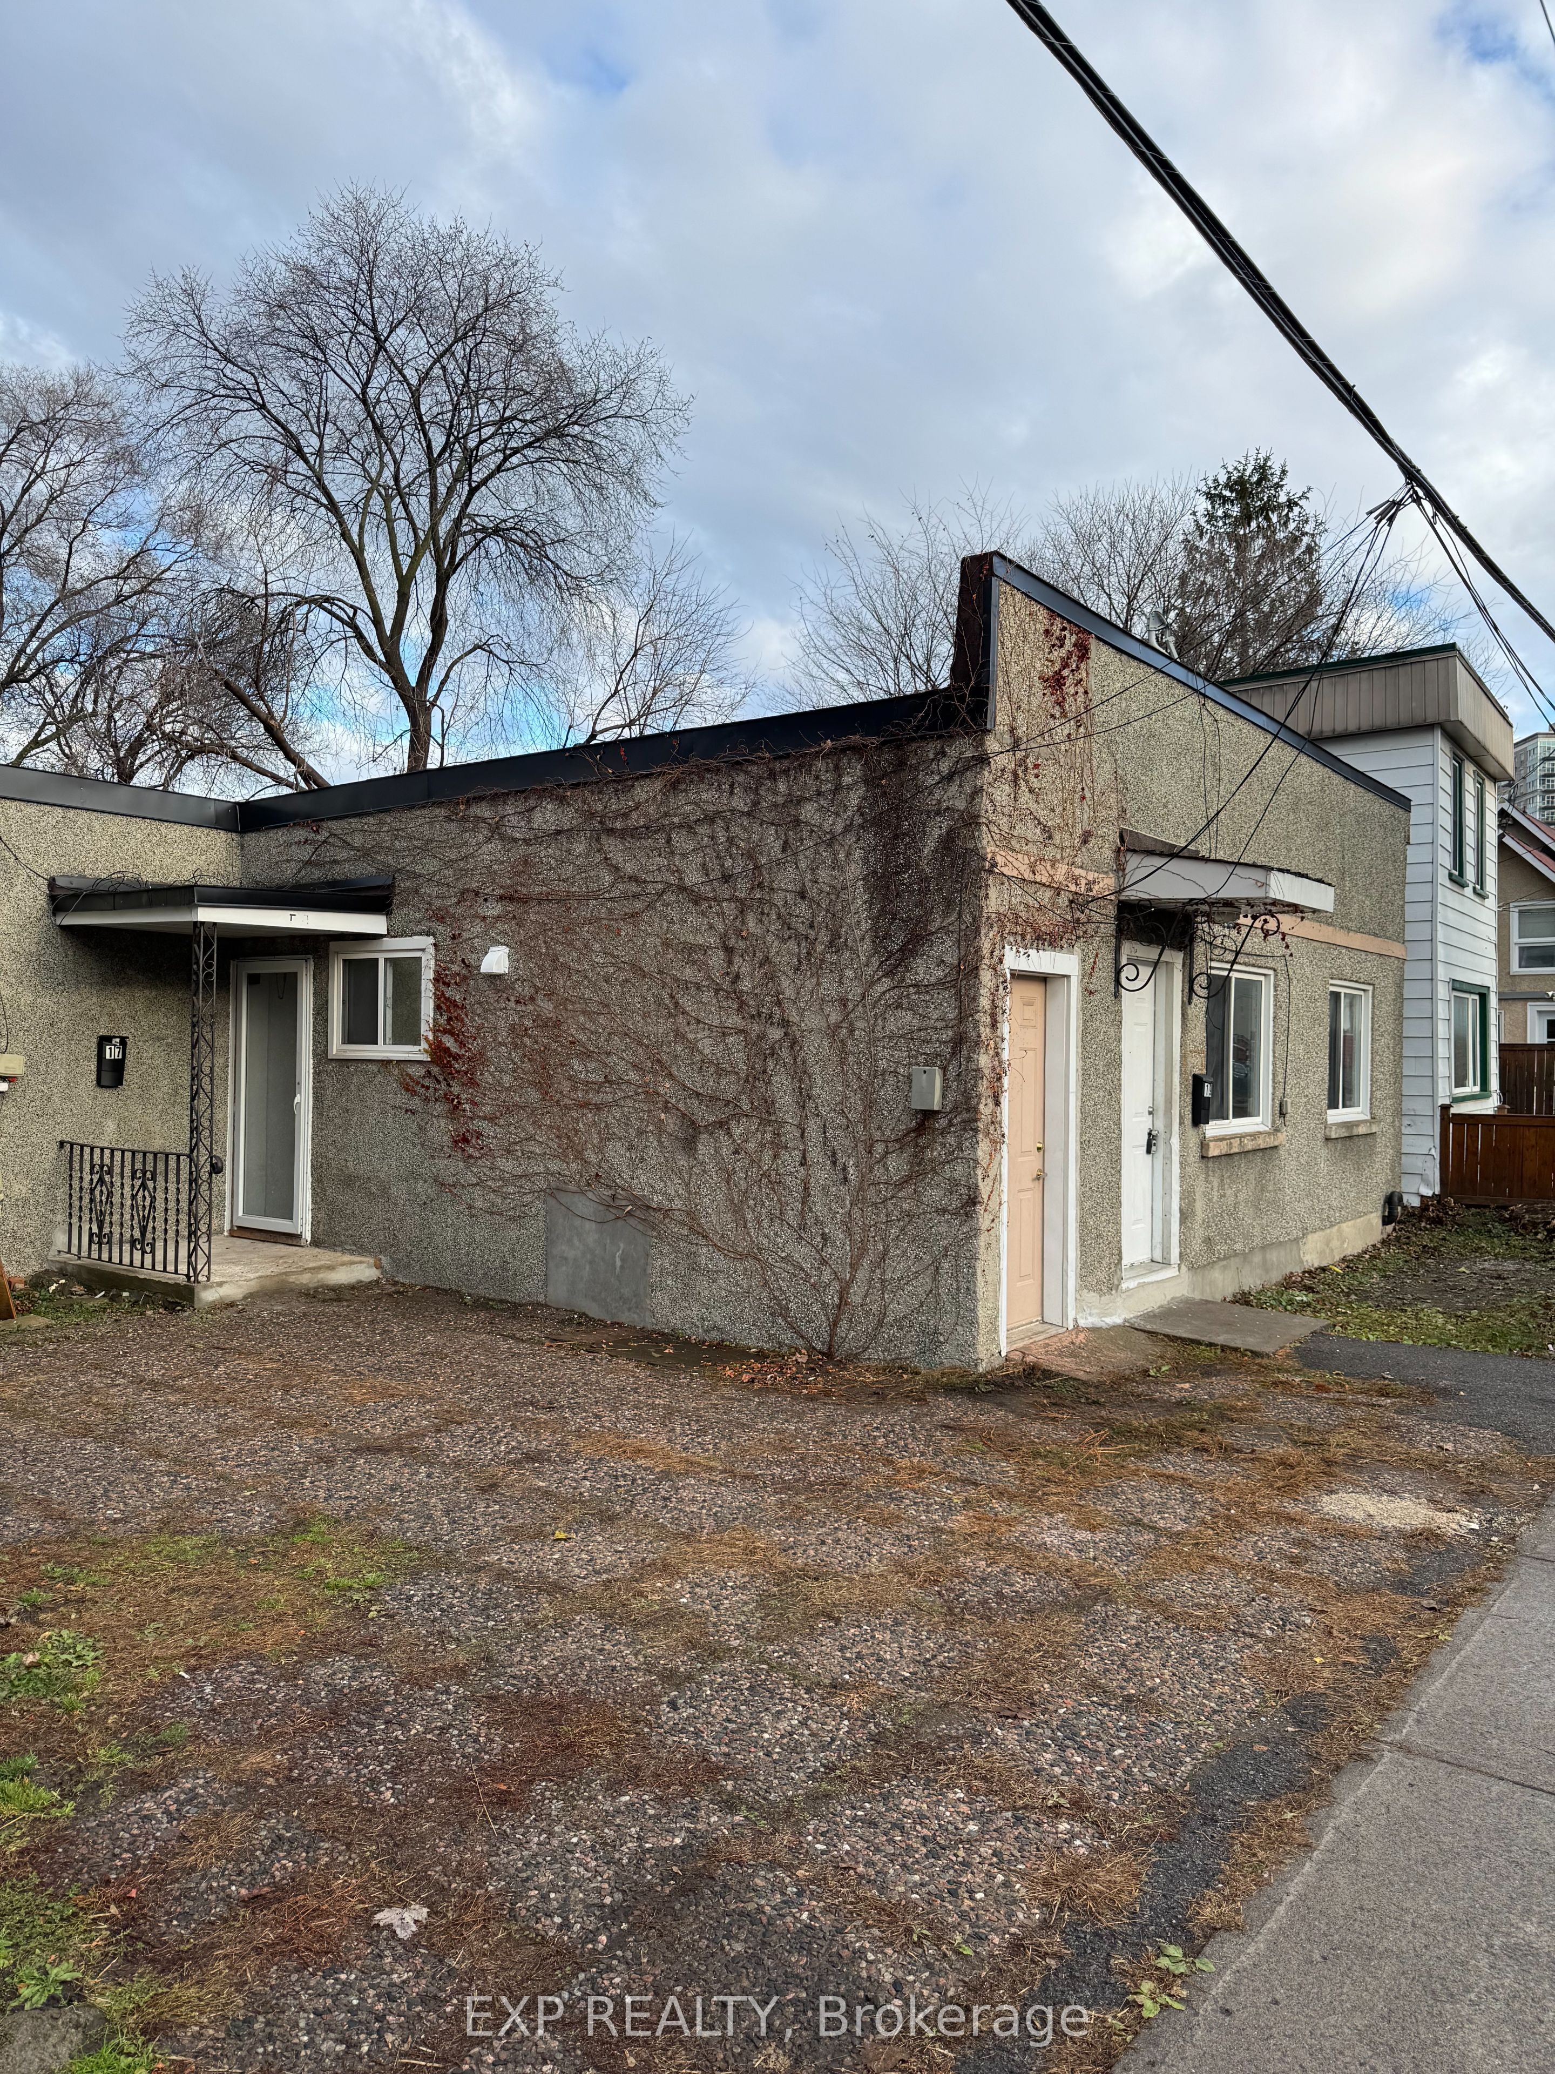
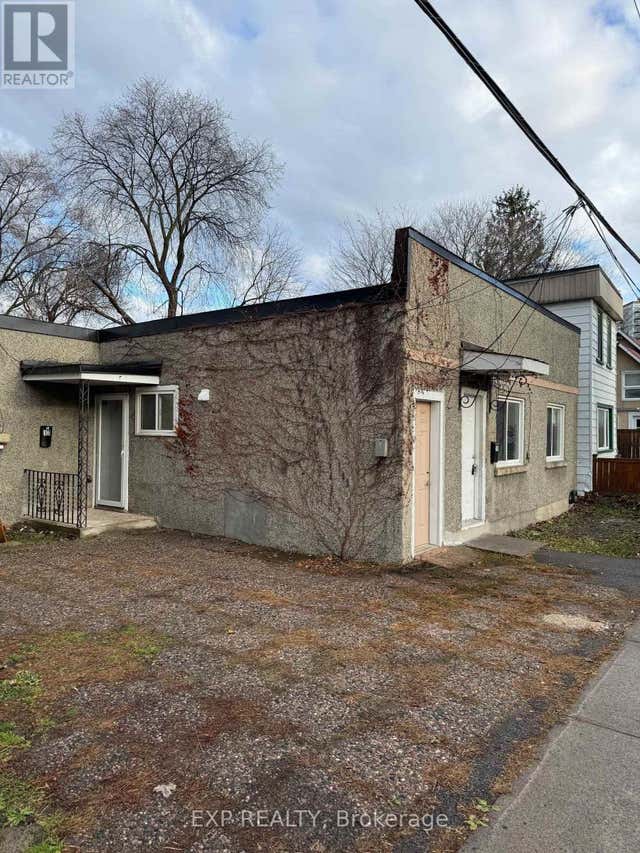
17 Loyer Street, Vanier and Kingsview Park, ON K1L 5V9
Ottawa County
Key Facts
Description
This stylishly renovated one-bedroom apartment combines modern comfort with convenience, featuring a fully updated kitchen with new appliances, an open-concept living and dining space, and a bedroom with a full ensuite. The monthly rent includes water, heating, and a hot water tank. Perfectly located near grocery stores, shops, and public transit, it offers seamless access to downtown by car or transit, making it an ideal home for individuals or couples.
Property Information
Property Type
Residential Lease
Style
Apartment
MLS® Listing#
X13443036
Property Features
Pool
Parking
Laundry
Construction
Roof
Rooms
- Bedroom3.47 x 3.38Main
- Kitchen3.77 x 4.75Main
Directions
Turn right on Beachwood, then turn right again on Loyer Street. The home will be on your left just after the stop sign.
Affordability Calculator
$260
Estimated monthly payment
$7/mo
Principal $1,040 · Est. interest $1,451 over 30 yrs
Neighborhood Market Statistics
How this home compares to active listings in Vanier and Kingsview Park, ON
- CA$695,863
- Median Listing Price
- 42
- Median Days on Market
- 1,300
- Median Sq Ft
- CA$653
- Median Price / Sq Ft
- 4,310
- Active Listings
- This home’s price is 100% below the area median.
Market statistics compiled from active EXIT Realty® and MLS listings in Vanier and Kingsview Park, ON.
Location
- 17 Loyer Street, Vanier and Kingsview Park, ON K1L 5V9
Getting Around
Points of Interest in Vanier and Kingsview Park, ON
Showing the Vanier and Kingsview Park area map.
Nearby Schools
Fern Hill School
Elementary · 0.3 km away
Conseil des Ecoles Publiques de L'Est de L'Ontario
Elementary · 0.4 km away
Ahlul-Bayt Islamic School
School · 0.5 km away
MacDonald-Cartier Academy
School · 0.6 km away
St Brigid Elementary School
Elementary · 0.7 km away
Cepeo
School · 0.9 km away
Ecole Elementaire Publique Mauril-Belanger
School · 0.9 km away
Programme Jeunes Parents le Transit
Elementary · 0.9 km away
Conseil des Ecoles Publiques de L'Est de L'Ontario
Elementary · 0.9 km away
Ashbury College
Secondary School · 0.9 km away
Ecole Secondaire Publique de la Salle
Secondary · 1.0 km away
Ecole Elementaire Catholique Sainte-Anne
Secondary · 1.0 km away
York Street Public School
Secondary · 1.1 km away
QC Makeup Academy
School · 1.1 km away
Winghill Writing School
School · 1.1 km away
Rockcliffe Park Public School
Elementary · 1.2 km away
Assumption Catholic Elementary School
Elementary · 1.3 km away
Assumption Catholic School
Elementary · 1.3 km away
Elmwood School
Secondary · 1.4 km away
Centre Educatif Tournesol
School · 1.4 km away
Commute Calculator
Nearby Homes


Similar Homes Nearby



Similar Home Values
Comparable nearby listings and their asking prices.
| Address | Price | Beds | Baths | Sq Ft |
|---|---|---|---|---|
| 46 San Remo Private C, Alta Vista and Area, ON | CA$950/mo | 1 | 2 | — |
| 46 San Remo Private B, Alta Vista and Area, ON | CA$950/mo | 1 | 2 | — |
| 101 Champagne Avenue S 10, Dows Lake - Civic Hospital and Area, ON | CA$1,100/mo | 3 | 3 | — |
| 326 EVEREST Private C, Elmvale Acres and Area, ON | CA$1,200/mo | 1 | 1 | — |
| 668 Morin Street B, Overbrook - Castleheights and Area, ON | CA$1,200/mo | 1 | 1 | — |
| 466 O'CONNOR Street 1B, Glebe - Ottawa East and Area, ON | CA$1,295/mo | 1 | 1 | — |


