

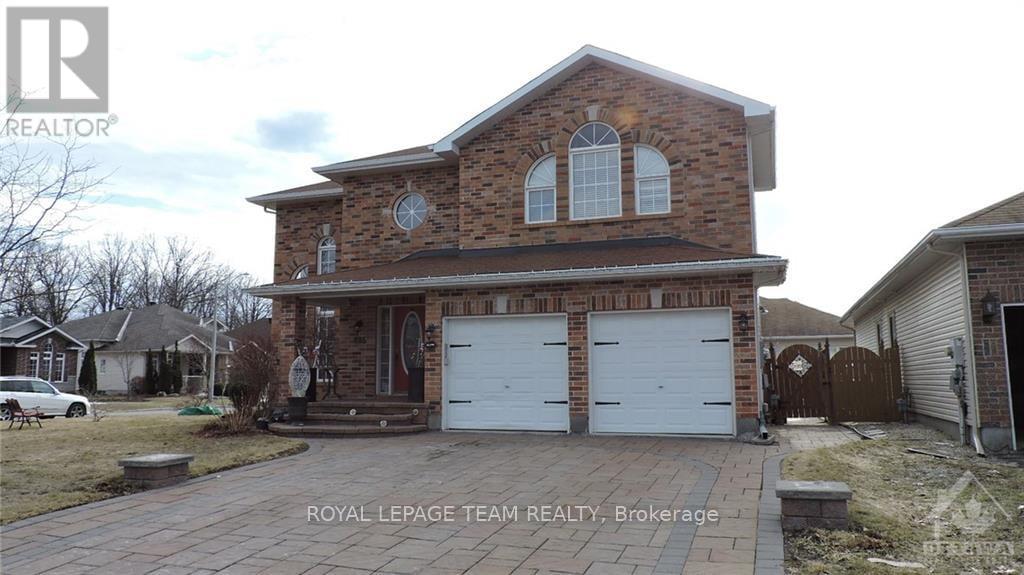
B - 685 EVERLASTING CRESCENT Unit B, Ottawa, ON K4A0K4
1107 - Springridge/East Village
Key Facts
Description
ALL INCLUSIVE RENTAL!! Boasting a private covered side entrance, this bright and spacious basement apartment offers open-concept living with large rooms filled with natural light. Featuring laminate and tile flooring throughout, the unit includes the convenience of in-suite laundry and two outdoor parking spots (in tandem). All utilities-gas, water, and hydro-are included in the rent, making budgeting simple and stress-free. This home is perfect for singles or couples seeking a clean, comfortable, and quiet space. No smoking is permitted, and the landlord prefers no pets. A credit check, police check, and references are required with the application. Unit is available immediately, and the landlord will conduct interviews with prospective tenants prior to signing the lease. Don't miss this fantastic opportunity for an all-inclusive rental-contact today to arrange a viewing! (id:31684)
Property Information
Property Type
Residential Lease
Sub-Type
Single Family Residence
Parking Spaces
2
Listing #
X13494068
Property Features
Cooling
Heating
Affordability Calculator
$60,000
Estimated monthly payment
$1,597/mo
Principal $240,000 · Est. interest $334,821 over 30 yrs
Neighborhood Market Statistics
How this home compares to active listings in Ottawa, ON
- CA$661,612
- Median Listing Price
- 38
- Median Days on Market
- 1,300
- Median Sq Ft
- CA$431
- Median Price / Sq Ft
- 4,457
- Active Listings
Market statistics compiled from active EXIT Realty® and MLS listings in Ottawa, ON.
Location
- B - 685 EVERLASTING CRESCENT Unit B, Ottawa, ON K4A0K4
Points of Interest in Ottawa, ON
Showing the Ottawa area map.
Nearby Schools
Trillium School Age Program
School · 0.5 km away
Trillium Elementary School
Elementary · 0.5 km away
St Francis of Assisi Elementary School
Elementary · 0.9 km away
St Peter High School
Secondary · 1.0 km away
Coccinelle Garderie Ecole Arc-en-Ciel
School · 1.3 km away
Centre Educatif des Becasseaux
School · 1.3 km away
Fallingbrook Community Elementary School
Elementary · 1.3 km away
Fallingbrook School Age Program
School · 1.3 km away
Ecole Elementaire Catholique des Pionniers
Elementary · 1.4 km away
Maple Ridge Elementary School
Elementary · 1.5 km away
St Clare School
Elementary · 1.6 km away
The Little School
School · 1.6 km away
Ecole Secondaire Catholique Beatrice-Desloges
Secondary · 1.8 km away
Tiny Hoppers
School · 2.0 km away
Ecole Elementaire Catholique de la Decouverte
School · 2.1 km away
Sir Wilfrid Laurier Secondary School
Secondary · 2.1 km away
St. Theresa Elementary School
Elementary · 2.1 km away
Ecole Elementaire Publique Jeanne-Sauve
School · 2.3 km away
Orleans Montessori Children's House
Elementary · 2.4 km away
Ecole Elementaire Publique Gisele-Lalonde
Secondary · 2.5 km away
Commute Calculator
Nearby Homes


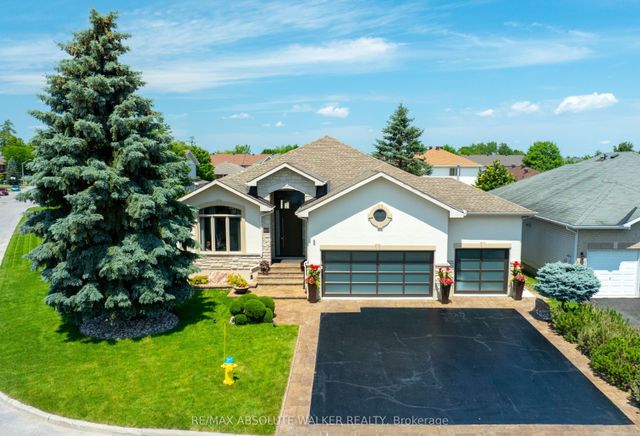
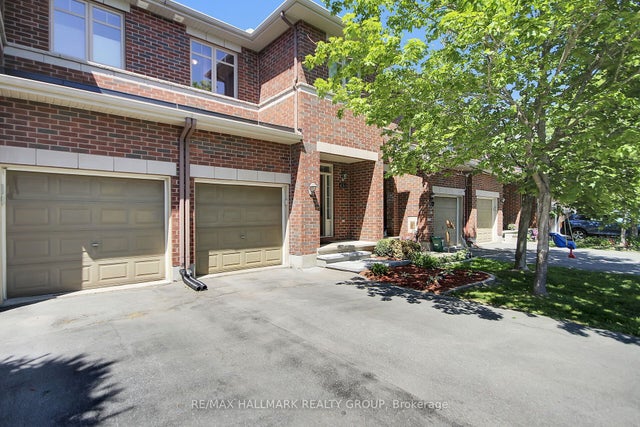

Similar Homes Nearby

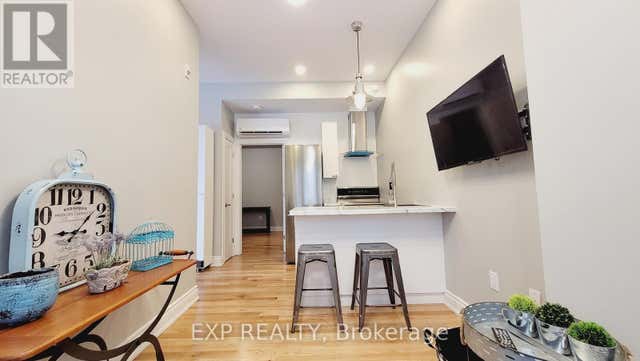
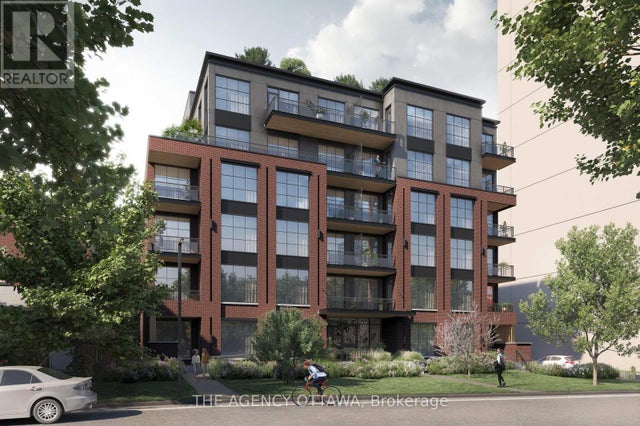
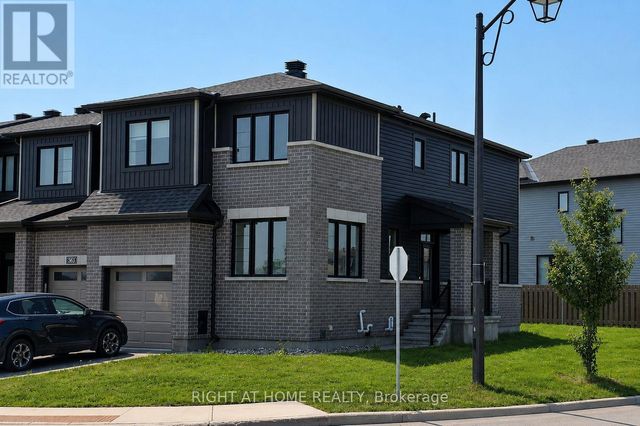


Similar Home Values
Comparable nearby listings and their asking prices.
| Address | Price | Beds | Baths | Sq Ft |
|---|---|---|---|---|
| 4 - 175 WATERBRIDGE DRIVE, Ottawa, ON | CA$2,100/mo | 2 | 1 | — |
| 101 - 157 JAMES STREET, Ottawa, ON | CA$1,995 | 1 | 1 | — |
| 302 - 56 BAYSWATER AVENUE, Ottawa, ON | CA$2,650/mo | 1 | 1 | — |
| 242 CALVINGTON AVENUE, Ottawa, ON | CA$2,900/mo | 4 | 4 | — |
| 721 B COOPER STREET, Ottawa, ON | CA$1,850 | 2 | 1 | — |
| 1304 - 2070 SCOTT STREET, Ottawa, ON | CA$2,400/mo | 1 | 1 | — |
Moving Cost Estimate
EXIT Agents in Ottawa



Listing Courtesy: ROYAL LEPAGE TEAM REALTY
Data Terms of Use
This website is operated by ROYAL LEPAGE TEAM REALTY, a brokerage who is a member of The Canadian Real Estate Association (CREA). The content on this website is owned or controlled by CREA. By accessing this website, the user agrees to be bound by these terms of use as amended from time to time, and agrees that these terms of use constitute a binding contract between the user, ROYAL LEPAGE TEAM REALTY, and CREA.
Copyright
The content on this website is protected by copyright and other laws, and is intended solely for the private, non-commercial use by individuals. Any other reproduction, distribution or use of the content, in whole or in part, is specifically prohibited. Prohibited uses include commercial use, “screen scraping”, “database scraping”, and any other activity intended to collect, store, reorganize or manipulate the content of this website.
Trademarks
REALTOR®, REALTORS®, and the REALTOR® logo are certification marks that are owned by REALTOR® Canada Inc. and licensed exclusively to The Canadian Real Estate Association (CREA). These certification marks identify real estate professionals who are members of CREA and who must abide by CREA’s By-Laws, Rules, and the REALTOR® Code. The MLS® trademark and the MLS® logo are owned by CREA and identify the professional real estate services provided by members of CREA.
Liability and Warranty Disclaimer
The information contained on this website is based in whole or in part on information that is provided by members of CREA, who are responsible for its accuracy. CREA reproduces and distributes this information as a service for its members, and assumes no responsibility for its completeness or accuracy.
Amendments
ROYAL LEPAGE TEAM REALTY may at any time amend these Terms of Use by updating this posting. All users of this site are bound by these amendments should they wish to continue accessing the website, and should therefore periodically visit this page to review any and all such amendments.