

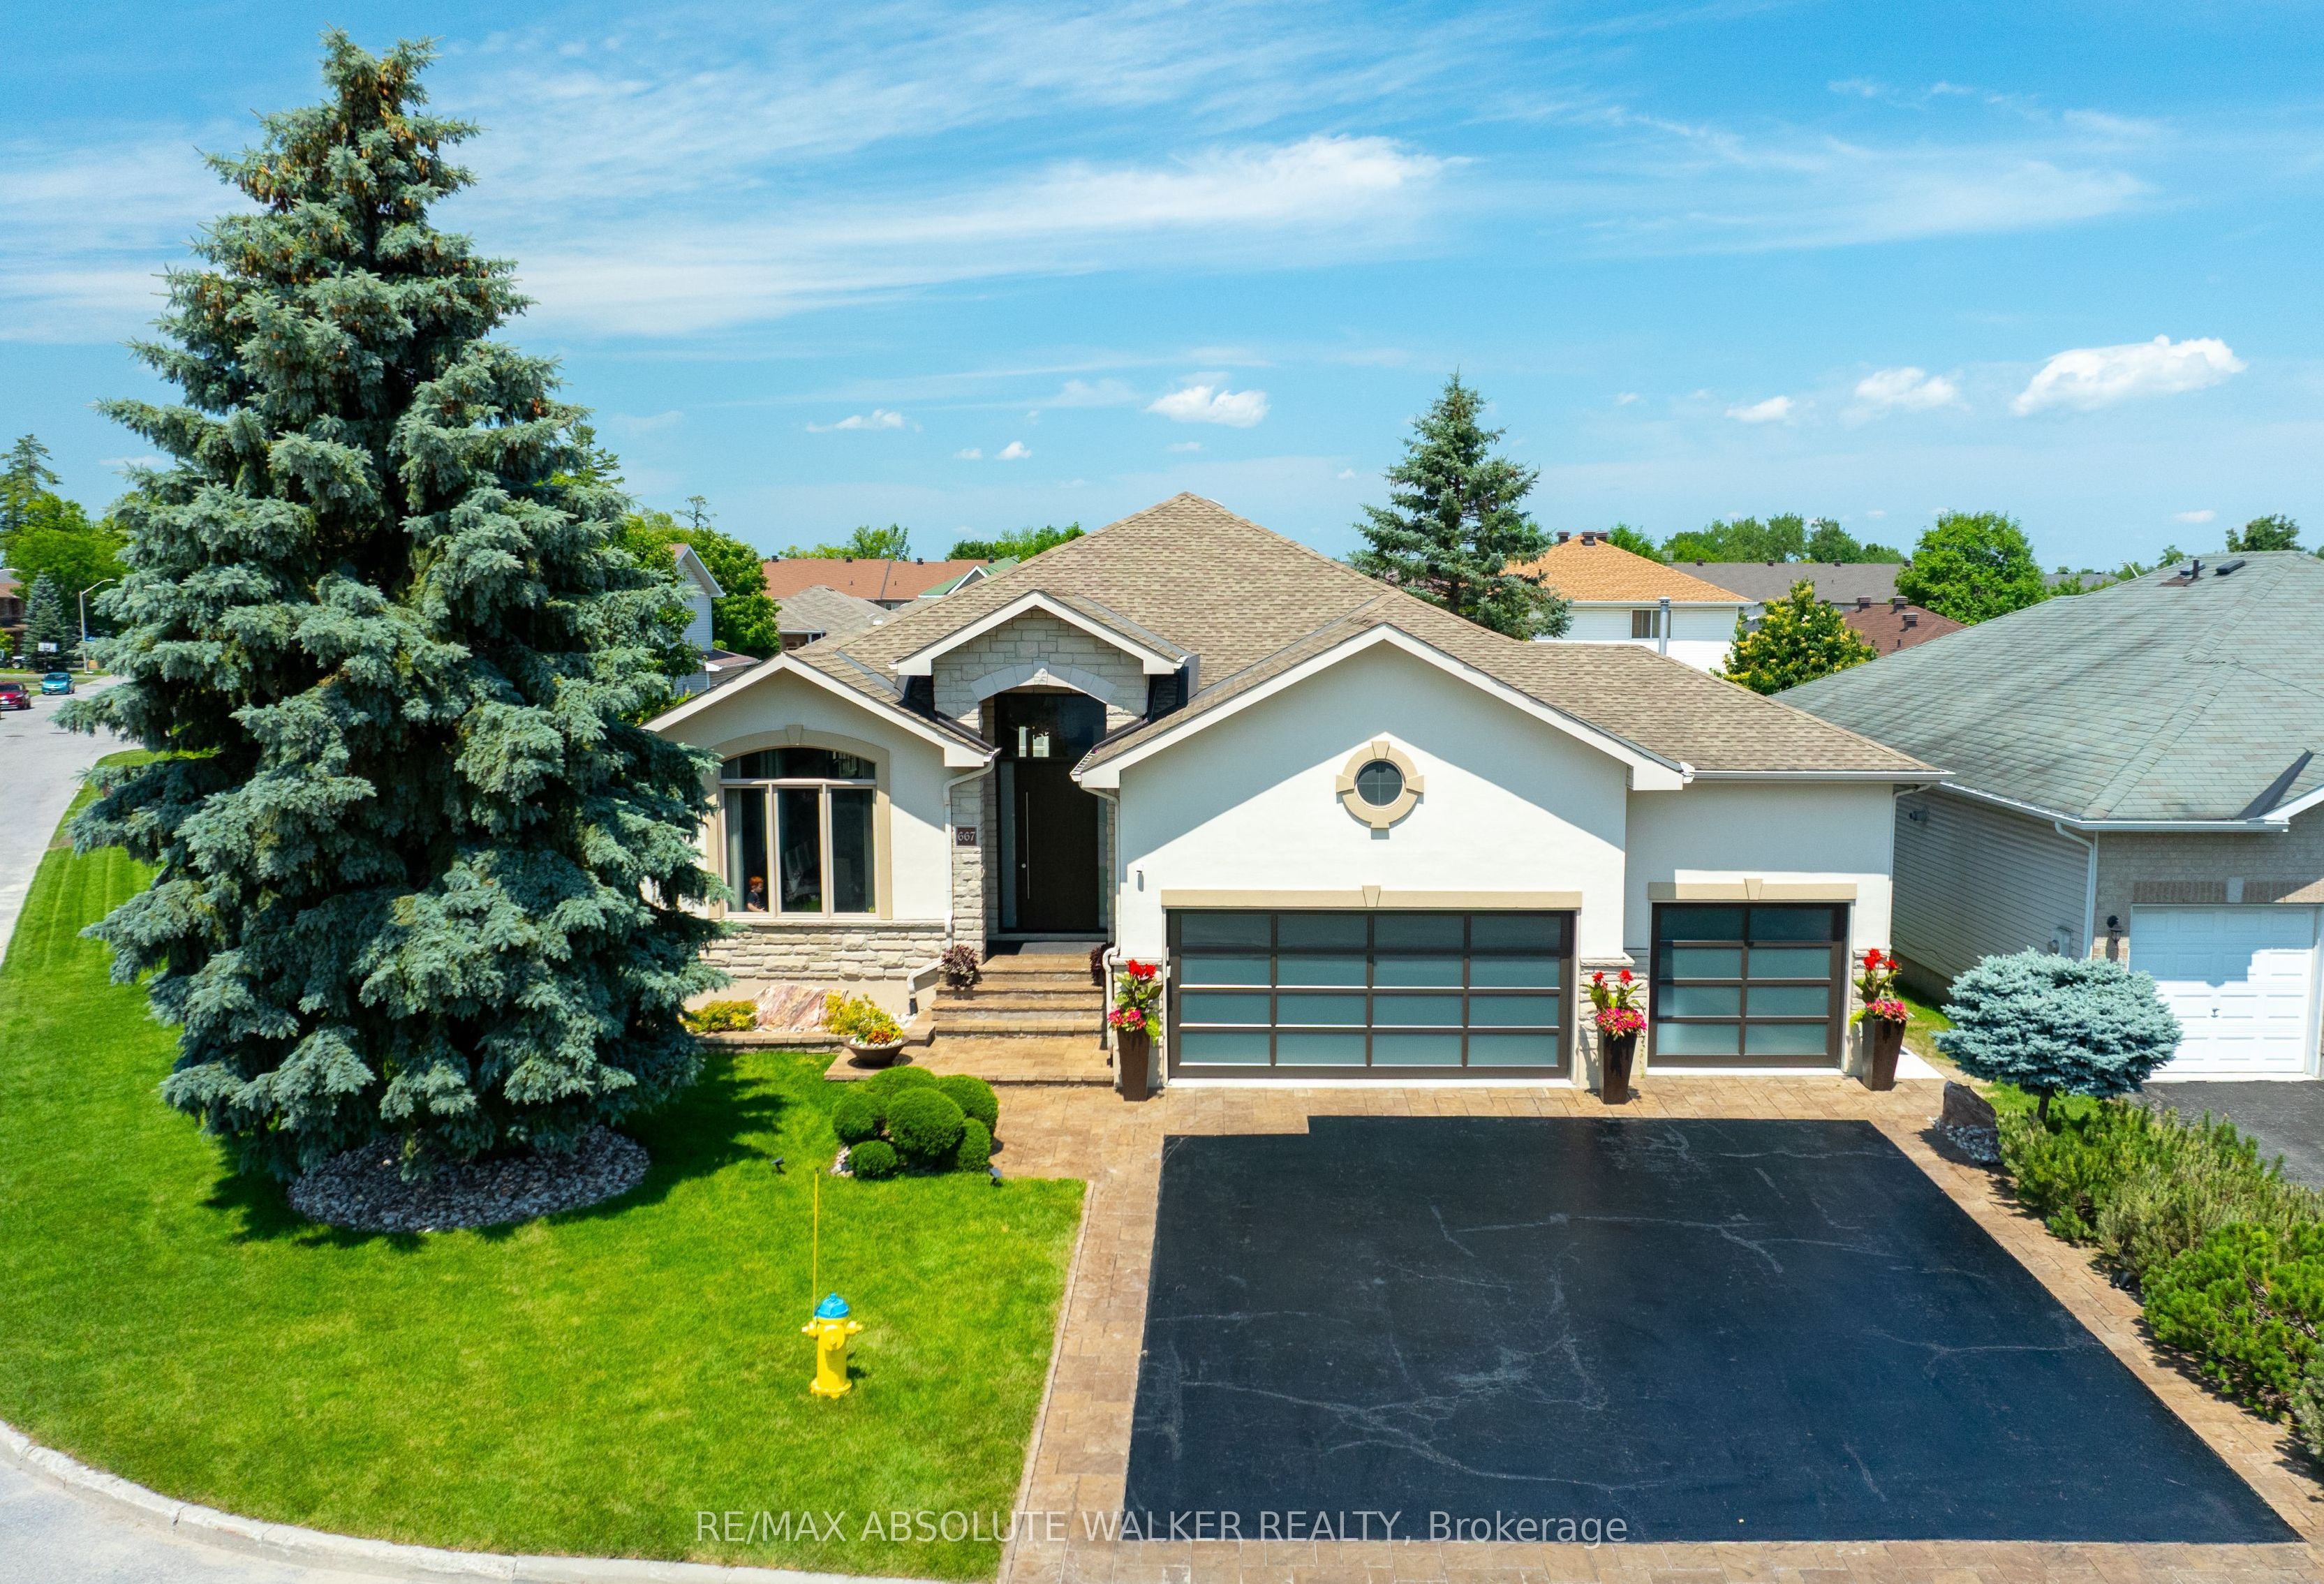
667 Everlasting Crescent, Orleans - Cumberland and Area, ON K4A 0K3
Ottawa County
Key Facts
Description
Originally built by Braebury Homes, this residence was extensively customized during construction with approximately 2,200 sq. ft (plus a finished basement) on a premium oversized corner lot. Custom engineered roof trusses were specially ordered to create spectacular 12-foot vaulted ceilings throughout the main living area. The lower level features 9-foot ceilings, full-size egress windows and two separate exterior access doors, providing excellent flexibility for multigenerational living or future secondary suite potential. The professionally redesigned kitchen showcases premium craftsmanship and is complemented by Monogram appliances, imported Italian designer lighting, Toto plumbing fixtures with Axor faucets by Hansgrohe, Hunter Douglas Luminettes and plantation shutters, and commercial-grade luxury vinyl flooring throughout the lower level. Additional premium features include a heated and insulated three-car garage with premium glass garage doors, a new premium front entry door with sidelights and transom, a custom enclosed etched glass privacy deck, professionally re-sodded grounds, upgraded 35-year high-profile architectural shingles, and a 20kW Generac whole-home backup generator. One of the home's most unique features is its flexible floor plan. The impressive 24-foot dining room can easily be converted back into two bedrooms, allowing for four bedrooms on the upper level and three spacious bedrooms on the lower level, making this home ideal for large or multigenerational families.
Property Information
Property Type
Residential
Sub-Type
Single Family Residence
Style
Bungalow
Lot Dimensions
14.68x0.0
Parking Spaces
9
MLS® Listing#
X13542168
Property Features
Cooling
Heating
Fireplace
Basement
Pool
Parking
Patio
Fencing
Lot Features
Construction
Roof
Financial Details
Annual Taxes
CA$8,500
Tax year 2025
Parcel Number
145261746
Directions
Trim Rd. to Watters Rd. Right on Everlasting Cres.
Affordability Calculator
$259,000
Estimated monthly payment
$6,893/mo
Principal $1,036,000 · Est. interest $1,445,312 over 30 yrs
Location
- 667 Everlasting Crescent, Orleans - Cumberland and Area, ON K4A 0K3
Points of Interest in Orleans - Cumberland and Area, ON
Showing the Orleans - Cumberland and Area area map.
Nearby Schools
Trillium School Age Program
School · 0.4 km away
Trillium Elementary School
Elementary · 0.4 km away
St Francis of Assisi Elementary School
Elementary · 0.8 km away
St Peter High School
Secondary · 1.0 km away
Centre Educatif des Becasseaux
School · 1.2 km away
Fallingbrook Community Elementary School
Elementary · 1.2 km away
Fallingbrook School Age Program
School · 1.2 km away
Coccinelle Garderie Ecole Arc-en-Ciel
School · 1.3 km away
Ecole Elementaire Catholique des Pionniers
Elementary · 1.3 km away
The Little School
School · 1.5 km away
Maple Ridge Elementary School
Elementary · 1.5 km away
St Clare School
Elementary · 1.5 km away
Ecole Secondaire Catholique Beatrice-Desloges
Secondary · 1.9 km away
Sir Wilfrid Laurier Secondary School
Secondary · 2.0 km away
Tiny Hoppers
School · 2.0 km away
Ecole Elementaire Catholique de la Decouverte
School · 2.1 km away
St. Theresa Elementary School
Elementary · 2.1 km away
Ecole Elementaire Publique Jeanne-Sauve
School · 2.2 km away
Orleans Montessori Children's House
Elementary · 2.4 km away
Ecole Elementaire Publique Gisele-Lalonde
Secondary · 2.5 km away
Commute Calculator
Nearby Homes



Similar Homes Nearby

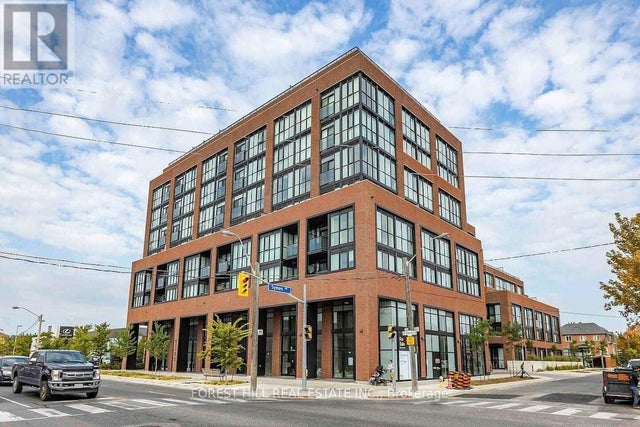
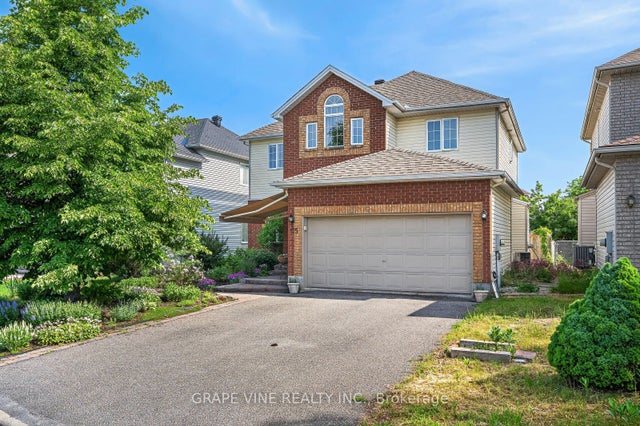
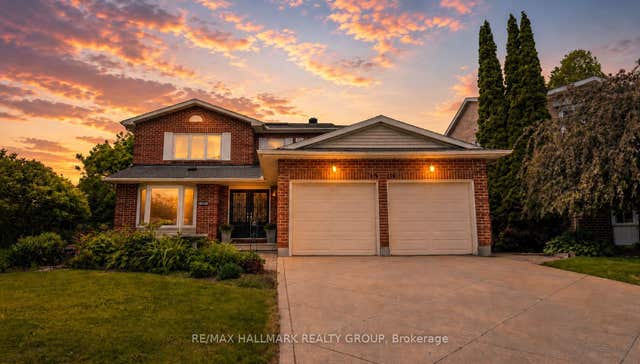

Similar Home Values
Comparable nearby listings and their asking prices.
| Address | Price | Beds | Baths | Sq Ft |
|---|---|---|---|---|
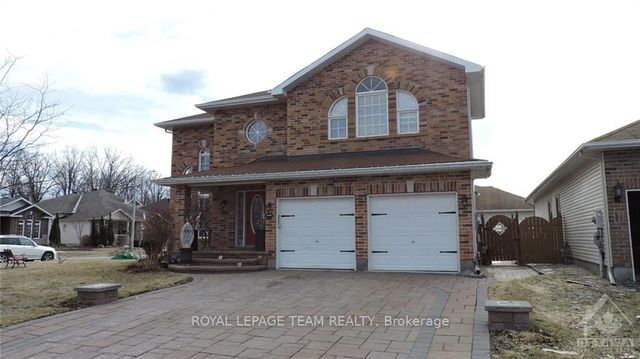
| 875 Giant Cedars Crescent, Blossom Park - Airport and Area, ON | CA$914,900 | 4 | 3 | — |
| 4565 Sugar Maple Drive, Blossom Park - Airport and Area, ON | CA$918,900 | 5 | 3 | — |
| 709 - 2300 ST CLAIR AVENUE W, Toronto (Junction Area), ON | CA$919,900 | 4 | 2 | — |
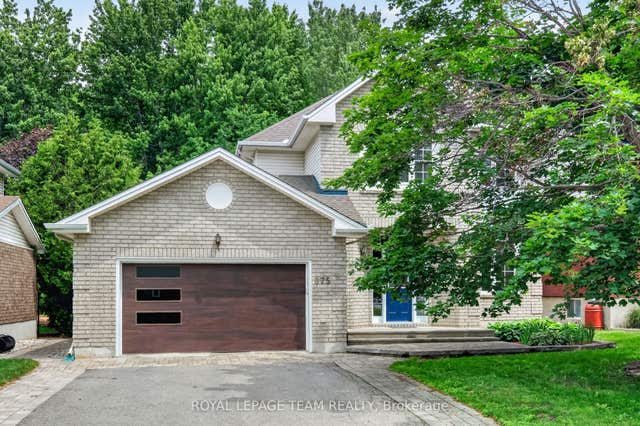
| 175 Allanford Avenue, Hunt Club - South Keys and Area, ON | CA$919,999 | 5 | 3 | — |
| 1808 Robinwood Place, Orleans - Convent Glen and Area, ON | CA$924,900 | 5 | 4 | — |
| 2221 Circle Place, Elmvale Acres and Area, ON | CA$924,900 | 4 | 3 | — |


