

4599 LANGSTAFF ROAD, Vaughan (East Woodbridge), ON L4L2B2
East Woodbridge
Key Facts
Description
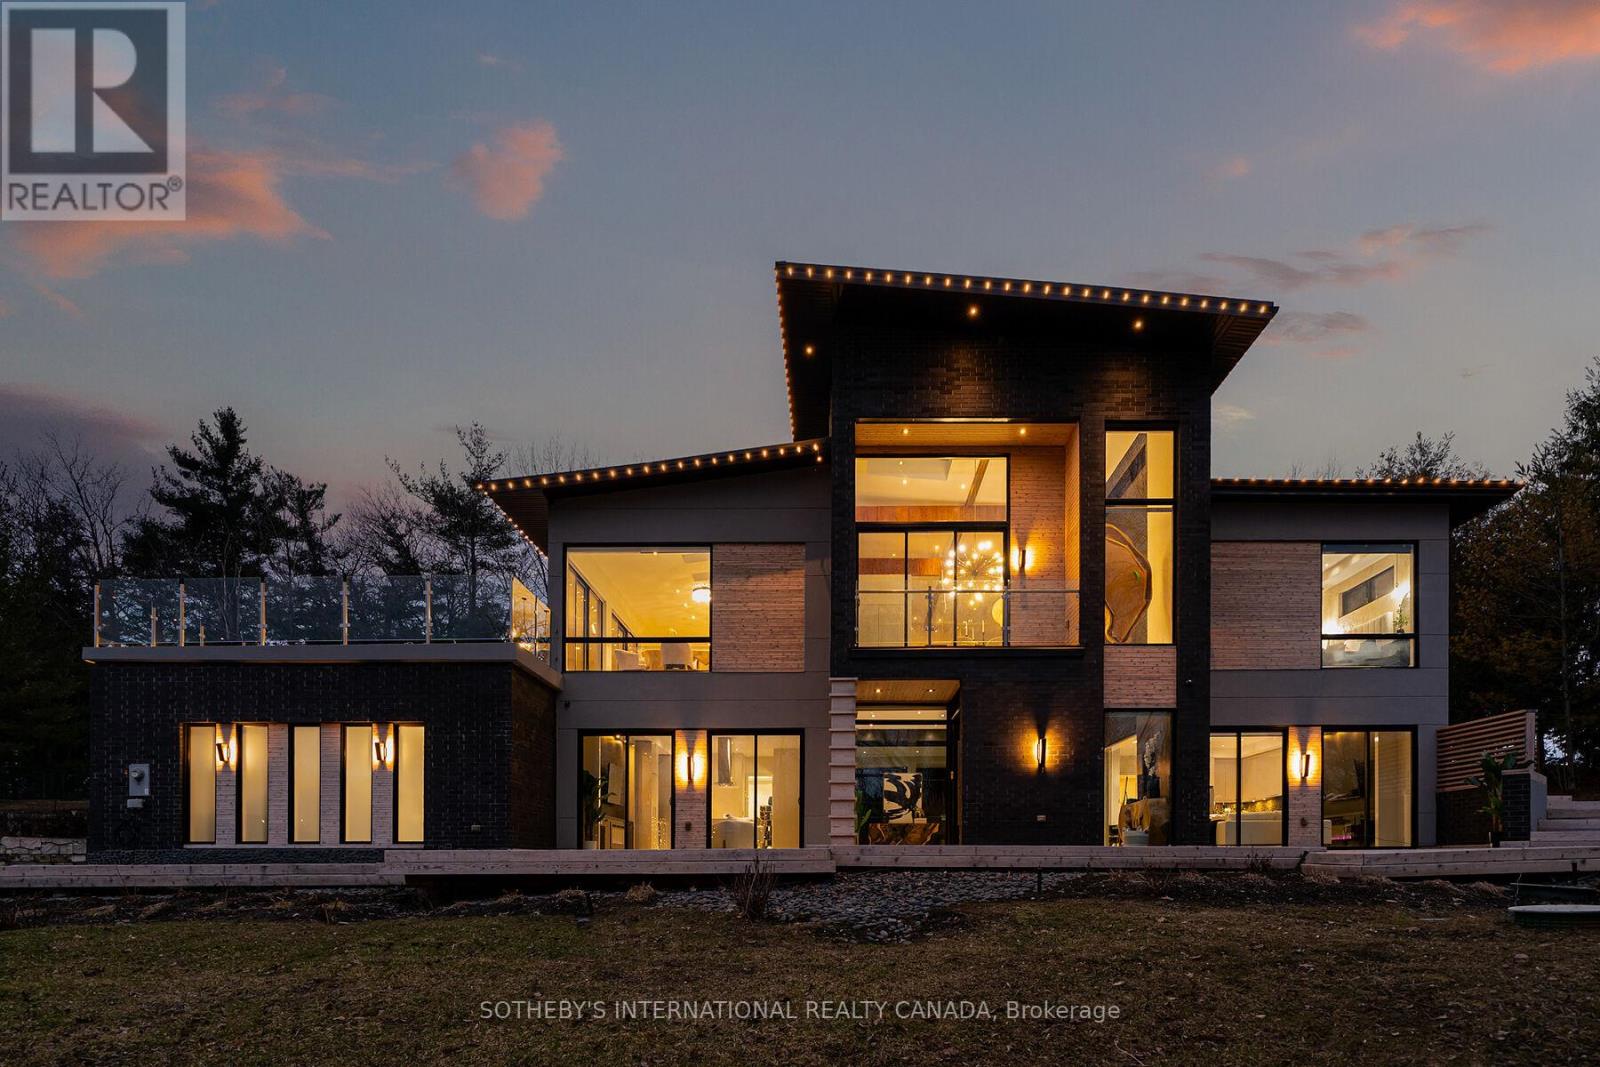
Set on an exceptional 1-acre estate lot surrounded by mature trees. Offering approximately 5300 sq. ft of refined living space, this custom-built residence delivers the ultimate in modern luxury, premium finishes, and versatility. A true highlight and one of the most sought-after luxury features of 2026 is the home's exceptional multi-generational living design. The ground level offers 10' ceilings and two impressive condo-sized suites, each complete with a full kitchen, living room, bedroom, bathroom, in-suite laundry and a dedicated terrace with sliding doors. In addition, a separate studio suite with its own kitchen and bathroom provides a flexible third space, ideal for extended family, guests, live-in staff, or a private executive office. The home is defined by the unique upside-down floor plan to maximize the surrounding views. Offering dramatic 10'-16' ceilings complemented by expansive floor-to-ceiling windows that flood the interior with natural light. A seamless indoor-outdoor flow anchors the principal living spaces, ideal for both everyday living and elevated entertaining. Outdoor living is equally impressive, with a spectacular 970 sq. ft infinity cedar deck overlooking the serene landscape, as well as a rare 915 sq. ft rooftop terrace, perfect for entertaining or unwinding in total privacy. Ideally located just minutes to top-tier schools, golf courses, fine dining, and major commuter routes, this is a rare offering that combines privacy, prestige, and forward-thinking design, perfectly suited for today's luxury buyer. (id:31684)
Property Information
Property Type
Residential
Sub-Type
Single Family Residence
Style
Contemporary
Parking Spaces
18
Ownership
Freehold
Listing #
N13498144
Property Features
- Heating:
- Forced Air, Geothermal
- Flooring:
- Hardwood
- Parking:
- Detached
- Sewer:
- Septic Tank
Rooms
- 13.64 m X 7.82 mMain
- 3.49 m X 1.96 mFirst
- 4.11 m X 2.81 mFirst
- Bedroom 25.03 m X 3.1 mMain
- Bedroom 34.57 m X 3.16 mFirst
- Bedroom 43.69 m X 3.21 mFirst
- Bedroom 56.3 m X 3.64 mFirst
- Dining Room5.64 m X 4.04 mMain
- Family Room4.76 m X 4.24 mFirst
- Family Room4.79 m X 3.66 mFirst
- Great Room6.61 m X 5.66 mMain
- Kitchen4.83 m X 2.74 mFirst
- Kitchen2.69 m X 2.06 mFirst
- Kitchen13.64 m X 7.82 mMain
- Kitchen3.1 m X 2.9 mFirst
- Living Room4.62 m X 3.81 mMain
- Master Bedroom4.99 m X 4.69 mMain
Affordability Calculator
$837,600
Estimated monthly payment
$22,290/mo
Principal $3,350,400 · Est. interest $4,674,106 over 30 yrs
Neighborhood Market Statistics
How this home compares to active listings in Vaughan, ON
- CA$1,000,000
- Median Listing Price
- 34
- Median Days on Market
- 1,750
- Median Sq Ft
- CA$666
- Median Price / Sq Ft
- 2,472
- Active Listings
- This home’s price is 319% above the area median.
Market statistics compiled from active EXIT Realty® and MLS listings in Vaughan, ON.
Location
- 4599 LANGSTAFF ROAD, Vaughan (East Woodbridge), ON L4L2B2
Nearby Schools
St Margaret Mary Catholic Elementary School
Elementary · 0.5 km away
Pine Grove Public School
School · 0.8 km away
Woodbridge Montessori School
Elementary · 1.4 km away
M L Montessori
Elementary · 1.4 km away
Immaculate Conception School
School · 1.4 km away
Father Bressani Catholic High Sch
Secondary · 1.5 km away
Our Lady of Fatima School
School · 1.8 km away
Emily Carr Secondary School
Secondary · 1.9 km away
Market Lane Early Learning Centre
School · 2.2 km away
Blue Willow Public School
School · 2.3 km away
Jelly Bean Academy
School · 2.3 km away
St. Clare Catholic Elementary School
Elementary · 2.3 km away
Woodbridge College
Secondary School · 2.6 km away
St Michael the Archangel Catholic Elementary School
Elementary · 2.7 km away
Padre Pio Academy
School · 2.7 km away
Toronto District Christian High School
Secondary · 2.7 km away
Woodbridge Public School
School · 2.7 km away
Over the Rainbow Children's Centre
School · 2.7 km away
Customers For Life
Secondary · 2.8 km away
St Catherine of Siena Catholic School
School · 2.8 km away
Commute Calculator
Nearby Homes


Similar Homes Nearby


Moving Cost Estimate
EXIT Agents in Vaughan (East Woodbridge)



Listing Courtesy: SOTHEBY'S INTERNATIONAL REALTY CANADA
Data Terms of Use
This website is operated by SOTHEBY'S INTERNATIONAL REALTY CANADA, a brokerage who is a member of The Canadian Real Estate Association (CREA). The content on this website is owned or controlled by CREA. By accessing this website, the user agrees to be bound by these terms of use as amended from time to time, and agrees that these terms of use constitute a binding contract between the user, SOTHEBY'S INTERNATIONAL REALTY CANADA, and CREA.
Copyright
The content on this website is protected by copyright and other laws, and is intended solely for the private, non-commercial use by individuals. Any other reproduction, distribution or use of the content, in whole or in part, is specifically prohibited. Prohibited uses include commercial use, “screen scraping”, “database scraping”, and any other activity intended to collect, store, reorganize or manipulate the content of this website.
Trademarks
REALTOR®, REALTORS®, and the REALTOR® logo are certification marks that are owned by REALTOR® Canada Inc. and licensed exclusively to The Canadian Real Estate Association (CREA). These certification marks identify real estate professionals who are members of CREA and who must abide by CREA’s By-Laws, Rules, and the REALTOR® Code. The MLS® trademark and the MLS® logo are owned by CREA and identify the professional real estate services provided by members of CREA.
Liability and Warranty Disclaimer
The information contained on this website is based in whole or in part on information that is provided by members of CREA, who are responsible for its accuracy. CREA reproduces and distributes this information as a service for its members, and assumes no responsibility for its completeness or accuracy.
Amendments
SOTHEBY'S INTERNATIONAL REALTY CANADA may at any time amend these Terms of Use by updating this posting. All users of this site are bound by these amendments should they wish to continue accessing the website, and should therefore periodically visit this page to review any and all such amendments.