

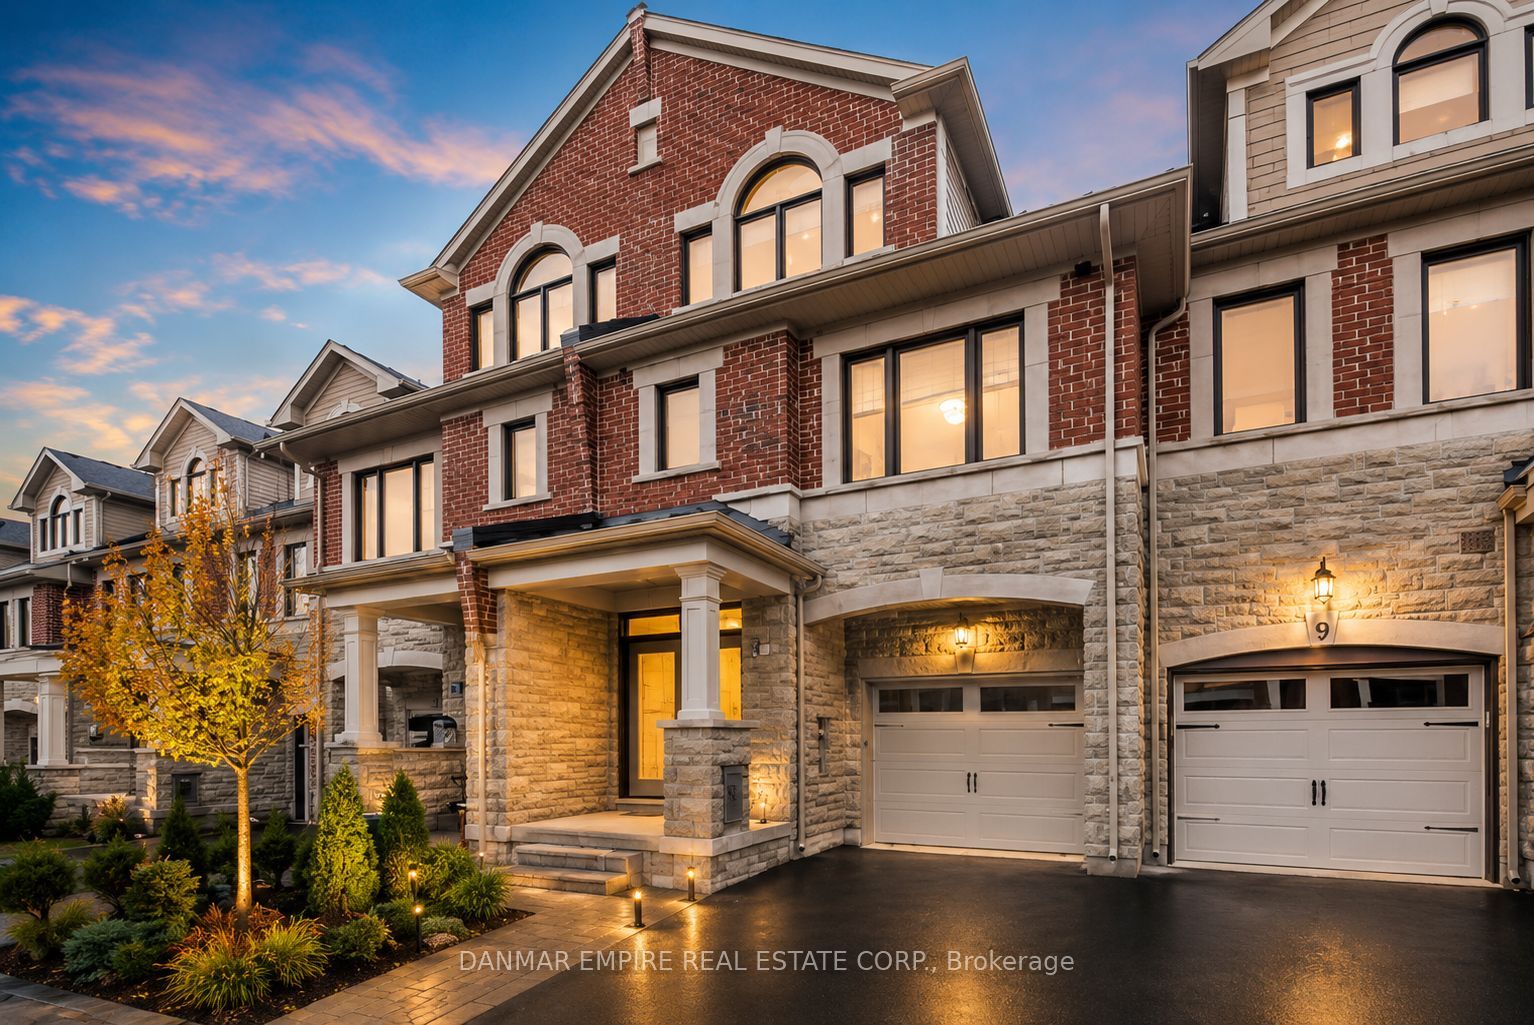
11 Hiawatha Court, Vaughan, ON L4L 0J2
York County
Key Facts
Description
Spotless and like new, largest freehold townhome in this complex! This 2290 SF home offers modern elegance in the heart of Woodbridge! Featuring three large bedrooms, each with its own walk-in closet and private ensuite, plus three full bathrooms and a convenient main-floor powder room. Freshly and professionally painted, the home boasts beautiful hardwood floors throughout and heated floors in all bathrooms. The third-floor master suite is a serene retreat with an oversized walk-in closet, a private rear balcony, and a luxurious ensuite featuring a double sink, frameless shower, and soaker tub. The main floor highlights a gorgeous eat-in kitchen with upgraded quartz counters, a brand-new fridge, stove, and hood fan, all overlooking a private backyard. The second floor includes a spacious laundry room and a versatile family room or private office. With abundant natural light from large windows, this home blends the peaceful calm of nature with the convenience of city living. Truly a must-see, you don't want to miss out! Floor Plan attached.
Property Information
Property Type
Residential
Sub-Type
Townhouse
Style
3-Storey
Stories
3
Lot Dimensions
18.37x89.4
Parking Spaces
2
MLS® Listing#
N13557012
Property Features
- Interior:
- Central Vacuum
- Cooling:
- Central Air
- Heating:
- Natural Gas, Forced Air
- Basement:
- Full, Unfinished
- Pool:
- None
- Parking:
- Private
- Lot Features:
- On Golf Course
- Construction:
- Brick, Stone
- Roof:
- Shingle
HOA & Tax
- Annual Tax:
- CA$5,041 (2026)
- Parcel #:
- 032950234
Directions
Islington, Langstaff
Affordability Calculator
$219,800
Estimated monthly payment
$5,849/mo
Principal $879,200 · Est. interest $1,226,562 over 30 yrs
Neighborhood Market Statistics
How this home compares to active listings in Vaughan, ON
- CA$1,000,000
- Median Listing Price
- 34
- Median Days on Market
- 1,750
- Median Sq Ft
- CA$666
- Median Price / Sq Ft
- 2,472
- Active Listings
- This home’s price is 10% above the area median.
Market statistics compiled from active EXIT Realty® and MLS listings in Vaughan, ON.
Location
- 11 Hiawatha Court, Vaughan, ON L4L 0J2
Nearby Schools
St Margaret Mary Catholic Elementary School
Elementary · 0.3 km away
Pine Grove Public School
School · 0.4 km away
Woodbridge Montessori School
Elementary · 1.0 km away
M L Montessori
Elementary · 1.0 km away
Immaculate Conception School
School · 1.3 km away
Father Bressani Catholic High Sch
Secondary · 1.6 km away
Market Lane Early Learning Centre
School · 1.8 km away
Our Lady of Fatima School
School · 1.9 km away
Emily Carr Secondary School
Secondary · 2.1 km away
Woodbridge College
Secondary School · 2.2 km away
Toronto District Christian High School
Secondary · 2.3 km away
Blue Willow Public School
School · 2.3 km away
Woodbridge Public School
School · 2.3 km away
Jelly Bean Academy
School · 2.3 km away
St Catherine of Siena Catholic School
School · 2.5 km away
St. Clare Catholic Elementary School
Elementary · 2.7 km away
St Peter Catholic Elementary School
Elementary · 2.8 km away
Over the Rainbow Children's Centre
School · 3.0 km away
Customers For Life
Secondary · 3.0 km away
St Andrew Catholic Elementary School
Elementary · 3.0 km away


