

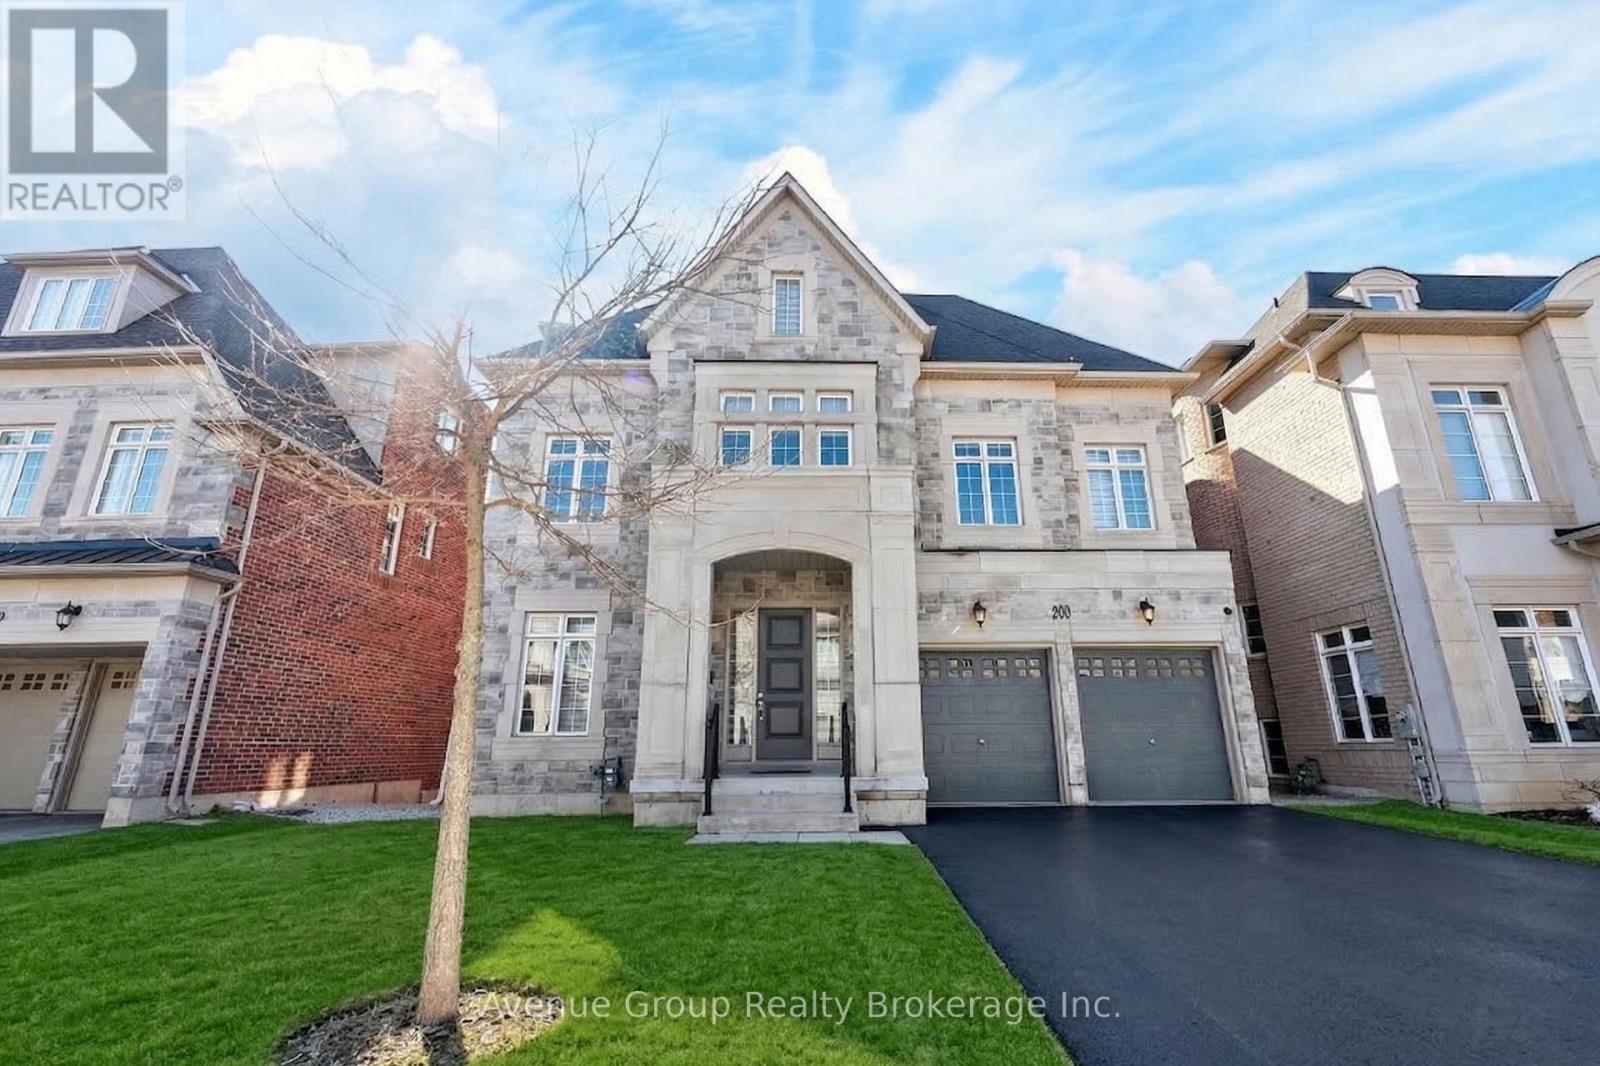
200 FARRELL ROAD, Vaughan (Patterson), ON L6A4W6
Patterson
Key Facts
Description
**A Rare Ravine Estate-Style Residence Tucked On A Quiet Tree-Lined Street In The Prestigious Patterson Community *Over 7,300 Sqft Of Living Space Featuring 5 Spacious Bdrms & 7 Baths W/ Walk-Out Basement Backing Directly Onto The Tranquil Maple Nature Reserve *Grand Double-Height Living Rm Overlooking The Front Yard W/ Large Windows Flooding The Home W/ Natural Light *Elegant Dining Area W/ Expansive Windows Perfect For Entertaining *Gourmet Eat-In Kitchen W/ Massive Centre Island, Pantry, Granite Countertops, Custom Backsplash, 6-Burner Gas Range, B/I Convection Oven & Microwave *Bright Breakfast Area W/ Walk-Out To Private Deck Overlooking The Breathtaking Ravine View *High Ceiling Family Rm W/ Gas Fireplace & Large Picture Windows Capturing Stunning Sunset Views *Rare Layout Featuring A High-Ceiling Library On The In-Between Level Plus A Private Office On The Main Floor *Luxurious Primary Bdrm W/ 5Pc Spa-Inspired Ensuite, W/I Dresser & Jaw-Dropping Upper Loft Retreat Overlooking The Ravine *3 Other Spacious Ensuite Bdrms W/ Walk-In Closets *5th Bdrm Connected To A Second Loft W/ 4Pc Bath - Perfect For Guests Or Extended Family *Direct Garage Access *Meticulously Maintained By The ORIGINAL OWNER *3-Car Tandem Garage W/ No Sidewalk - Parking For Up To 7 Cars *Ideal For Upsizers Or Multi-Generational Families Looking For Space & Flexibility *Fully Finished Walk-Out Basement W/ Generous Rec Room, 4Pc Bath & Walk-Out To Backyard Oasis *Top School District: Viola Desmond P.S. & Alexander MacKenzie H.S. *Steps To Conservation Trails, Parks & Eagles Nest Golf Club *Mins To Maple GO Station, Transit, Hwy 400 / 404 / 407 & Major Amenities *This Is A Rare Opportunity To Own A Ravine Lot Gem In One Of The City's Most Sought-After Neighbourhoods!!! Don't Miss Out! (id:31684)
Property Information
Property Type
Residential
Sub-Type
Single Family Residence
Parking Spaces
7
Ownership
Freehold
Listing #
N12874380
Property Features
- Cooling:
- Central Air
- Heating:
- Forced Air, Natural Gas
- Flooring:
- Carpet, Ceramic Tile, Hardwood
- Parking:
- Attached
Rooms
- 7.92 m X 5.18 mMain
- 3.96 m X 3.05 m
- Bedroom 24.26 m X 3.96 mSecond
- Bedroom 33.81 m X 6.84 mSecond
- Bedroom 43.66 m X 4.88 mSecond
- Bedroom 53.96 m X 3.41 mThird
- Dining Room4.88 m X 3.96 mMain
- Family Room4.57 m X 6.89 mMain
- Game Room12 m X 4.27 mBasement
- Great Room4.69 m X 7.07 mThird
- Kitchen7.92 m X 5.18 mMain
- Living Room3.66 m X 3.58 mMain
- Loft4.33 m X 4.88 mUpper
- Master Bedroom4.57 m X 6.93 mSecond
- Office3.58 m X 2.9 mMain
Affordability Calculator
$597,600
Estimated monthly payment
$15,903/mo
Principal $2,390,400 · Est. interest $3,334,821 over 30 yrs
Location
- 200 FARRELL ROAD, Vaughan (Patterson), ON L6A4W6
Points of Interest in Vaughan (Patterson), ON
Showing the Vaughan (Patterson) area map.
Nearby Schools
Four Seasons Childcare
School · 0.8 km away
Herbert H Carnegie Public School
School · 1.0 km away
Anne Frank Public School
School · 1.3 km away
The Prestige School
Elementary · 1.4 km away
Pleasantville Public School
School · 1.6 km away
Nellie McClung Public School
School · 1.6 km away
Jroots Supplementary Hebrew School
School · 1.8 km away
The Tanenbaum Chat Kitchen
Secondary · 1.8 km away
Montessori School House
Elementary · 1.8 km away
Ste Anne Catholic School
School · 1.8 km away
Bialik Hebrew Day School
School · 1.9 km away
Dr. Roberta Bondar Public School
School · 2.1 km away
Alexander MacKenzie High School
Secondary · 2.3 km away
Romeo Dallaire Public School
School · 2.3 km away
First Foundations Children's Academy
School · 2.5 km away
St Cecilia Catholic Elementary
Elementary · 2.6 km away
Silver Pines Public School
School · 2.7 km away
Ross Doan Public School
Elementary · 2.8 km away
Ecole Secondaire Norval Morrisseau
Secondary · 2.9 km away
Grosvenor Montessori School
Elementary · 2.9 km away
Commute Calculator
Moving Cost Estimate
EXIT Agents in Vaughan (Patterson)



Listing Courtesy: Avenue Group Realty Inc.
Data Terms of Use
This website is operated by Avenue Group Realty Inc., a brokerage who is a member of The Canadian Real Estate Association (CREA). The content on this website is owned or controlled by CREA. By accessing this website, the user agrees to be bound by these terms of use as amended from time to time, and agrees that these terms of use constitute a binding contract between the user, Avenue Group Realty Inc., and CREA.
Copyright
The content on this website is protected by copyright and other laws, and is intended solely for the private, non-commercial use by individuals. Any other reproduction, distribution or use of the content, in whole or in part, is specifically prohibited. Prohibited uses include commercial use, “screen scraping”, “database scraping”, and any other activity intended to collect, store, reorganize or manipulate the content of this website.
Trademarks
REALTOR®, REALTORS®, and the REALTOR® logo are certification marks that are owned by REALTOR® Canada Inc. and licensed exclusively to The Canadian Real Estate Association (CREA). These certification marks identify real estate professionals who are members of CREA and who must abide by CREA’s By-Laws, Rules, and the REALTOR® Code. The MLS® trademark and the MLS® logo are owned by CREA and identify the professional real estate services provided by members of CREA.
Liability and Warranty Disclaimer
The information contained on this website is based in whole or in part on information that is provided by members of CREA, who are responsible for its accuracy. CREA reproduces and distributes this information as a service for its members, and assumes no responsibility for its completeness or accuracy.
Amendments
Avenue Group Realty Inc. may at any time amend these Terms of Use by updating this posting. All users of this site are bound by these amendments should they wish to continue accessing the website, and should therefore periodically visit this page to review any and all such amendments.