107 Deerchase Circle, Vaughan, ON L4H 1B4
York County
Key Facts
Description
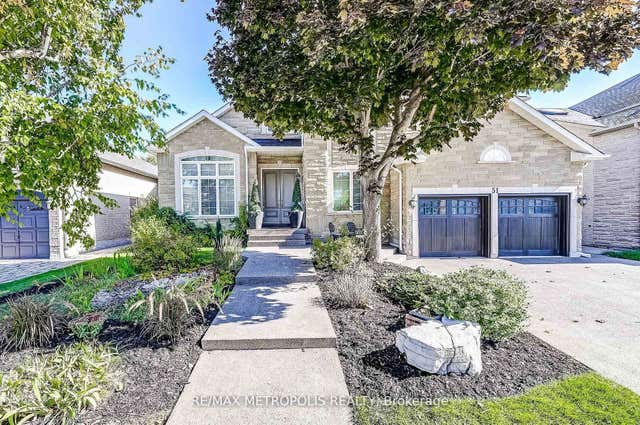
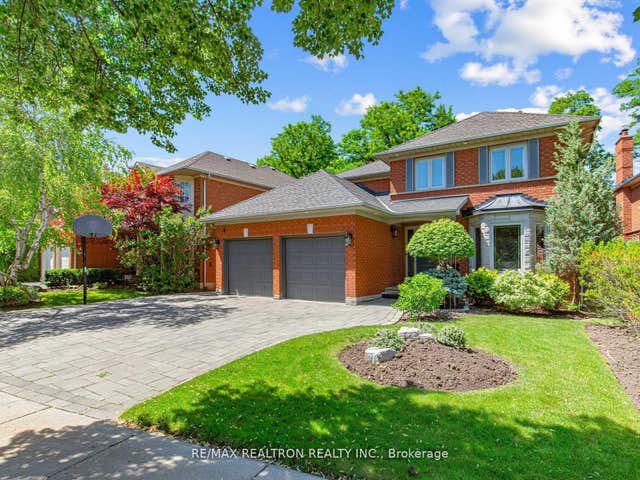
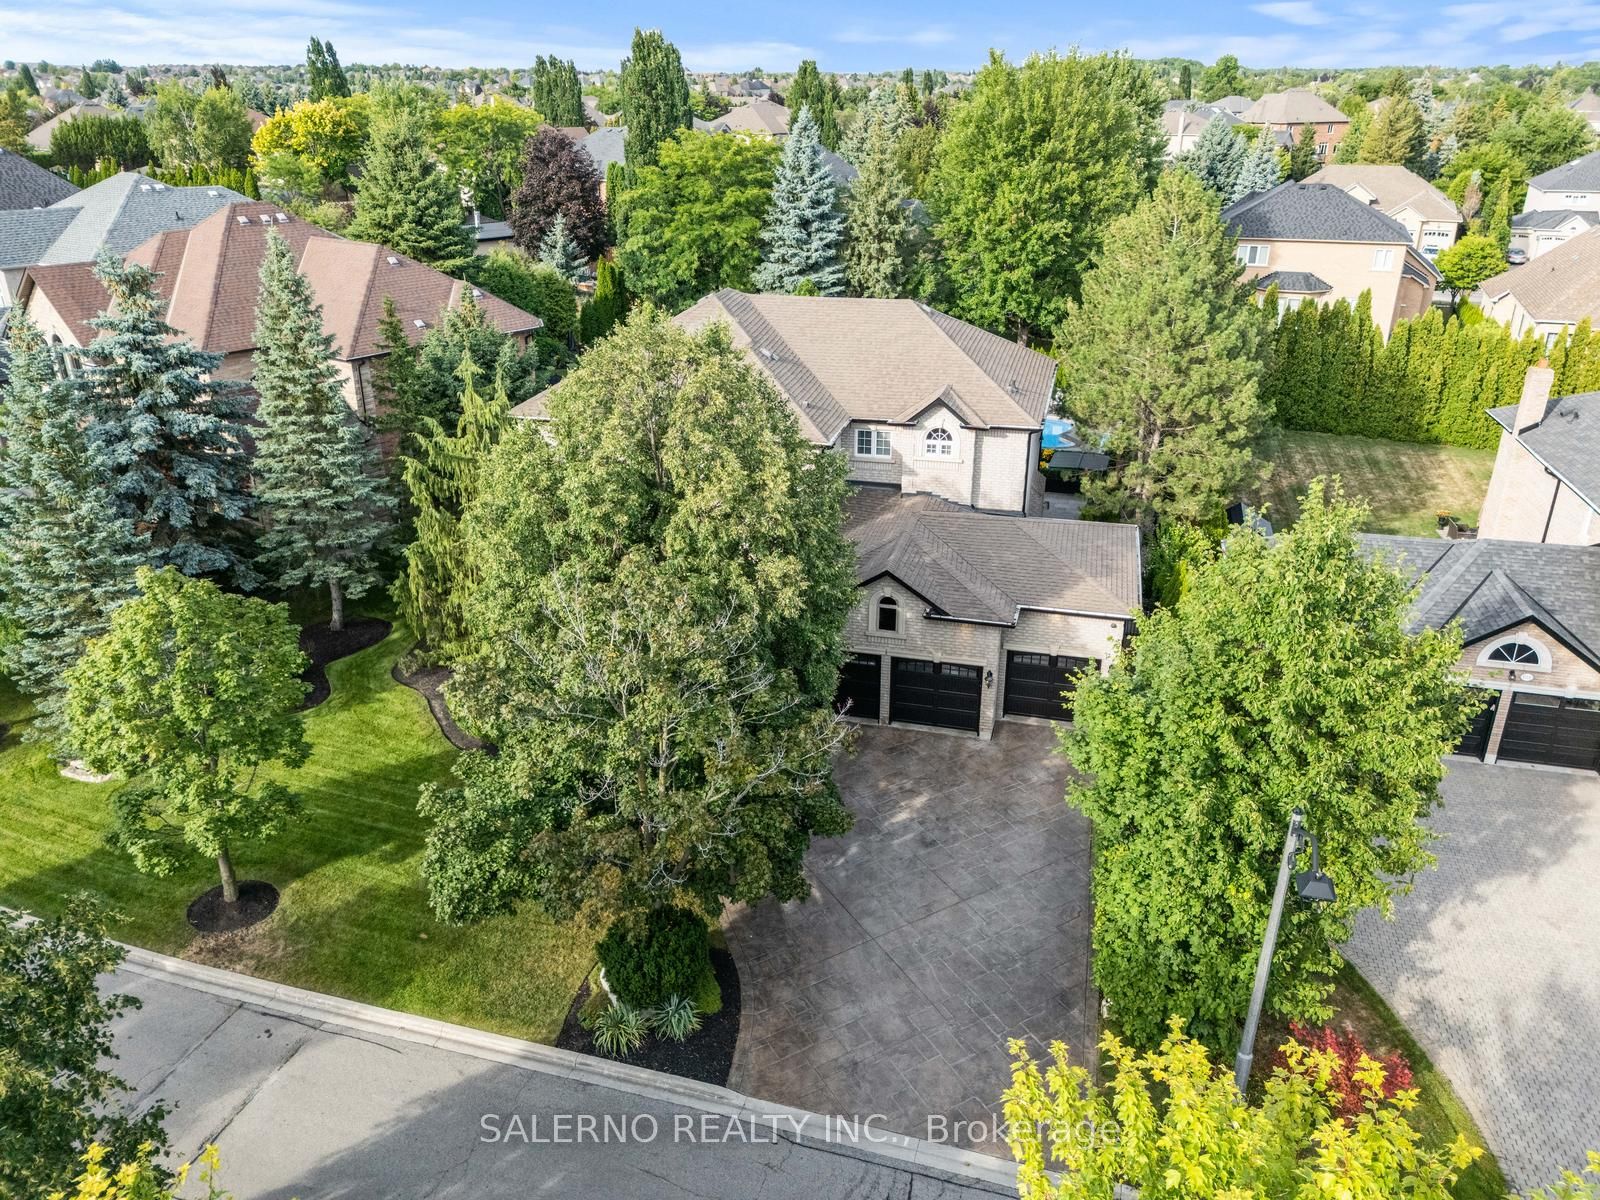
Nestled On A Premium 95.03 Ft. x 146.50 Ft. Lot In Prestigious Islington Woods, 107 Deerchase Circle Presents An Exceptional Opportunity To Own A Beautifully Maintained Family Home Offering 4 Bedrooms, 6 Bathrooms And 3,763 Sq.Ft. Above Grade Plus A Fully Finished 1,945 Sq.Ft. Basement. Showcasing Remarkable Curb Appeal, The Exterior Features A Fully Interlocked Oversized Driveway, Mature Landscaping And A Three Car Garage. Thoughtfully Designed Throughout, The Home Offers Hardwood Floors, Crown Mouldings, Pot Lights, Coffered Ceilings, 9 Ft. Ceilings On The Main Floor And Expansive Windows That Fill The Space With Natural Light. The Main Floor Features Formal Living And Dining Rooms, Along With A Private Office. The Open Concept Kitchen Is Equipped With Top Of The Line Built-In Appliances, A Centre Island, Built-In Miele Coffee Machine And A Breakfast Area With Walk-Out To The Backyard. The Oversized Primary Suite Includes A Walk-In Closet And Luxurious 5 Pc Ensuite, While The Additional Bedrooms Are Bright And Spacious, Each Offering Access To An Ensuite. The Fully Finished Basement Adds Incredible Living Space With An Additional Kitchen, Large Open Concept Rec Area, Additional Living Room And Bathroom. The Award Winning Backyard, Completed Five Years Ago, Is Truly The Crown Jewel Of This Home! Designed For Both Relaxation And Entertaining, It Features Extensive Interlocking, An Inground Pool, Beautiful Landscaping, An Additional Bathroom, Covered Built-In BBQ Area And Fireplace, All Surrounded By Mature Trees Offering Exceptional Privacy And Showcasing True Pride Of Ownership.
Property Information
Property Type
Residential
Sub-Type
Single Family Residence
Style
2-Storey
Stories
2
Lot Dimensions
95.03x146.5
Parking Spaces
8
MLS® Listing#
N13425434
Property Features
- Appliances:
- Oven
- Cooling:
- Central Air
- Heating:
- Natural Gas, Forced Air
- Basement:
- Finished
- Pool:
- In Ground
- Parking:
- Private, Attached
- Construction:
- Brick
- Roof:
- Asphalt
Rooms
- 10.61 x 8.27Lower
- 3.37 x 6.08Main
- Bedroom 23.89 x 4.6Upper
- Bedroom 33.78 x 5.8Upper
- Bedroom 43.93 x 4.89Upper
- Dining Room3.49 x 5.28Main
- Family Room5.15 x 5.0Main
- Kitchen3.91 x 6.33Lower
- Kitchen2.62 x 5.93Main
- Laundry3.45 x 2.24Main
- Living Room3.49 x 5.41Main
- Living Room3.76 x 5.45Lower
- Master Bedroom7.32 x 6.23Upper
- Office2.72 x 3.68Main
HOA & Tax
- Annual Tax:
- CA$10,419 (2025)
- Parcel #:
- 033070844
Directions
Vaughan Mills / Rutherford
Affordability Calculator
$597,600
Estimated monthly payment
$15,903/mo
Principal $2,390,400 · Est. interest $3,334,821 over 30 yrs
Neighborhood Market Statistics
How this home compares to active listings in Vaughan, ON
- CA$1,000,000
- Median Listing Price
- 34
- Median Days on Market
- 1,750
- Median Sq Ft
- CA$666
- Median Price / Sq Ft
- 2,472
- Active Listings
- This home’s price is 199% above the area median.
Market statistics compiled from active EXIT Realty® and MLS listings in Vaughan, ON.
Location
- 107 Deerchase Circle, Vaughan, ON L4H 1B4
Nearby Schools
St Angela Merici Catholic Elementary School
Elementary · 0.9 km away
Elder's Mills Public School
School · 1.0 km away
Jelly Bean Academy
School · 1.0 km away
Our Lady of Fatima School
School · 1.2 km away
St Andrew Catholic Elementary School
Elementary · 1.4 km away
Glencedar Montessori Private School
Elementary · 1.7 km away
St. Stephen Catholic Elementary School
Elementary · 1.8 km away
San Marco Catholic Elementary Sch
Elementary · 1.8 km away
Lorna Jackson Public School
School · 1.9 km away
Emily Carr Secondary School
Secondary · 2.0 km away
St Padre Pio Children's Centre
School · 2.1 km away
St Margaret Mary Catholic Elementary School
Elementary · 2.2 km away
Pine Grove Public School
School · 2.3 km away
The Actors Room
School · 2.4 km away
Toronto District Christian High School
Secondary · 2.8 km away
Woodbridge Montessori School
Elementary · 2.8 km away
M L Montessori
Elementary · 2.8 km away
Market Lane Early Learning Centre
School · 2.9 km away
St Peter Catholic Elementary School
Elementary · 3.1 km away
Ecole Elementaire la Fontaine
Elementary · 3.2 km away