

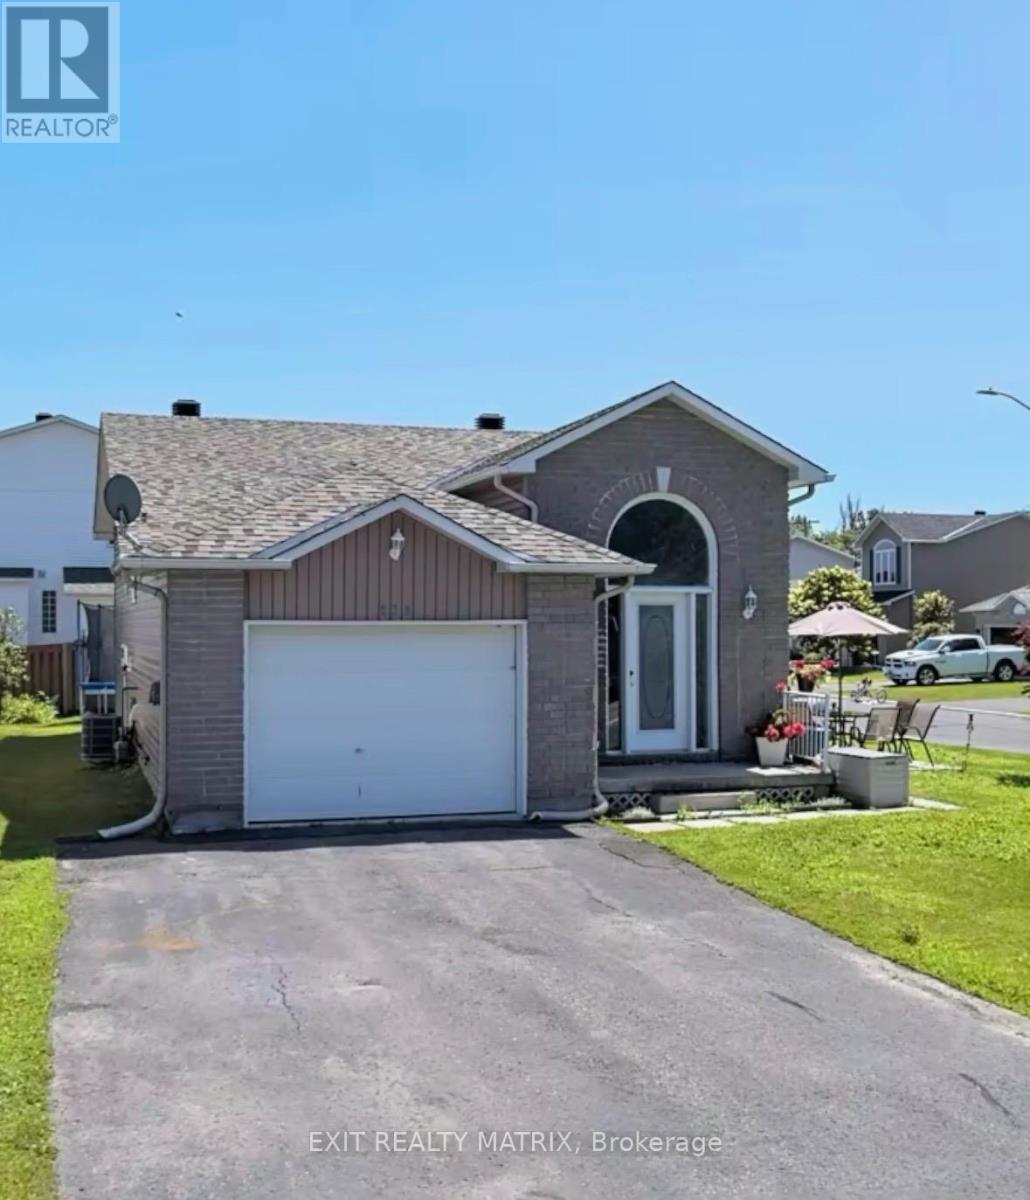
B - 239 STIVER STREET Unit B, Russell, ON K4R1G9
601 - Village of Russell
Key Facts
Description
This bright and well-maintained 2 bedroom, 1 bathroom lower-level apartment offers a spacious, comfortable layout with an abundance of natural light-proving that basement living doesn't have to feel like it. The open-concept living and dining area flows seamlessly into the functional kitchen, complete with ample cabinetry and counter space. Two generously sized bedrooms, a full bathroom, in-unit laundry, and additional storage provide everything you need for comfortable everyday living. Two dedicated parking spaces are also included for added convenience. Located on a quiet residential street in one of Russell's most desirable neighbourhoods, you'll enjoy the perfect balance of small-town charm and practicality. Just minutes from schools, parks, walking trails, restaurants, grocery stores, cafés, recreation facilities, and all of Russell's everyday amenities. Commuters will appreciate the easy access to Highway 417, making for a convenient drive to Ottawa, Embrun, and surrounding communities. Available immediately at $1,850/month + hydro. A fantastic opportunity for professionals, couples, or small families seeking a clean, bright, and move-in-ready home in a welcoming community. (id:31684)
Property Information
Property Type
Residential Lease
Sub-Type
Single Family Residence
Parking Spaces
2
Ownership
Freehold
Listing #
X13529930
Property Features
- Cooling:
- Wall Unit(s)
- Heating:
- Baseboard, Electric, Other
Rooms
- Bathroom 12.54 m X 1.68 mBasement
- Bedroom 23.48 m X 3.1 mBasement
- Kitchen2.72 m X 2.54 mBasement
- Living Room6.91 m X 4.88 mBasement
- Master Bedroom3.81 m X 3.48 mBasement
Affordability Calculator
$60,000
Estimated monthly payment
$1,597/mo
Principal $240,000 · Est. interest $334,821 over 30 yrs
Neighborhood Market Statistics
How this home compares to active listings in Russell, ON
- CA$668,367
- Median Listing Price
- 43
- Median Days on Market
- 1,750
- Median Sq Ft
- CA$378
- Median Price / Sq Ft
- 264
- Active Listings
Market statistics compiled from active EXIT Realty® and MLS listings in Russell, ON.
Location
- B - 239 STIVER STREET Unit B, Russell, ON K4R1G9
Nearby Schools
Bhakta Prahlad Montessori School
Elementary · 0.4 km away
St Thomas Aquinas Catholic High School
Secondary · 0.4 km away
Early Learning Kindercare
School · 0.7 km away
Russell Public School
Elementary · 0.7 km away
Mother Teresa Catholic School
Elementary · 1.1 km away
Ecole St-Joseph
School · 1.5 km away
Russell High School
Secondary · 1.6 km away
Ecole Elementaire Publique de la Riviere Castor
School · 5.7 km away
Ecole Secondaire Catholique Embrun
Secondary · 6.6 km away
Conseil Scolaire de District Catholique de L'Est Ontarien
School · 6.7 km away
La Garderie des Amis
School · 7.0 km away
Ecole Ste-Therese-D'Avilla
School · 8.1 km away
Metcalfe Public School
School · 9.4 km away
St Catherine Elementary School
Elementary · 9.4 km away
Osgoode Township High School
Secondary · 9.6 km away
Community Christian School
School · 9.9 km away
Metcalfe Co-Operative Nursery School
School · 9.9 km away
Cambridge Public School
Elementary · 11.4 km away
Ecole Elementaire Catholique Saint-Viateur
Elementary · 12.6 km away
Conseil Scolaire de District Catholique de L'Est Ontarien
School · 12.8 km away
Commute Calculator
Nearby Homes



Similar Homes Nearby


Moving Cost Estimate
EXIT Agents in Russell



Listing Courtesy: EXIT REALTY MATRIX
Data Terms of Use
This website is operated by EXIT REALTY MATRIX, a brokerage who is a member of The Canadian Real Estate Association (CREA). The content on this website is owned or controlled by CREA. By accessing this website, the user agrees to be bound by these terms of use as amended from time to time, and agrees that these terms of use constitute a binding contract between the user, EXIT REALTY MATRIX, and CREA.
Copyright
The content on this website is protected by copyright and other laws, and is intended solely for the private, non-commercial use by individuals. Any other reproduction, distribution or use of the content, in whole or in part, is specifically prohibited. Prohibited uses include commercial use, “screen scraping”, “database scraping”, and any other activity intended to collect, store, reorganize or manipulate the content of this website.
Trademarks
REALTOR®, REALTORS®, and the REALTOR® logo are certification marks that are owned by REALTOR® Canada Inc. and licensed exclusively to The Canadian Real Estate Association (CREA). These certification marks identify real estate professionals who are members of CREA and who must abide by CREA’s By-Laws, Rules, and the REALTOR® Code. The MLS® trademark and the MLS® logo are owned by CREA and identify the professional real estate services provided by members of CREA.
Liability and Warranty Disclaimer
The information contained on this website is based in whole or in part on information that is provided by members of CREA, who are responsible for its accuracy. CREA reproduces and distributes this information as a service for its members, and assumes no responsibility for its completeness or accuracy.
Amendments
EXIT REALTY MATRIX may at any time amend these Terms of Use by updating this posting. All users of this site are bound by these amendments should they wish to continue accessing the website, and should therefore periodically visit this page to review any and all such amendments.