

727 Main St F3, Barnstable, MA 02655
Barnstable County
Key Facts
Description
Just in time for summer comes this bright, stylishly updated second-floor condo in a prime Osterville village setting. Thoughtfully renovated with wood floors and an open-concept floorplan, everything you need for effortless seaside living is here. The eat-in kitchen features stone countertops, stainless steel appliances, island and built-in banquette, with French doors opening to a charming Juliet balcony from which you can watch Osterville go by. Off the living areas are the spacious primary with ensuite bath, plus a large guest bedroom and second full bath. Brick fireplace, in-unit laundry closet , parking, plus ample storage. All these complete the easy living package. Seldom do Wianno Knoll residences become available: schedule your private showing today. Buyers and agents please verify all herein.
Property Information
Property Type
Residential
Sub-Type
Condominium
Year Built
1983
Stories
1
Living Area
1,198 sq ft
Parking Spaces
1
Zoning
RC;BA
Days on Market
18
MLS® Listing#
73522563
Property Features
Interior
Exterior
Cooling
Heating
Parking
Construction
Roof
Community
Sewer
Water Source
Rooms
- Bathroom 1First
- Bathroom 2First
- Bedroom 2First
- Dining RoomFirst
- KitchenFirst
- Living RoomFirst
- Master BedroomFirst
Financial Details
HOA
$519 / Monthly
Annual Taxes
$4,788
Tax year 2026
Assessed Value
$587,200
Parcel Number
M:141 L:01300V,2233480
Directions
Main Street Osterville diagonally across from Wimpy's next to Fancy's Market
Affordability Calculator
$137,800
Estimated monthly payment
$3,667/mo
Principal $551,200 · Est. interest $768,973 over 30 yrs
Neighborhood Market Statistics
How this home compares to active listings in Barnstable, MA
- $946,667
- Median Listing Price
- 46
- Median Days on Market
- 2,225
- Median Sq Ft
- $529
- Median Price / Sq Ft
- 156
- Active Listings
- This home’s price is 27% below the area median.
- Its price per sq ft is 9% above the area median.
Market statistics compiled from active EXIT Realty® and MLS listings in Barnstable, MA.
Location
- 727 Main St F3, Barnstable, MA 02655
Points of Interest in Barnstable, MA
Showing the Barnstable area map.
Nearby Schools
Bright Promises Pre School
School · 0.6 mi away
Cape Cod Academy
School · 1.1 mi away
Bayberry Christian School
School · 1.8 mi away
Centerville Elementary
Elementary · 2.0 mi away
Marstons Mills Elementary School
Elementary · 2.3 mi away
Barnstable United Elementary School
Elementary · 2.3 mi away
West Villages Elementary School
Elementary · 2.4 mi away
Fair Acres Country Day School
Elementary · 2.9 mi away
Waldorf School of Cape Cod
School · 3.1 mi away
Vanguard Tabletop Gaming
School · 3.5 mi away
Barnstable High School
Secondary · 3.6 mi away
Hyannis West Elementary School
Elementary · 3.7 mi away
Barnstable Intermediate School
Secondary · 3.8 mi away
Sturgis West
School · 4.4 mi away
Mashpee Creative Childrens Center
School · 4.4 mi away
Sturgis Charter Public School
School · 4.4 mi away
Barnstable Community Innovation School
Elementary · 5.0 mi away
Crystal Garden Children's Learning Center
School · 5.0 mi away
St. John Paul II School
Secondary · 5.2 mi away
Sturgis Charter Public School
Secondary · 5.3 mi away
Commute Calculator
Nearby Homes

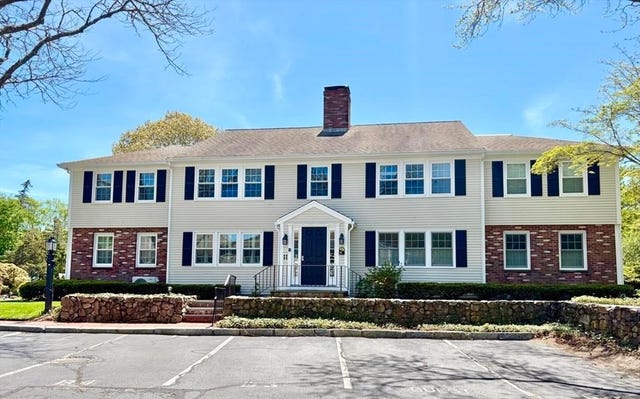
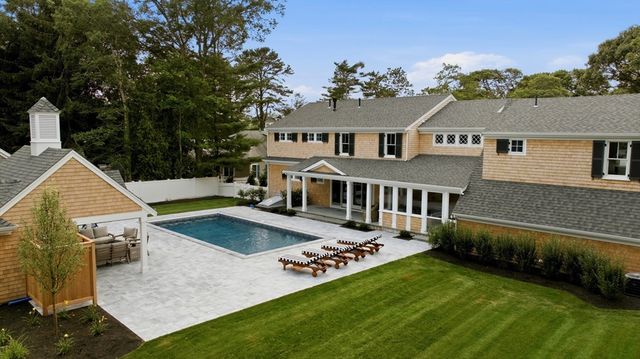

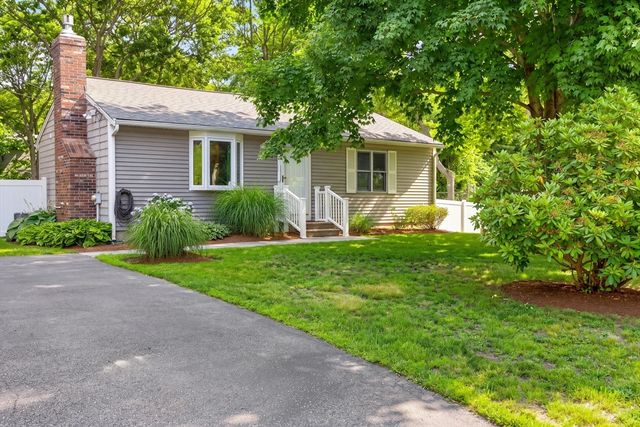
Similar Homes Nearby
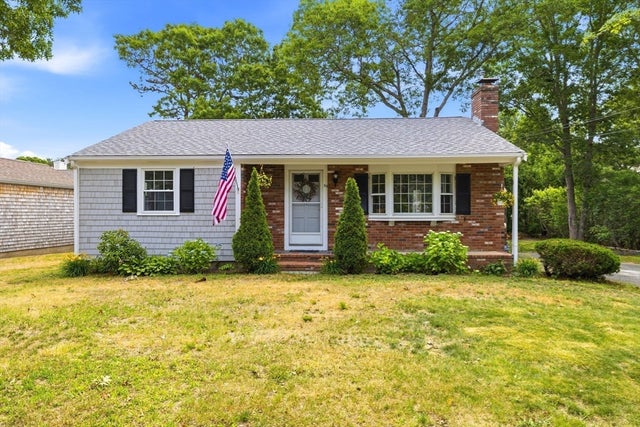

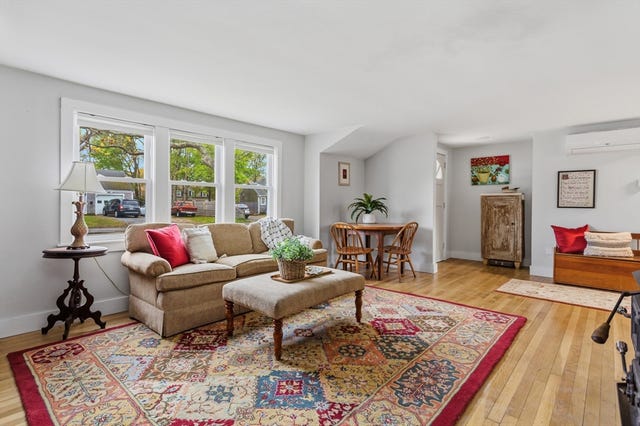


Similar Home Values
Comparable nearby listings and their asking prices.
| Address | Price | Beds | Baths | Sq Ft |
|---|---|---|---|---|
| 90 Castlewood Circle, Barnstable, MA | $499,900 | 2 | 1 | 942 |
| 127 Pine Ave, Barnstable, MA | $525,000 | 2 | 1 | 1,092 |
| 120 Chestnut St, Barnstable, MA | $543,000 | 2 | 1 | 1,099 |
| 78 Jasper Rd, Barnstable, MA | $549,000 | 3 | 2 | 1,079 |
| 140 Buckwood Drive, Barnstable, MA | $555,000 | 4 | 2 | 1,440 |
| 545 Lincoln Rd Ext, Barnstable, MA | $564,900 | 2 | 1 | 1,500 |
Moving Cost Estimate
EXIT Agents in Barnstable


Listing Courtesy: Sotheby's International Realty - 5084289115
Presented by: Debra Caney