

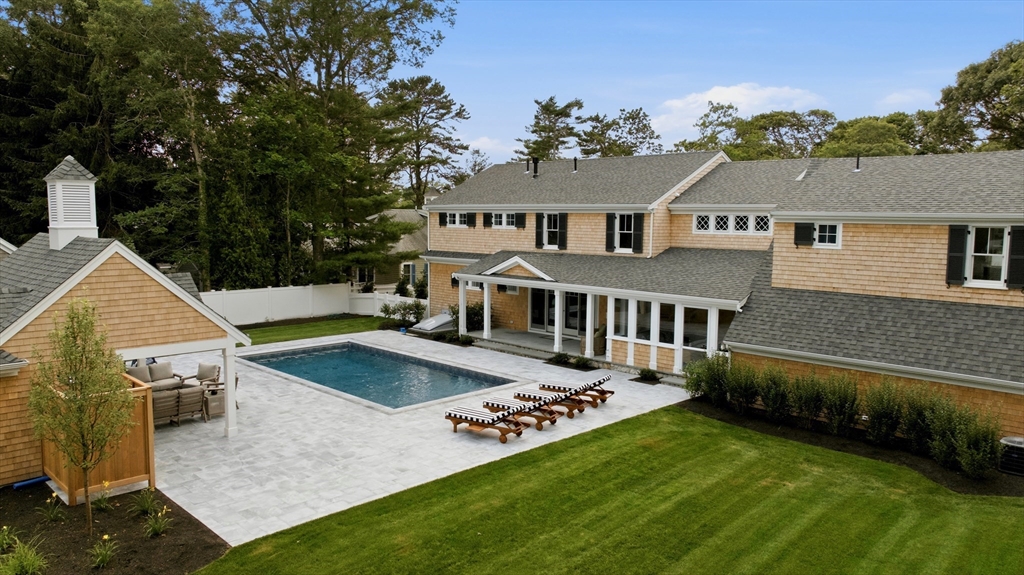
22 Scudder Road, Barnstable, MA 02655
Barnstable County
Key Facts
Description
Welcome to the beautiful village of Osterville on Cape Cod located in the heart of town, close to many stores & restaurants & only 1 mile to Dowses Beach. This newly built home was custom designed by Barnstable Harbor Builders including many high end features such as: quartz counters, Thermador appliances, red oak HW floors & custom trim detail, beadboard ceilings, & crown molding. The home is positioned seamlessly on a large .52 acre lot with a spacious back yard, a brand new vinyl saltwater pool, outdoor shower, a screened in porch, large patio area, & an outdoor pool cabana w/ a bathroom. This home is perfect for those special summer nights on Cape Cod sitting by the pool and relaxing. Each bedroom includes it's own full bathroom including the 1st floor primary suite bedroom. A few other features added by the builder: a whole house generator, gas fireplace, irrigation system, & a 1-year builder warranty as well. Come see your dream home today before it's too late!
Property Information
Property Type
Residential
Sub-Type
Single Family Residence
Style
Cape / Shingle
Year Built
2026
Living Area
4,100 sq ft
Lot Size
0.52 acres
Garage Spaces
2
Parking Spaces
10
Zoning
RC
Days on Market
16
MLS® Listing#
73542127
Property Features
- Interior:
- Wet Bar
- Exterior:
- Rain Gutters, Outdoor Shower, Outdoor Grill, Gas Grill, Lighting
- Appliances:
- Gas Water Heater, Water Heater, Range, Dishwasher, Microwave, Refrigerator, Washer, Dryer, ENERGY STAR Qualified Refrigerator, ENERGY STAR Qualified Dryer, ENERGY STAR Qualified Dishwasher, ENERGY STAR Qualified Washer, Range Hood, Oven, Plumbed For Ice Maker
- Cooling:
- Central Air, ENERGY STAR Qualified Equipment, Zoned
- Heating:
- Natural Gas, Central, ENERGY STAR Qualified Equipment, Zoned
- Flooring:
- Wood, Tile, Hardwood
- Basement:
- Interior Entry, Concrete, Unfinished
- Pool:
- In Ground, Heated, Private
- Parking:
- Paved, Attached, Garage Door Opener, Storage, Off Street, Deeded, Garage
- Laundry:
- Electric Dryer Hookup
- Patio:
- Screened, Patio, Porch
- Fencing:
- Fenced
- Lot Features:
- Cleared, Level, Landscaped
- Construction:
- Frame
- Foundation:
- Concrete Perimeter
- Roof:
- Shingle
- Windows:
- Insulated Windows, Screens
- Security:
- Security System
- Other Structures:
- Cabana
- Community:
- Pool, Tennis Court(s), Park, Golf
- Sewer:
- Private Sewer
- Water Source:
- Public
Financial Details
HOA
None
Annual Taxes
$8,401
Tax year 2026
Parcel Number
2233432
Directions
Located off Wianno Ave.
Affordability Calculator
$999,000
Estimated monthly payment
$26,585/mo
Principal $3,996,000 · Est. interest $5,574,776 over 30 yrs
Location
- 22 Scudder Road, Barnstable, MA 02655
Points of Interest in Barnstable, MA
Showing the Barnstable area map.
Nearby Schools
Bright Promises Pre School
School · 0.7 mi away
Cape Cod Academy
School · 1.2 mi away
Bayberry Christian School
School · 1.9 mi away
Centerville Elementary
Elementary · 2.1 mi away
Marstons Mills Elementary School
Elementary · 2.4 mi away
Barnstable United Elementary School
Elementary · 2.5 mi away
West Villages Elementary School
Elementary · 2.6 mi away
Waldorf School of Cape Cod
School · 3.0 mi away
Fair Acres Country Day School
Elementary · 3.1 mi away
Vanguard Tabletop Gaming
School · 3.6 mi away
Barnstable High School
Secondary · 3.8 mi away
Hyannis West Elementary School
Elementary · 3.8 mi away
Barnstable Intermediate School
Secondary · 3.9 mi away
Mashpee Creative Childrens Center
School · 4.4 mi away
Sturgis West
School · 4.4 mi away
Sturgis Charter Public School
School · 4.5 mi away
Barnstable Community Innovation School
Elementary · 5.1 mi away
Crystal Garden Children's Learning Center
School · 5.1 mi away
St. John Paul II School
Secondary · 5.3 mi away
Sturgis Charter Public School
Secondary · 5.3 mi away
Commute Calculator
Moving Cost Estimate
EXIT Agents in Barnstable


Listing Courtesy: Coldwell Banker Realty - Boston - 6172664430
Presented by: The Quirk Group