

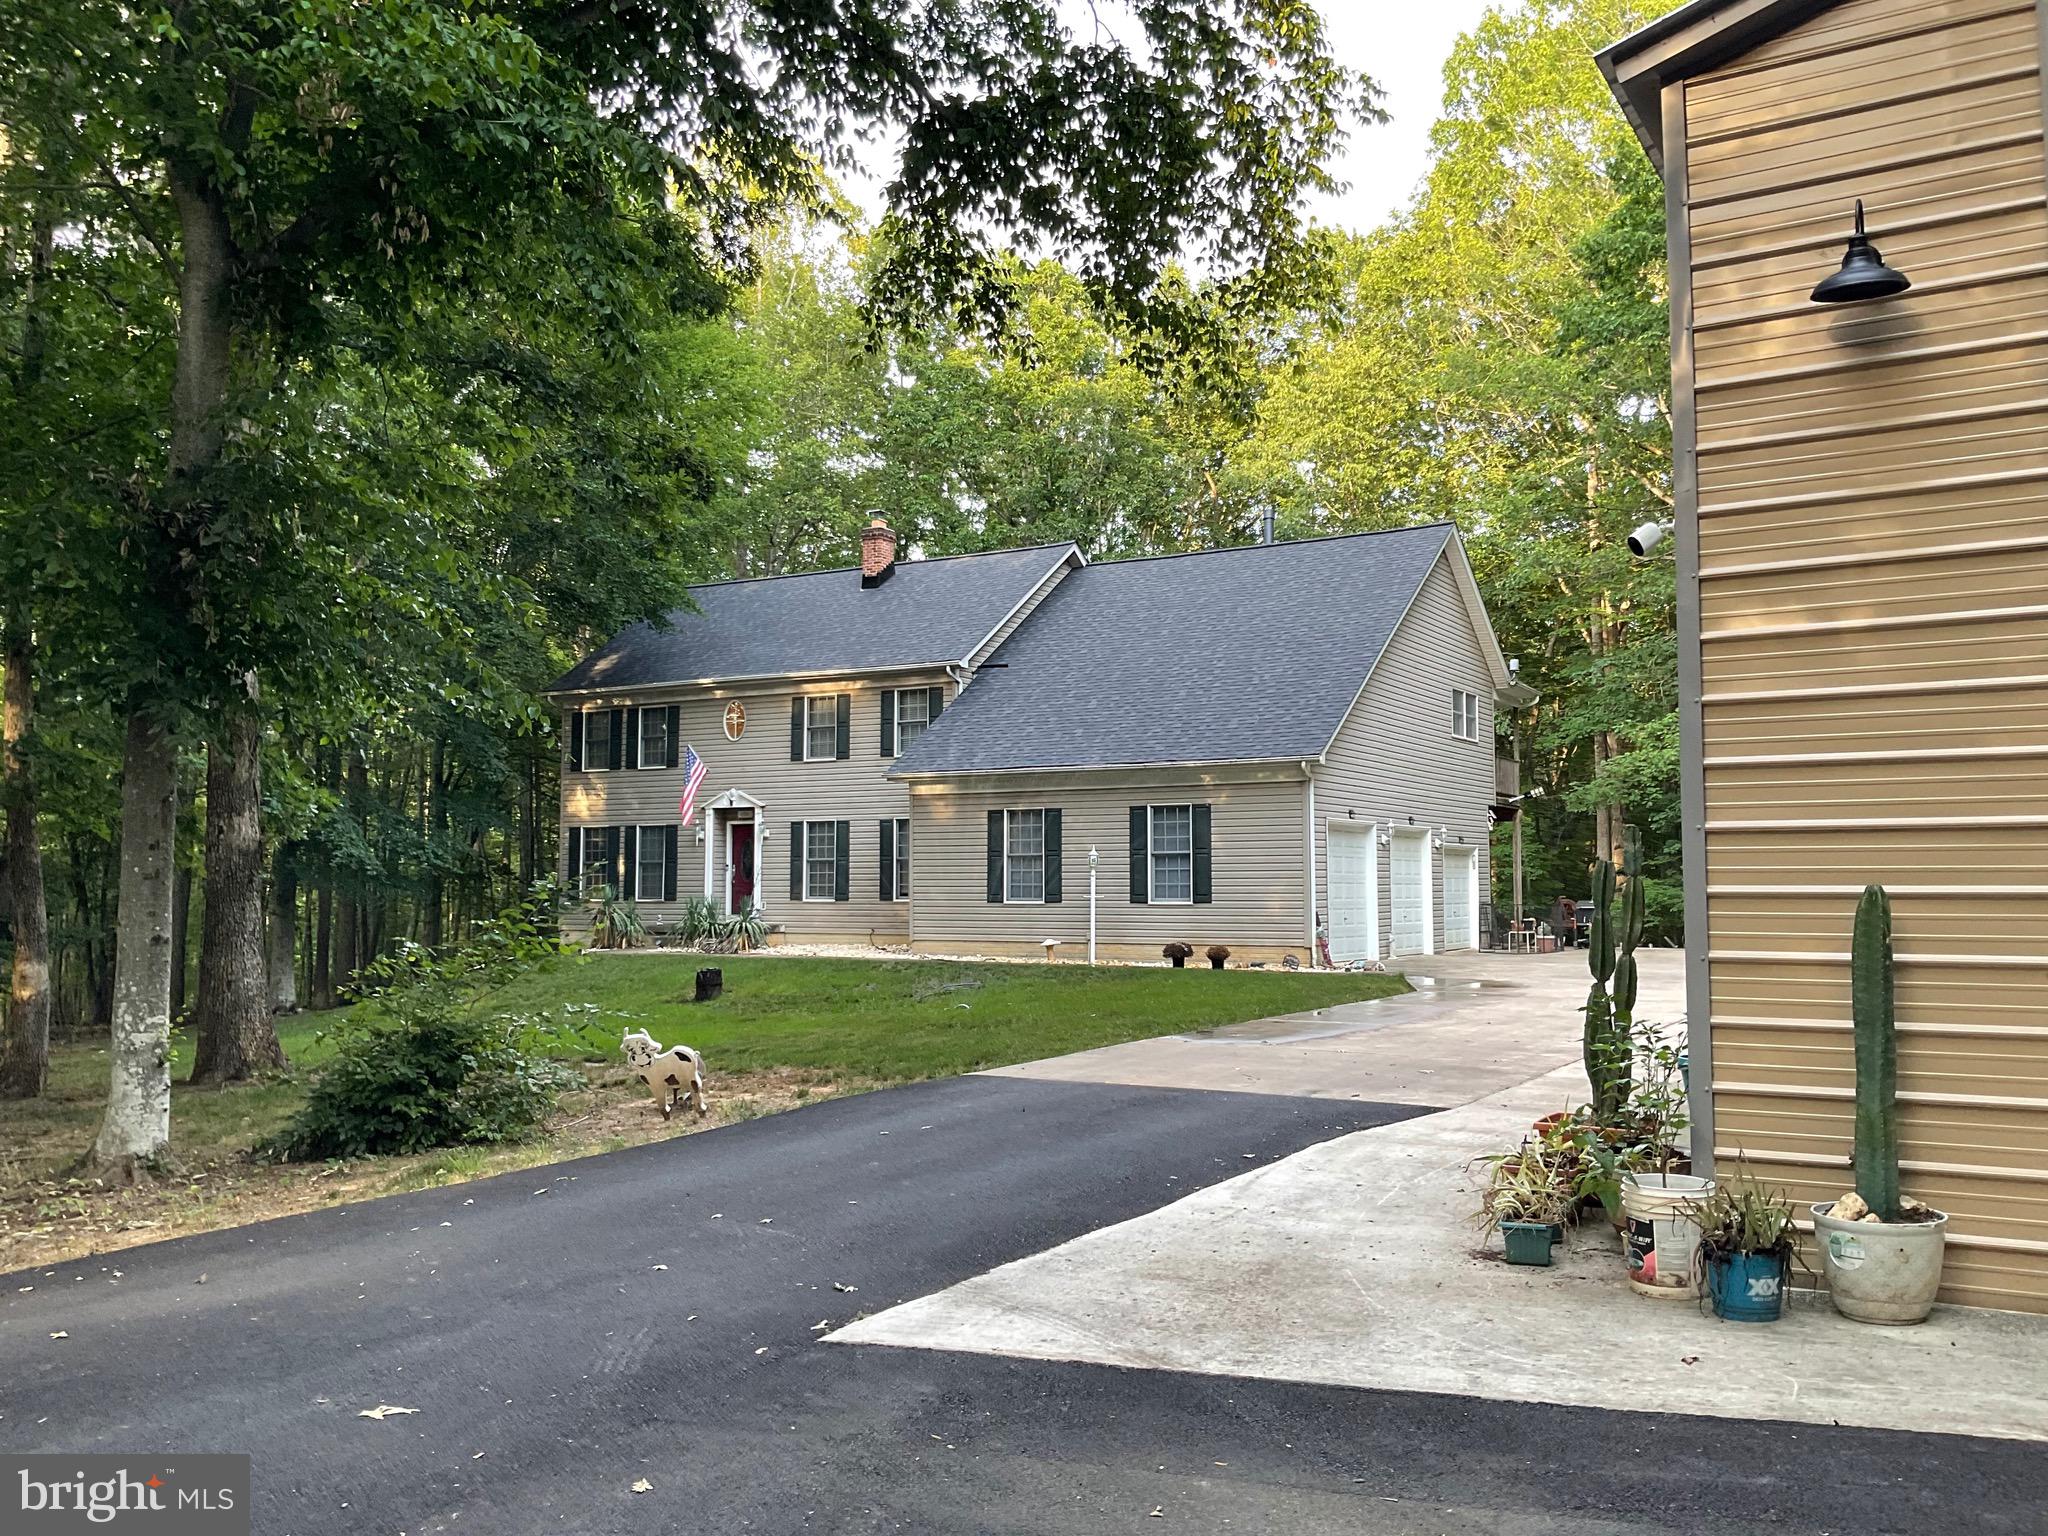
150 LAKELAND ROAD ROAD, STAFFORD, VA 22556
LAKELAND FOREST · STAFFORD County
Key Facts
Description
Beautiful Home on 10 private equestrian wooded acres. So many upgrades: 2025 - New Roof/flashing & gutter guards - long driveway poured for heavy equipment w/enough space to turn a 40FT Rig. Trees trimmed along the long driveway for a clean look - New 50X22 separate garage on its own meter w/heat&AC - Receptacles for 30 & 50 AMP, plenty of room in a 200AMP box for improvements. Extra large master bedroom with his and hers closets, fireplace, GENERAC Wholehome Generator - 4 yrs ago, serviced annually. Main level totally gutted and remodelled 5 years ago with top rate hardwood flooring, to include staircase and landing on upper level. Granite kitchen counters and mudroom. Main house garage doors were serviced in 2026. Back yard large enough clearance for your own private swimming pool. County value of this property is valued at $1,125,000 - Seller motivated.
Property Information
Property Type
Residential
Sub-Type
Single Family Residence
Structure Type
House
Year Built
1997
Living Area
4,081 sq ft
Lot Size
10.02 acres
Garage Spaces
3
Parking Spaces
3
Zoning
A-1
Days on Market
2
MLS® Listing#
VAST2050812
Property Features
- Interior:
- Central Vacuum
- Exterior:
- Balcony
- Appliances:
- Gas Range, Gas Oven, Humidifier, Electric Water Heater, Gas Water Heater, Dishwasher, Exhaust Fan, Ice Maker, Microwave, Refrigerator, Cooktop
- Cooling:
- Central Air, Heat Pump, Attic Fan, Ceiling Fan(s), Zoned, Electric
- Heating:
- Exhaust Fan, Central, Electric, Forced Air, Zoned, Heat Pump
- Flooring:
- Wood, Carpet
- Fireplace:
- Glass Doors
- Basement:
- Exterior Entry, Walk-Out Access, Full, Partially Finished
- Pool:
- None
- Parking:
- Garage Door Opener, Off Street, Garage, Attached
- Laundry:
- Washer Hookup, Upper Level
- Patio:
- Porch
- Lot Features:
- Front Yard, Back Yard
- Construction:
- Vinyl Siding
- Foundation:
- Permanent
- Roof:
- Asphalt
- Windows:
- Double Pane Windows, Screens, Bay Window(s)
- Utilities:
- Phone Connected, Propane, Other
- Sewer:
- Septic Tank
- Water Source:
- Private, Well
Rooms
- 20 X 16
- 8 X 6Main
- 11 X 14
- Bedroom 213 X 14
- Bedroom 312 X 12
- Bedroom 412 X 12
- Dining Room10 X 17Main
- Family Room16 X 16Main
- Kitchen23 X 11Main
- Living Room12 X 13Main
Schools
- Elementary:
- MARGARET BRENT
- Middle:
- T. BENTON GAYLE
- High:
- COLONIAL FORGE
- District:
- STAFFORD COUNTY PUBLIC SCHOOLS
HOA & Tax
- HOA:
- LAKELAND FOREST POA — $923/Annually
- Annual Tax:
- $4,027 (2026)
- Assessed Value:
- $415,200
- Parcel #:
- 27A 10
Directions
From 95 ,Exit 140 West to Woodcutters Rd and make a left, at the end, make a right on Kellogg Mill Rd, follow to Mt. Olive Rd and make a right, follow and pass church on the right and make immediate right to Lakeland Road. House on the right with double flag poles at entrance of driveway
Affordability Calculator
$199,000
Estimated monthly payment
$5,296/mo
Principal $796,000 · Est. interest $1,110,491 over 30 yrs
Neighborhood Market Statistics
How this home compares to active listings in STAFFORD, VA
- $646,591
- Median Listing Price
- 43
- Median Days on Market
- 3,066
- Median Sq Ft
- $218
- Median Price / Sq Ft
- 267
- Active Listings
- This home’s price is 54% above the area median.
- Its price per sq ft is 12% above the area median.
Market statistics compiled from active EXIT Realty® and MLS listings in STAFFORD, VA.
Location
- 150 LAKELAND ROAD ROAD, STAFFORD, VA 22556
Walk Score
Nearby Schools
Mountain View High School
Secondary · 2.6 mi away
Margaret Brent Elementary School
Elementary · 2.7 mi away
Hartwood Elementary School
Elementary · 3.2 mi away
Rodney E. Thompson Middle School
Secondary · 3.3 mi away
Winding Creek Elementary School
Elementary · 3.4 mi away
Fredericksburg Christian School
School · 3.9 mi away
A G Wright Middle School
Secondary · 3.9 mi away
Garrisonville Elementary School
Elementary · 3.9 mi away
T Benton Gayle Middle School
Secondary · 4.0 mi away
Rockhill Elementary School
Elementary · 4.1 mi away
Shepherd's House School of Theology
School · 4.3 mi away
North Stafford High School
Secondary · 4.3 mi away
Primrose School of Stafford at Embrey Mill
School · 4.3 mi away
H.H. Poole Middle School
Secondary · 4.4 mi away
Park Ridge Elementary School
Elementary · 4.4 mi away
Rocky Run Elementary School
Elementary · 4.5 mi away
Holy Cross Academy
School · 4.5 mi away
Stafford County Public Schools
School · 4.6 mi away
Minnieland Academy
School · 4.6 mi away
The Merit School of Stafford
Elementary · 4.6 mi away
Commute Calculator
Nearby Homes



Similar Homes Nearby


Moving Cost Estimate
EXIT Agents in STAFFORD


Listing Courtesy: Active Realty, Inc. - 7038641268