

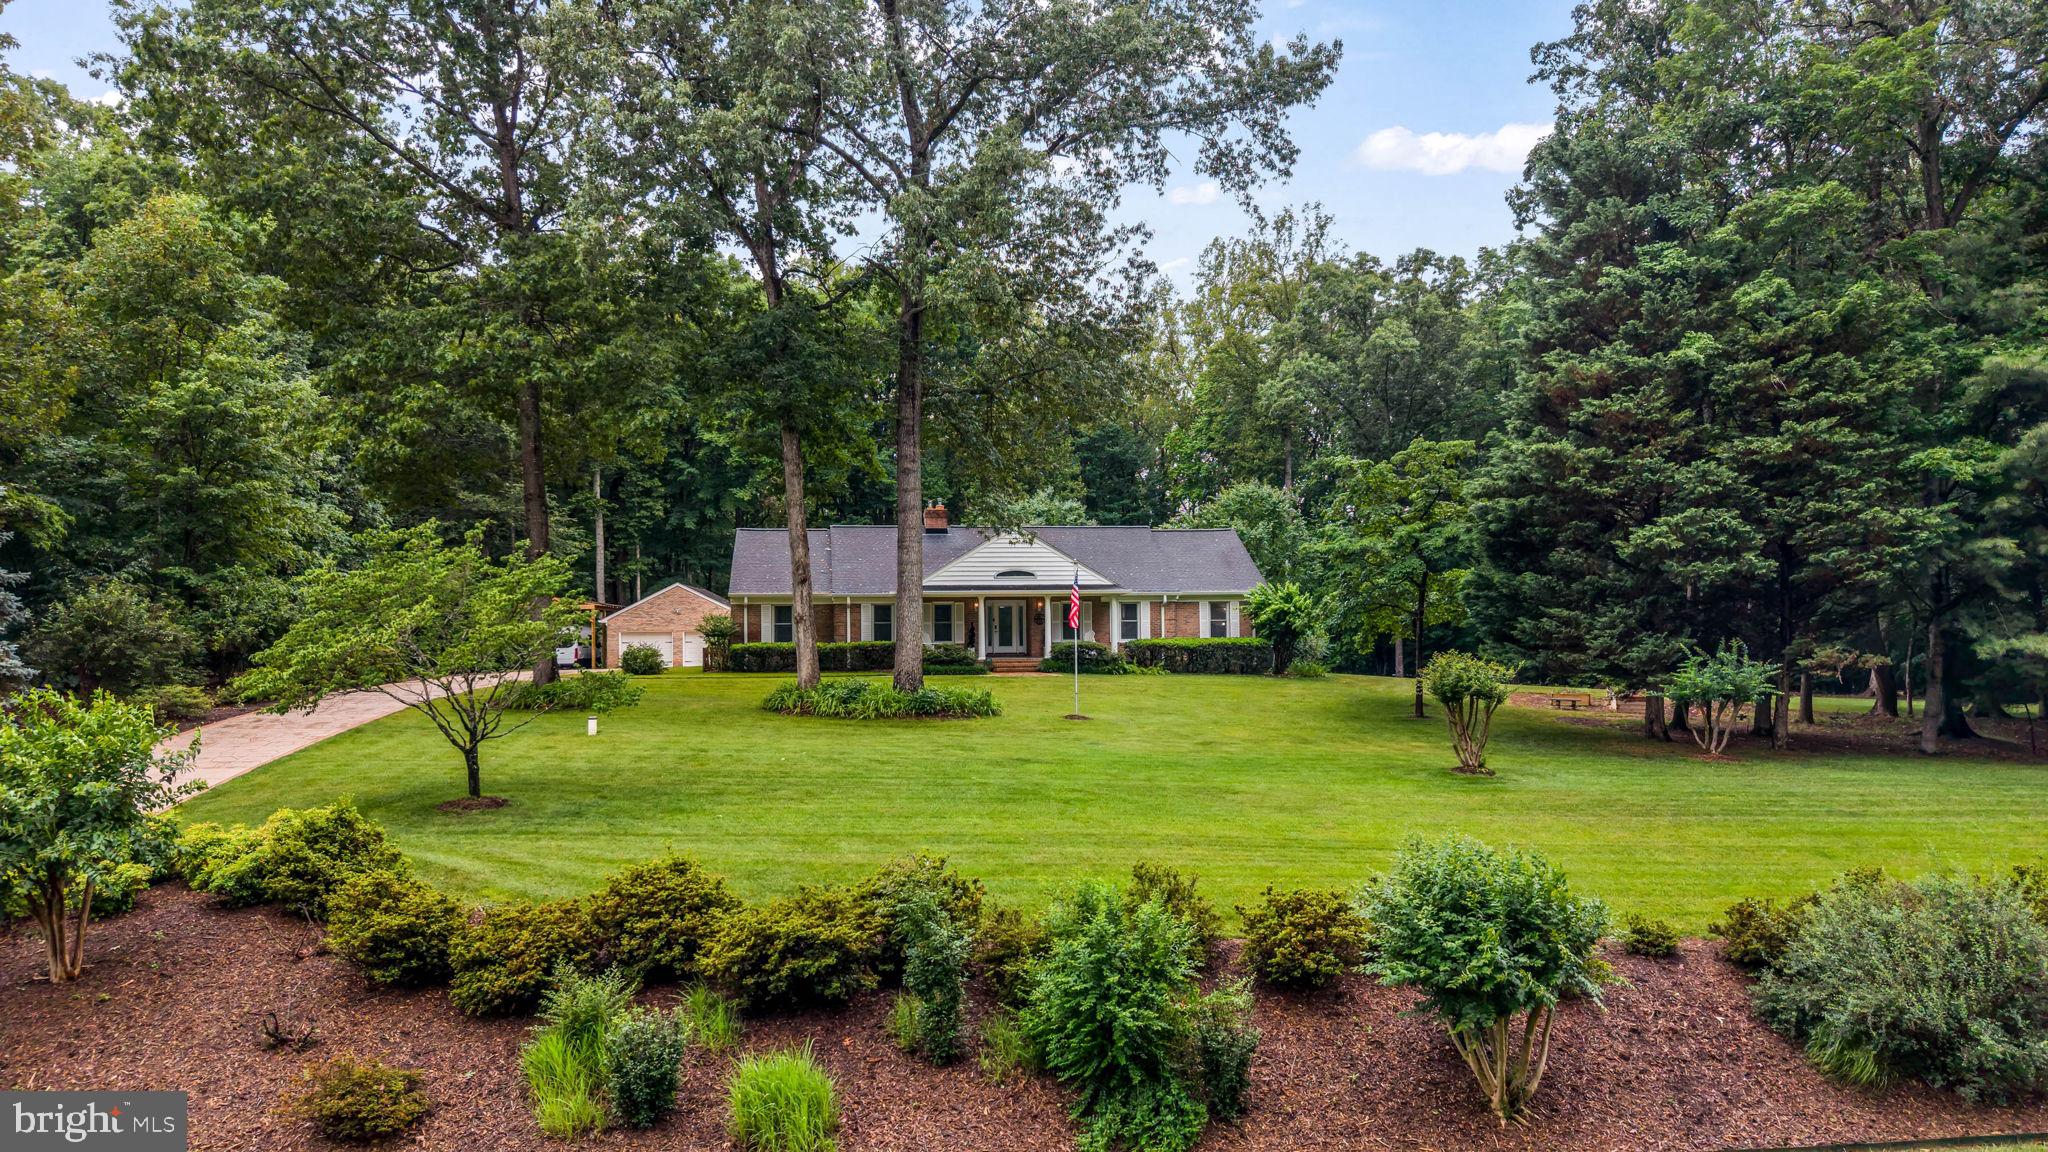
2 ABEL DRIVE, FREDERICKSBURG, VA 22406
WATER EDGE ESTATES · STAFFORD County
Key Facts
Description
Nestled in the serene enclave of Water Edge Estates, this stunning ranch-style home with stamped concrete drive, walkways, and patio, originally built in 1991 and masterfully renovated in 2016, showcases a unique blend of modern elegance and timeless craftsmanship. Spanning 4500+ square feet, this residence boasts five spacious bedrooms (1NTC) and three and a half luxurious bathrooms, making it an ideal retreat for those seeking comfort and style. Step inside to discover an inviting interior adorned with rich hardwood floors, crown moldings, a coffered ceiling, and an abundance of natural light. The gourmet kitchen is a chef's dream, featuring upgraded countertops, stainless steel appliances, and a generous island perfect for entertaining. Enjoy cozy evenings by one of the two pellet stove fireplaces, one with a charming mantel that adds character to the main level living space. The partially finished basement with LVP flooring offers additional versatility, complete with a second kitchen, third family room, workout/craft room, and walkout access, and is perfect for hosting gatherings or creating a private retreat. The main floor includes an entry-level bedroom and a sumptuous primary suite with a soaking tub and walk-in shower, ensuring relaxation at every turn. Outside, the meticulously maintained 3.64-acre lot features lush landscaping, a brick porch, and an underground lawn sprinkler system, enhancing the home's curb appeal. With ample parking options, including a side-entry attached two-car garage, complete with an EV hookup, and an extra-deep two-car detached garage with workshop, alongside covered RV parking, convenience is at your fingertips. This exceptional property harmonizes a unique design with modern amenities, creating a perfect sanctuary for those who appreciate quality living. The home offers easy access to Abel Lake, shopping, dining, HOV access, commuter lots, and many historical sites. Don’t miss the opportunity to make this exquisite home yours!
Property Information
Property Type
Residential
Sub-Type
Single Family Residence
Structure Type
House
Year Built
1991
Living Area
4,534 sq ft
Lot Size
3.64 acres
Garage Spaces
4
Parking Spaces
5
Zoning
A1
Days on Market
9
MLS® Listing#
VAST2051190
Property Features
- Interior:
- Cedar Closet(s), Ceiling Fan(s), Kitchen Island, Recessed Lighting, Walk-In Closet(s), Crown Molding, Soaking Tub
- Appliances:
- Range, Electric Range, Electric Oven, Electric Water Heater, Built-In Range, Cooktop, Dishwasher, Instant Hot Water, Refrigerator, Stainless Steel Appliance(s), Washer, Dryer, Microwave
- Cooling:
- Heat Pump, Ceiling Fan(s), Electric
- Heating:
- Fireplace Insert, Electric, Heat Pump
- Flooring:
- Carpet, Wood
- Fireplace:
- Masonry, Insert
- Basement:
- Exterior Entry, Walk-Out Access, Partially Finished, Sump Pump, Interior Entry
- Pool:
- None
- Parking:
- Garage Door Opener, Concrete, Garage, Driveway, Detached Carport, Inside Entrance, Attached, Detached
- Laundry:
- Laundry Room, Main Level, Lower Level
- Patio:
- Porch
- Lot Features:
- Corner Lot, Wooded, Front Yard, Back Yard
- Construction:
- Brick
- Foundation:
- Concrete Perimeter
- Other Structures:
- Second Garage
- Sewer:
- Septic Tank
- Water Source:
- Well
Rooms
- Main
- 16 X 14Main
- Main
- Main
- 12 X 7Main
- Main
- Bathroom 3
- Bedroom 215 X 11Main
- Bedroom 315 X 11Main
- Bedroom 4
- Bedroom 5
- Dining Room15 X 10Main
- Family Room22 X 15Main
- Kitchen
- KitchenMain
- LaundryMain
- Laundry
- Laundry
Schools
- Elementary:
- MARGARET BRENT
- Middle:
- T. BENTON GAYLE
- High:
- COLONIAL FORGE
- District:
- STAFFORD COUNTY PUBLIC SCHOOLS
HOA & Tax
- HOA:
- WATER EDGE ESTATES — $192/Annually
- Annual Tax:
- $5,545 (2025)
- Assessed Value:
- $592,000
- Parcel #:
- 36A 1 55
Directions
From I95 take Centreport Parkway (West) to a LEFT onto Mountain View Road. LEFT on Kellogg Mill Road. LEFT onto Abel Drive. Home is on the LEFT.
Affordability Calculator
$153,000
Estimated monthly payment
$4,072/mo
Principal $612,000 · Est. interest $853,794 over 30 yrs
Neighborhood Market Statistics
How this home compares to active listings in FREDERICKSBURG, VA
- $566,960
- Median Listing Price
- 41
- Median Days on Market
- 2,565
- Median Sq Ft
- $220
- Median Price / Sq Ft
- 519
- Active Listings
- This home’s price is 35% above the area median.
- Its price per sq ft is 23% below the area median.
Market statistics compiled from active EXIT Realty® and MLS listings in FREDERICKSBURG, VA.
Location
- 2 ABEL DRIVE, FREDERICKSBURG, VA 22406
Walk Score
Nearby Schools
T Benton Gayle Middle School
Secondary · 3.1 mi away
Hartwood Elementary School
Elementary · 3.3 mi away
Mountain View High School
Secondary · 3.3 mi away
Margaret Brent Elementary School
Elementary · 3.5 mi away
Shepherd's House School of Theology
School · 3.5 mi away
Winding Creek Elementary School
Elementary · 3.5 mi away
Rodney E. Thompson Middle School
Secondary · 3.6 mi away
Stafford County Public Schools
School · 3.6 mi away
Holy Cross Academy
School · 3.8 mi away
Rocky Run Elementary School
Elementary · 3.8 mi away
Stafford High School
Secondary · 4.0 mi away
Primrose School of Stafford at Embrey Mill
School · 4.0 mi away
Fredericksburg Christian School
School · 4.4 mi away
H.H. Poole Middle School
Secondary · 4.6 mi away
A G Wright Middle School
Secondary · 4.6 mi away
Garrisonville Elementary School
Elementary · 4.6 mi away
North Stafford High School
Secondary · 4.7 mi away
Rockhill Elementary School
Elementary · 4.8 mi away
Park Ridge Elementary School
Elementary · 4.8 mi away
Minnieland Academy
School · 5.0 mi away
Commute Calculator
Nearby Homes

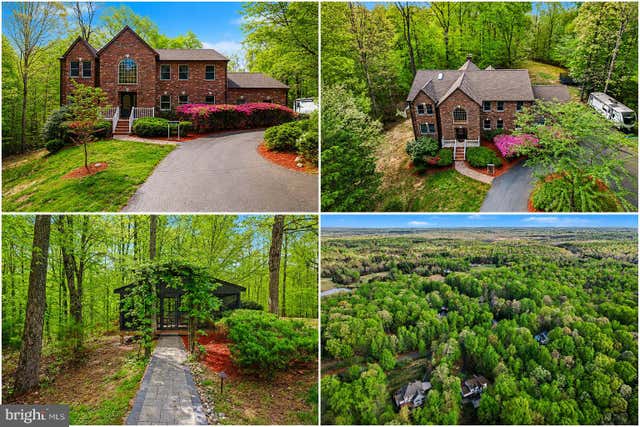
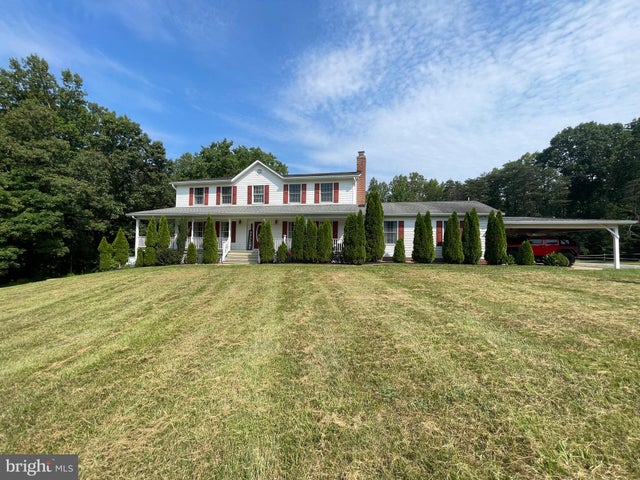

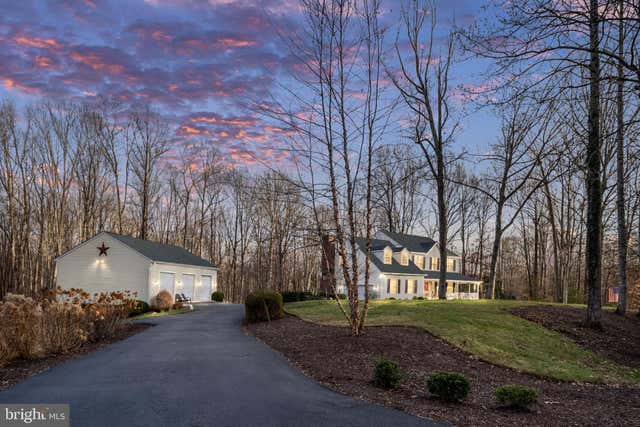
Similar Homes Nearby



Moving Cost Estimate
EXIT Agents in FREDERICKSBURG


Listing Courtesy: Century 21 Redwood Realty - 5406592161