

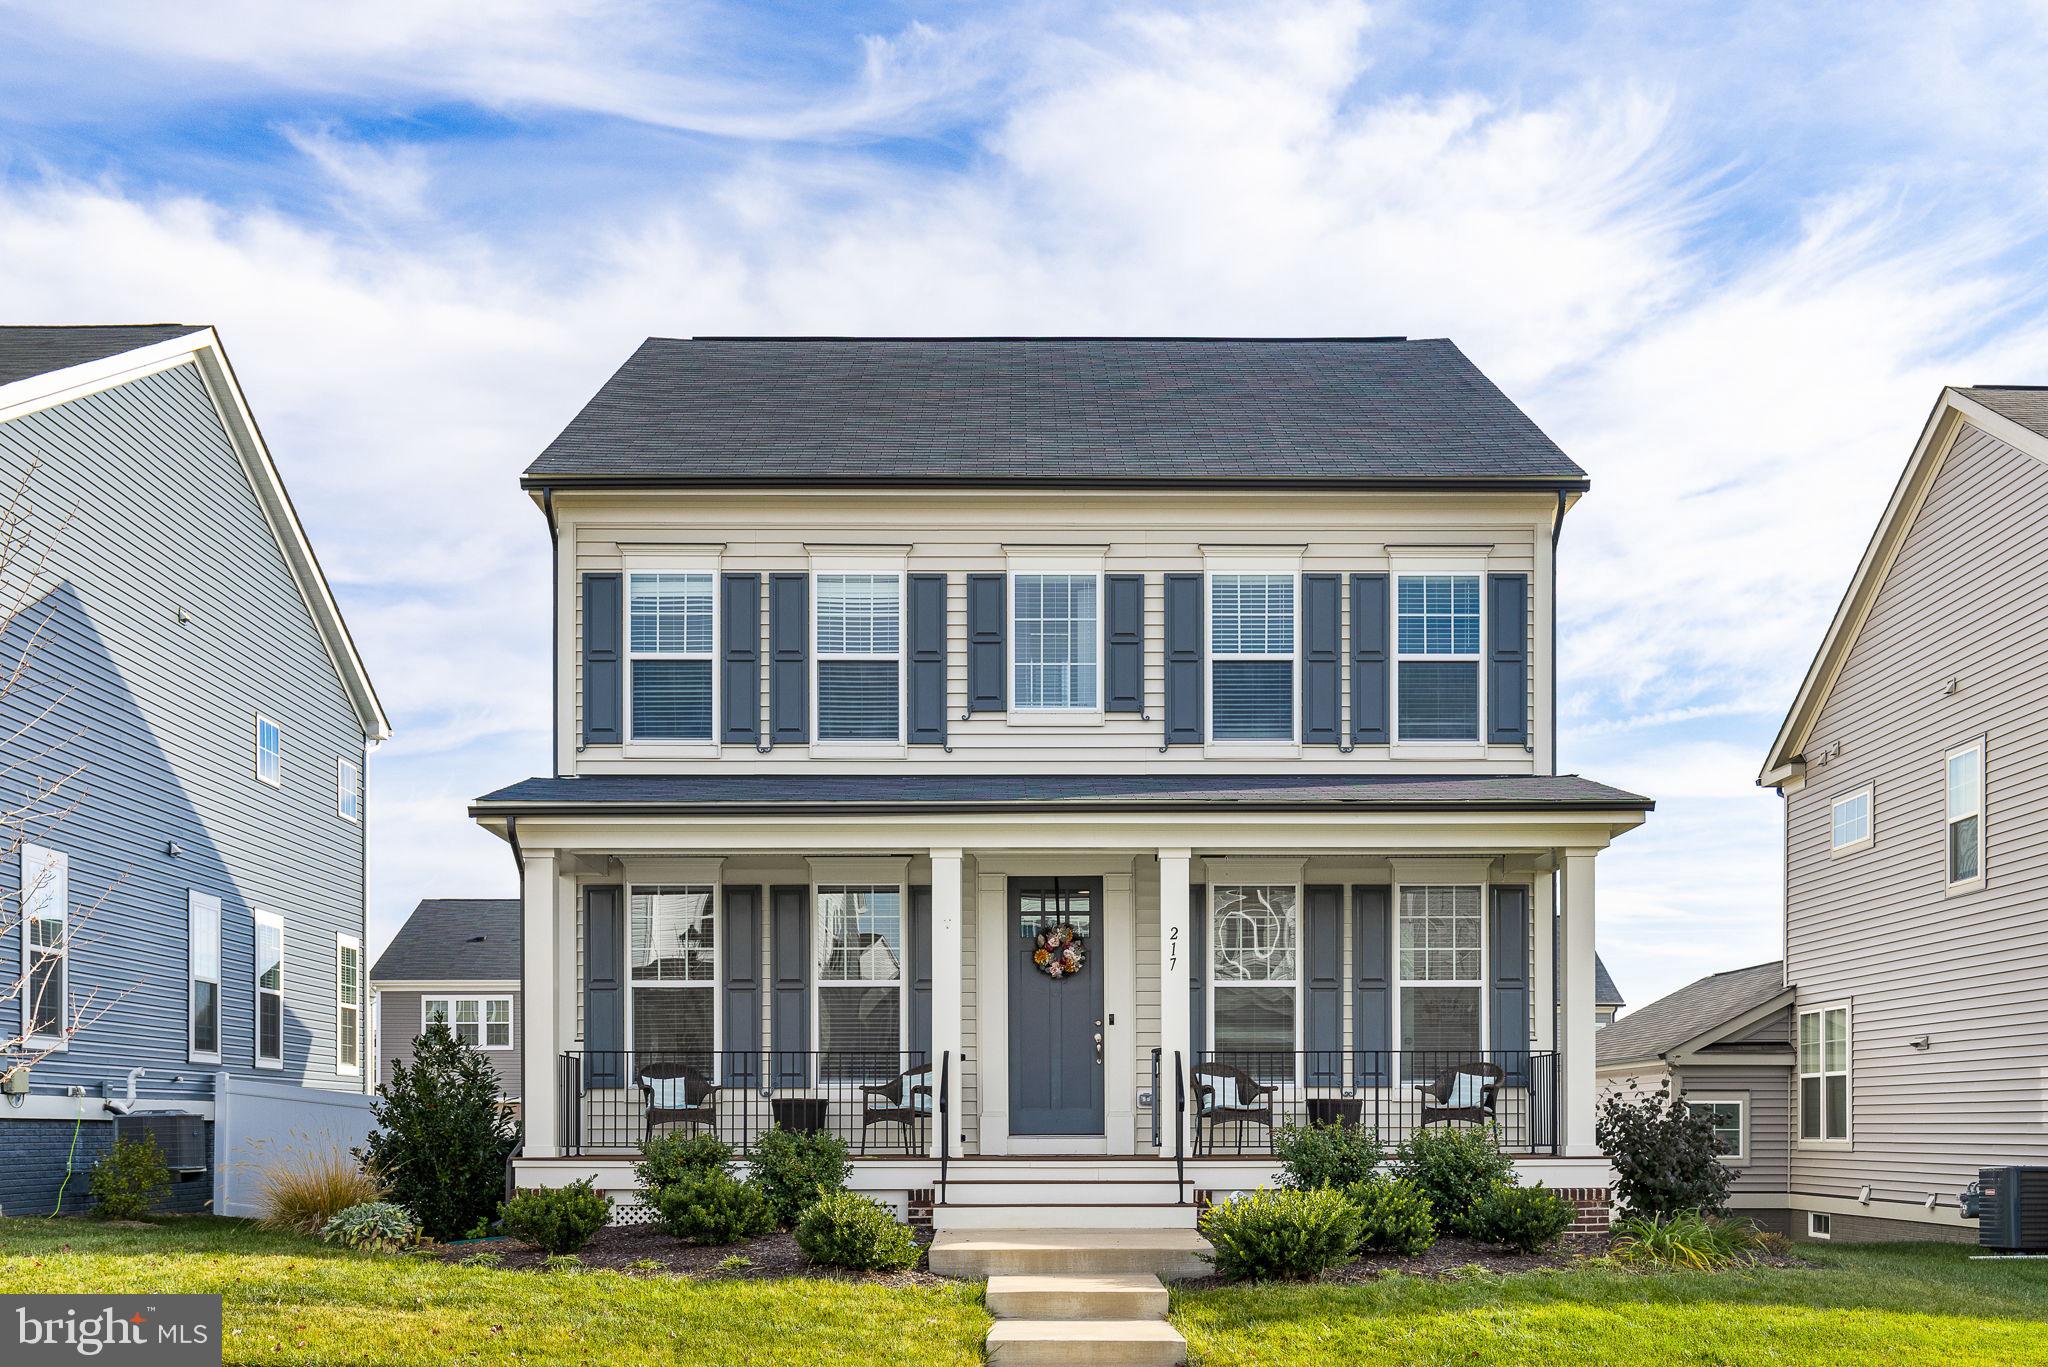
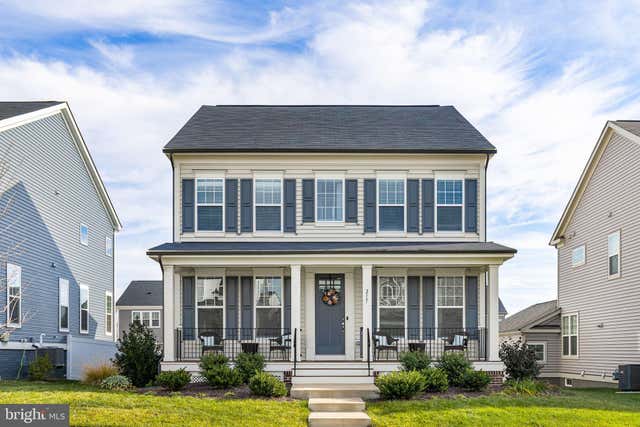
217 WITCH HAZEL LANE, STAFFORD, VA 22554
EMBREY MILL · STAFFORD County
Key Facts
Description
Beautiful 4 bedroom and 4.5 bathroom home with finished recreation room and full bathroom in the basement. Fabulous location with rear entry 2 car garage and fully fenced yard with large outdoor patio and front porch to sit and relax on those lazy summer days. Beautiful hardwood floors in the main level with large open concept living space. The entry level has a huge kitchen with island, granite, stainless steel appliances, loads of large open windows to let the natural light in. Living space opens onto the large rear deck and patio. Wide open hallway formal dining room and additional living space in the front of the home. Mud room with cute built in's rack. The upstairs has all 4 bedrooms spacious bedrooms, walk in closet, beautiful lux bathroom with dual vanities, glass shower. Upstairs laundry. Embrey Mill amenities include community pools, basketball courts, playground, sports fields, dog park, and common grounds that make for great neighborhood events. Enjoy the nearby conveniences of Publix, Stafford Hospital, Stafford County Government, Quantico, I95 and commuting options. What a wonderful opportunity to make this home yours and start enjoying the Embrey Mill lifestyle.
Property Information
Property Type
Residential
Sub-Type
Single Family Residence
Structure Type
House
Year Built
2020
Living Area
3,774 sq ft
Lot Size
0.14 acres
Garage Spaces
2
Parking Spaces
2
Zoning
PD2
Days on Market
11
MLS® Listing#
VAST2049924
Property Features
Interior
Appliances
Cooling
Heating
Flooring
Basement
Pool
Parking
Patio
Fencing
Lot Features
Construction
Foundation
Windows
Community
Sewer
Water Source
Schools
- Elementary:
- ANTHONY BURNS
- Middle:
- HH POOLE
- High:
- COLONIAL FORGE
- District:
- STAFFORD COUNTY PUBLIC SCHOOLS
Financial Details
HOA
$143 / Monthly
EMBREY MILL HOME OWNERS ASSOCIATION
Annual Taxes
$5,591
Tax year 2025
Assessed Value
$596,900
Parcel Number
29G 7 1222
Directions
S on Mine Rd, Stafford. R on Coastal. R on Witchazel.
Affordability Calculator
$139,980
Estimated monthly payment
$3,725/mo
Principal $559,920 · Est. interest $781,138 over 30 yrs
Neighborhood Market Statistics
How this home compares to active listings in STAFFORD, VA
- $653,333
- Median Listing Price
- 44
- Median Days on Market
- 3,127
- Median Sq Ft
- $218
- Median Price / Sq Ft
- 266
- Active Listings
- This home’s price is 7% above the area median.
- Its price per sq ft is 15% below the area median.
Market statistics compiled from active EXIT Realty® and MLS listings in STAFFORD, VA.
Location
- 217 WITCH HAZEL LANE, STAFFORD, VA 22554
Getting Around
Points of Interest in STAFFORD, VA
Showing the STAFFORD area map.
Nearby Schools
H.H. Poole Middle School
Secondary · 0.4 mi away
Hampton Oaks Elementary School
Elementary · 1.0 mi away
Winding Creek Elementary School
Elementary · 1.1 mi away
Anthony Burns Elementary School
Elementary · 1.2 mi away
Park Ridge Elementary School
Elementary · 1.4 mi away
Goddard School
School · 1.4 mi away
Rodney E. Thompson Middle School
Secondary · 1.4 mi away
Minnieland Academy
School · 1.6 mi away
The Merit School of Stafford
Elementary · 1.6 mi away
Primrose School of Stafford at Embrey Mill
School · 1.6 mi away
North Stafford High School
Secondary · 1.7 mi away
Minnieland Private Day School
School · 1.8 mi away
La Petite Academy
School · 1.9 mi away
Fredericksburg Christian School
School · 2.1 mi away
Anne E. Moncure Elementary School
Elementary · 2.1 mi away
Merit School of Doc Stone
Elementary · 2.2 mi away
Grace Preparatory School
Elementary · 2.2 mi away
AG Wright Middle School
School · 2.3 mi away
Kate Waller Barrett Elementary School
Elementary · 2.4 mi away
Stafford Elementary School
Elementary · 2.5 mi away
Commute Calculator
Nearby Homes

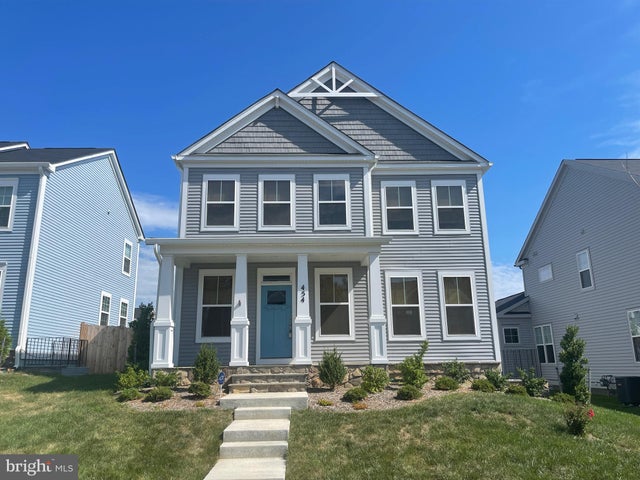

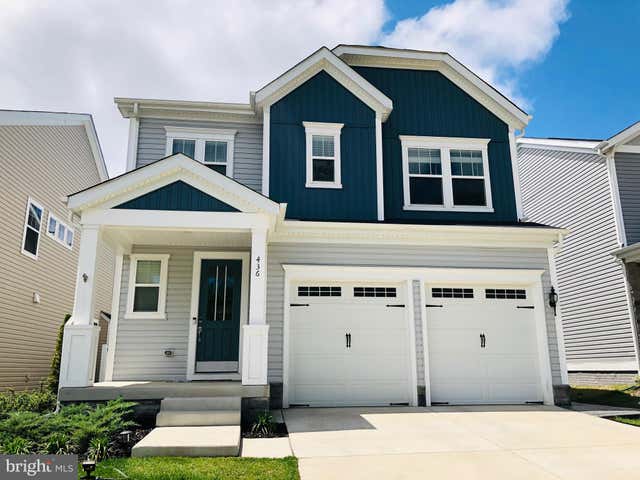
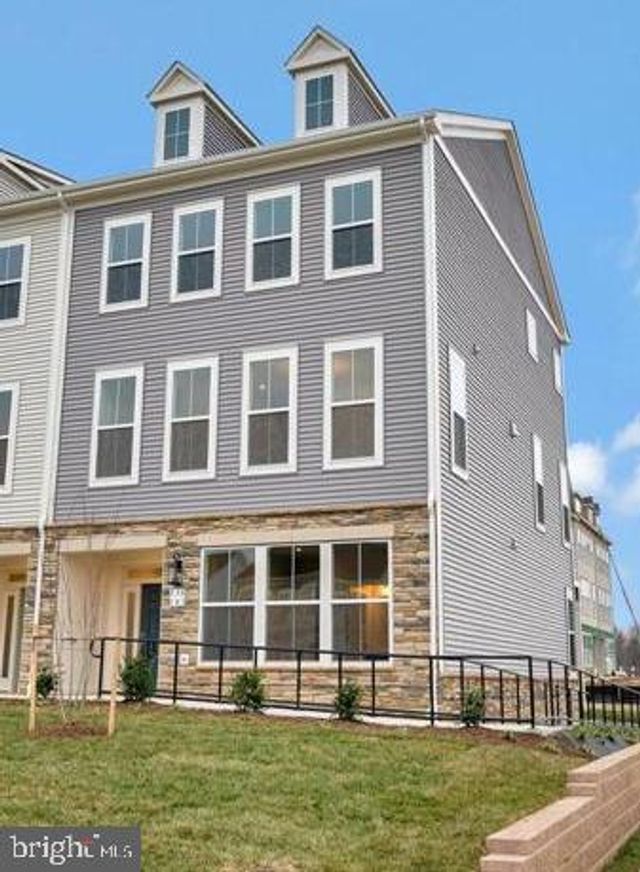
Similar Homes Nearby


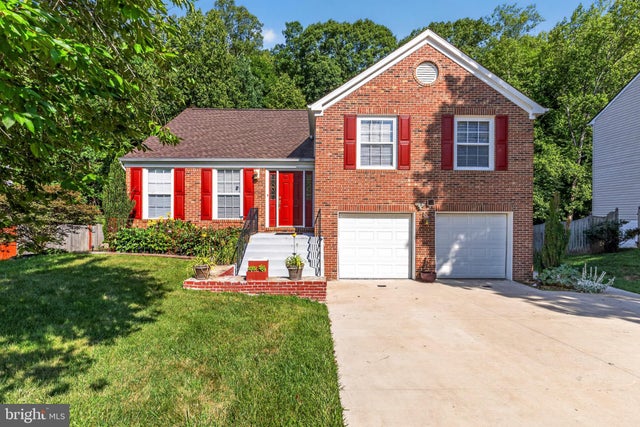
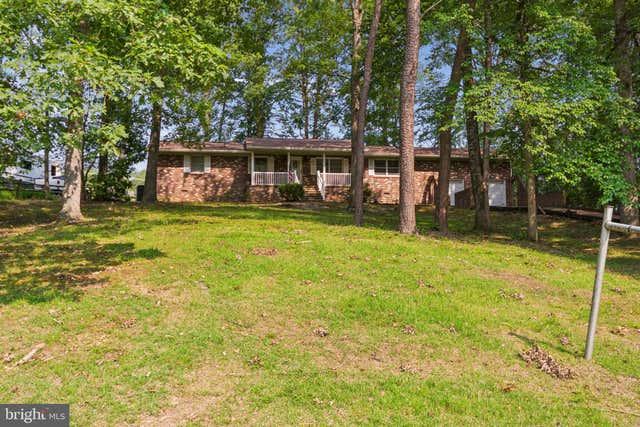

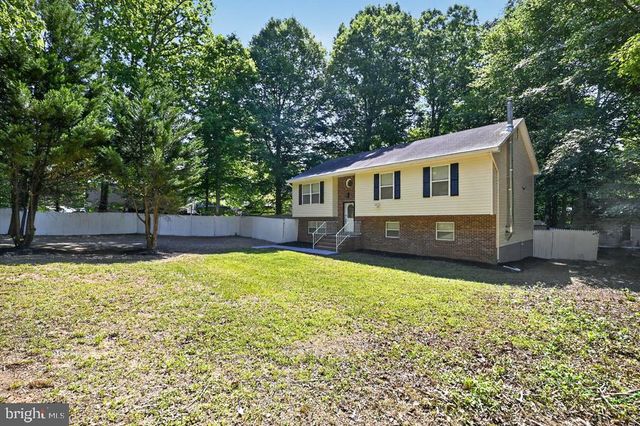
Similar Home Values
Comparable nearby listings and their asking prices.
| Address | Price | Beds | Baths | Sq Ft |
|---|---|---|---|---|
| 210 AUSTIN DRIVE, STAFFORD, VA | $489,999 | 4 | 3 | 2,100 |
| 47 CLARK LANE, STAFFORD, VA | $495,000 | 4 | 3 | 1,218 |
| 49 CLARK LANE, STAFFORD, VA | $495,000 | 4 | 3 | 1,864 |
| 5 GREENRIDGE DRIVE, STAFFORD, VA | $495,000 | 3 | 2 | 1,560 |
| 8 B VUE AVENUE, STAFFORD, VA | $497,900 | 3 | 3 | 1,238 |
| 9 WEST BRIAR DRIVE, STAFFORD, VA | $499,900 | 4 | 3 | 1,280 |
Moving Cost Estimate
EXIT Agents in STAFFORD


Listing Courtesy: Heatherman Homes, LLC. - 5406282226