

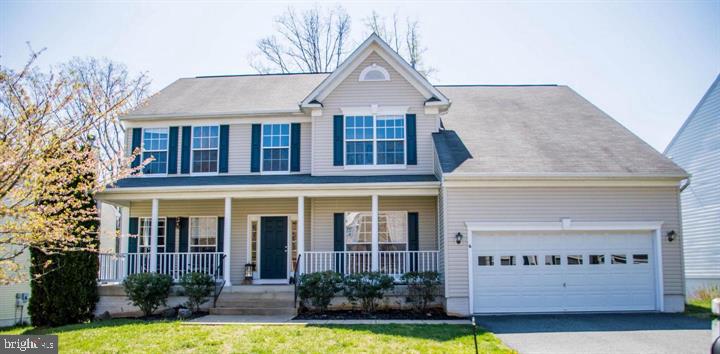
6 SAINT STEPHENS COURT, STAFFORD, VA 22556
ST GEORGES ESTATES · STAFFORD County
Key Facts
Description
Beautiful home in St Georges Estates. Quiet cul-de-sac, w/ access to walking paths/Tot-lots. The main level has a bright 2 level foyer as you enter the front door. This is flanked by a front office/ library, and formal dining room. Next there is a much sought after, Main level bedroom with en suite bathroom. Then an inviting family with a charming fireplace to add warmth, which flows seamlessly into the breakfast area and kitchen, complete with an island that’s perfect for food prep and gatherings. Sliding doors opens to a Lge deck which overlooks back yard and lovely treeline. Upstairs is a large master suite w/vaulted ceiling, two walk-in closets, an ensuite bathroom with walk in shower and separate jetted tub. Bedrooms 3,4 and 5 and the 3rd full bathroom complete this level. The fully finished basement adds another 1500+sq.ft. of living space! To include a family area/den, bedroom#6 and a 4th full bathroom. The basement also walks out to the concrete patio and backyard. . . The attached 2-car garage and driveway offer convenient parking options. Don't miss the opportunity to make this beautiful property your own! ALSO**The Seller will provide the buyer a 2 year home warranty with Choice Home Warranty**.
Property Information
Property Type
Residential
Sub-Type
Single Family Residence
Structure Type
House
Year Built
2004
Living Area
4,715 sq ft
Lot Size
0.26 acres
Garage Spaces
2
Parking Spaces
2
Zoning
R1
Days on Market
24
MLS® Listing#
VAST2050766
Property Features
- Interior:
- Ceiling Fan(s), Kitchen Island, Walk-In Closet(s), Soaking Tub
- Appliances:
- Gas Water Heater, Dishwasher, Disposal, Water Heater, Refrigerator, Microwave
- Cooling:
- Central Air, Ceiling Fan(s), Electric
- Heating:
- Propane, Forced Air
- Flooring:
- Carpet, Wood, Hardwood, Vinyl
- Basement:
- Finished, Full
- Pool:
- None
- Parking:
- Garage Door Opener, On Street, Garage, Driveway, Inside Entrance, Attached
- Construction:
- Vinyl Siding
- Foundation:
- Concrete Perimeter, Slab
- Utilities:
- Propane
- Sewer:
- Public Sewer
- Water Source:
- Public
Schools
- District:
- STAFFORD COUNTY PUBLIC SCHOOLS
HOA & Tax
- HOA:
- ST GEORGES ESTATES HOA — $455/Annually
- Annual Tax:
- $5,505 (2025)
- Assessed Value:
- $587,700
- Parcel #:
- 19K 5 444
Directions
From I95: exit 143B onto Rte 610 W/Garrisonville Rd. Continue approx 7mi. Turn left onto Joshua Rd. Left onto St Adams st., then left onto St Stephens Ct. House is on the right.
Affordability Calculator
$140,000
Estimated monthly payment
$3,726/mo
Principal $560,000 · Est. interest $781,250 over 30 yrs
Neighborhood Market Statistics
How this home compares to active listings in STAFFORD, VA
- $646,591
- Median Listing Price
- 43
- Median Days on Market
- 3,066
- Median Sq Ft
- $218
- Median Price / Sq Ft
- 267
- Active Listings
- This home’s price is 8% above the area median.
- Its price per sq ft is 32% below the area median.
Market statistics compiled from active EXIT Realty® and MLS listings in STAFFORD, VA.
Location
- 6 SAINT STEPHENS COURT, STAFFORD, VA 22556
Nearby Schools
A G Wright Middle School
Secondary · 0.7 mi away
Garrisonville Elementary School
Elementary · 0.7 mi away
Rockhill Elementary School
Elementary · 0.8 mi away
Margaret Brent Elementary School
Elementary · 0.9 mi away
Mountain View High School
Secondary · 1.0 mi away
Fredericksburg Christian School
School · 1.6 mi away
North Stafford High School
Secondary · 2.1 mi away
Rodney E. Thompson Middle School
Secondary · 2.4 mi away
The Merit School of Stafford
Elementary · 2.5 mi away
Park Ridge Elementary School
Elementary · 2.5 mi away
Minnieland Academy
School · 2.5 mi away
Winding Creek Elementary School
Elementary · 3.1 mi away
Kate Waller Barrett Elementary School
Elementary · 3.2 mi away
H.H. Poole Middle School
Secondary · 3.3 mi away
La Petite Academy
School · 3.5 mi away
Merit School of Doc Stone
Elementary · 3.9 mi away
Goddard School
School · 4.0 mi away
Hampton Oaks Elementary School
Elementary · 4.1 mi away
Anne E. Moncure Elementary School
Elementary · 4.2 mi away
Primrose School of Stafford at Embrey Mill
School · 4.8 mi away
Commute Calculator
Nearby Homes

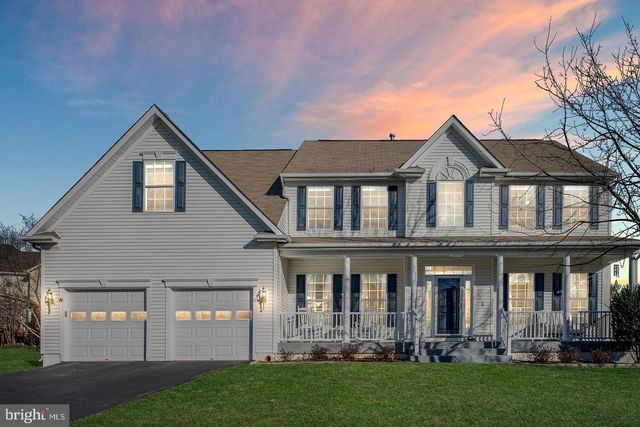
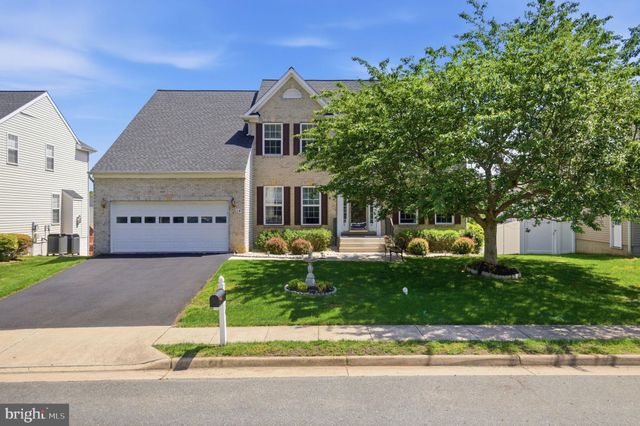
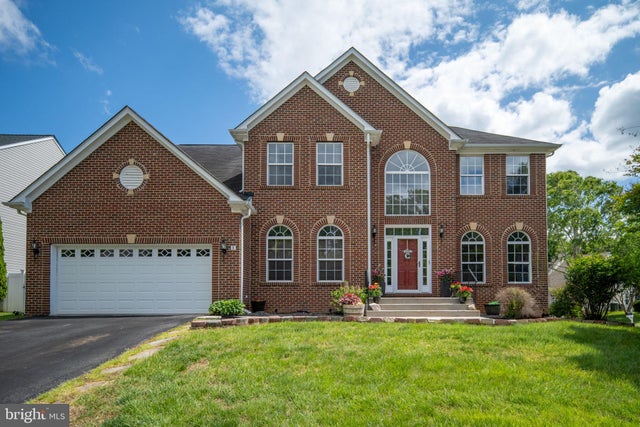


Similar Homes Nearby


Moving Cost Estimate
EXIT Agents in STAFFORD


Listing Courtesy: EXP Realty, LLC - 8668257169