

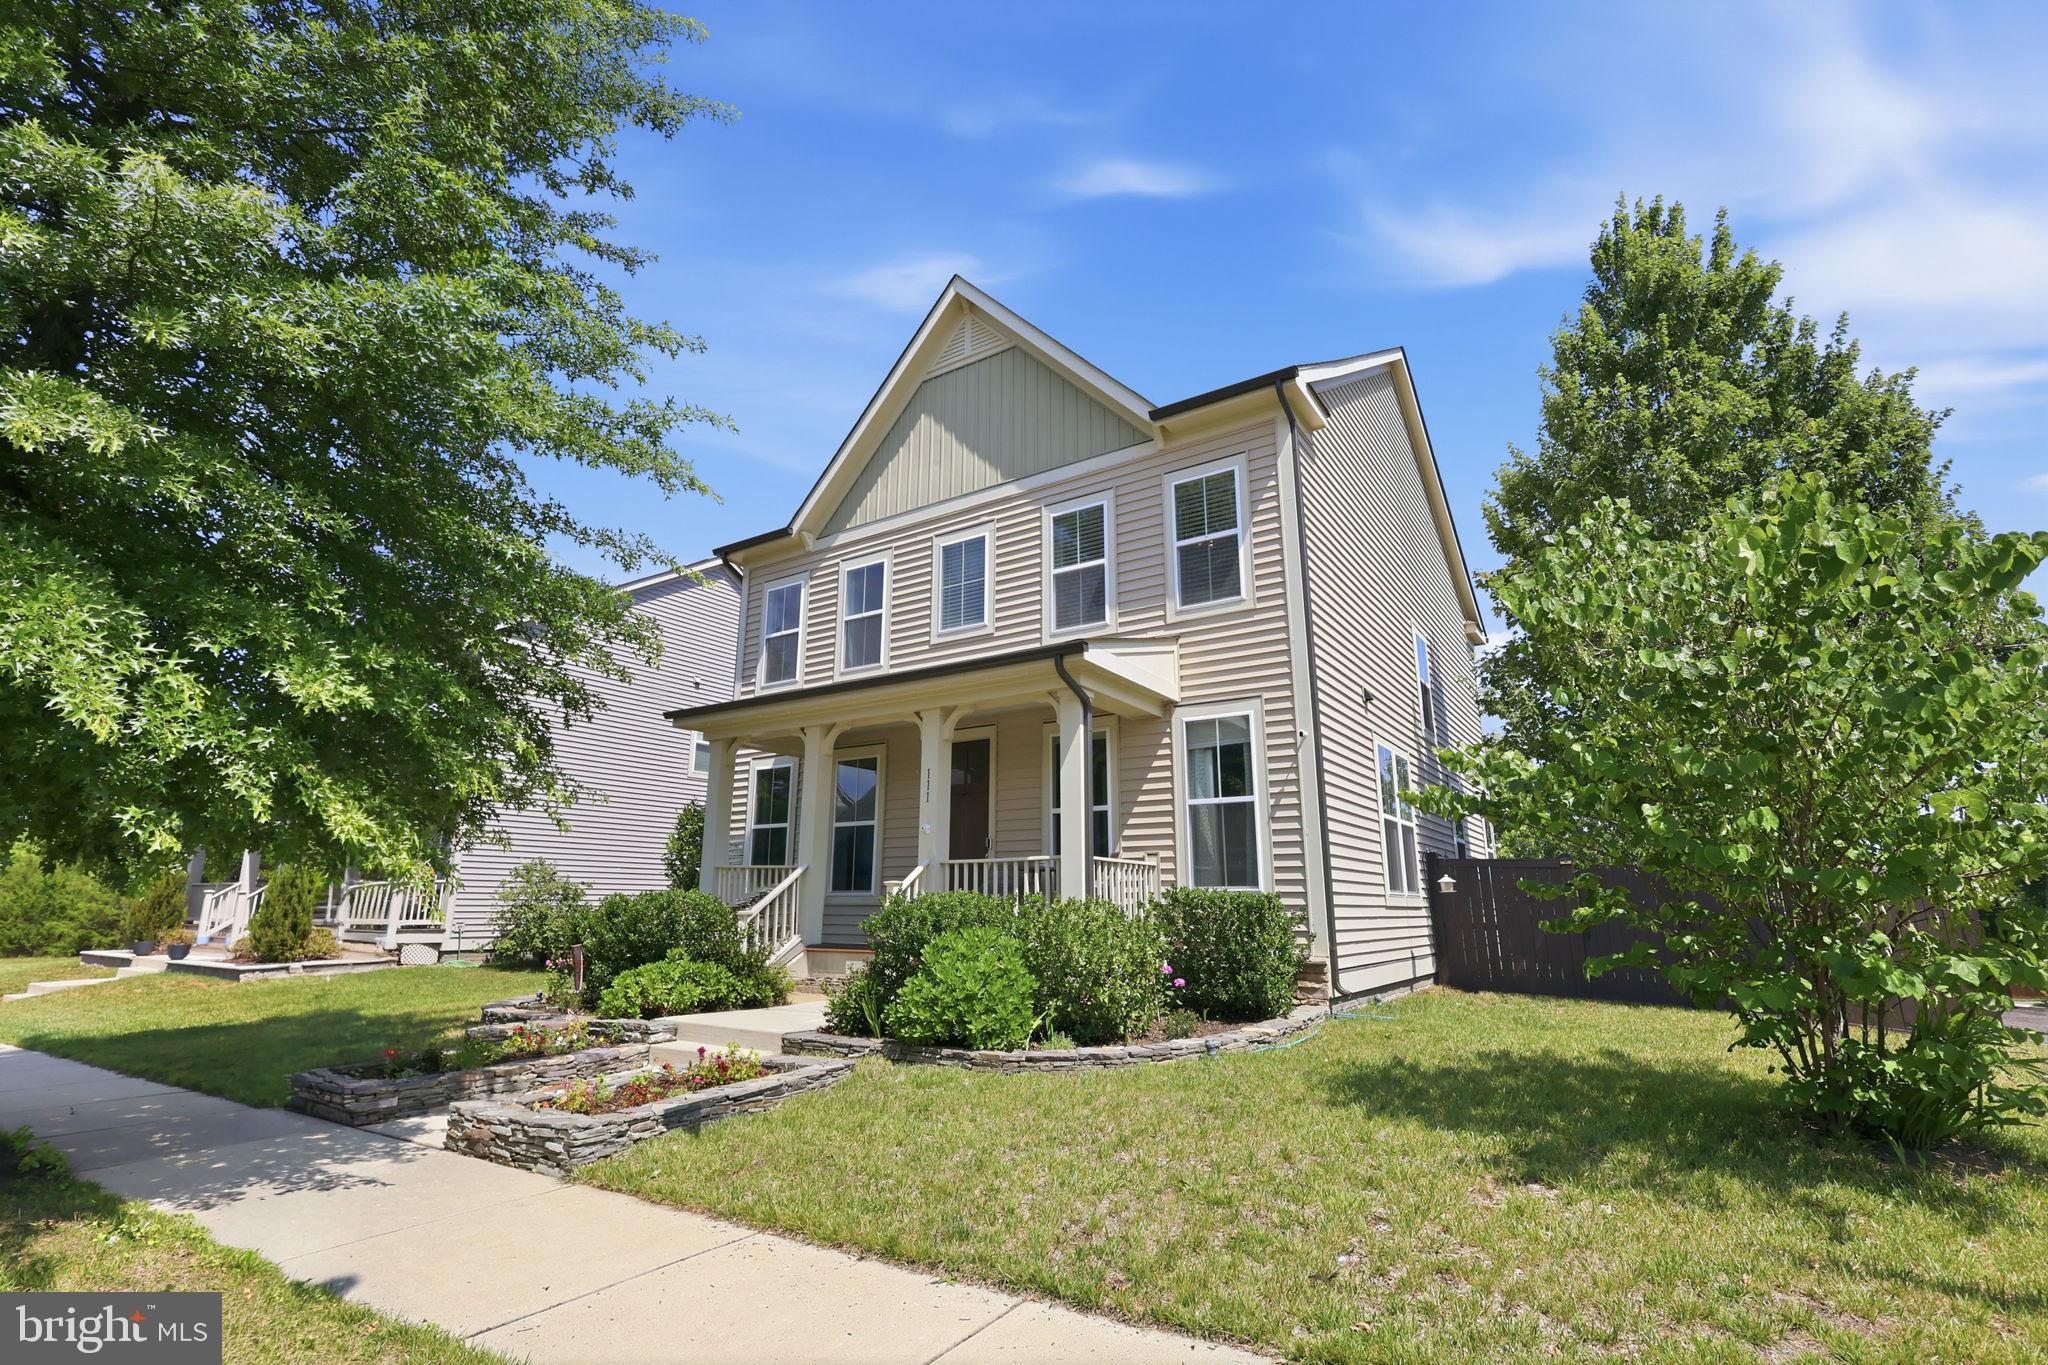
111 ROSEMARY LANE, STAFFORD, VA 22554
EMBREY MILL · STAFFORD County
Key Facts
Description
Welcome to 111 Rosemary Lane in the heart of Embrey Mill! Beautifully maintained and move-in ready, this spacious home offers 4 bedrooms, 2 and a half baths, and more than 3,000 square feet designed for both everyday living and entertaining. A corner lot , fully fenced, and abundant natural light make this home one you’ll want to see. The gourmet kitchen is the centerpiece of the home, featuring stainless steel appliances, double ovens, upgraded countertops, a large center island, and a spacious pantry. The adjoining family room with gas fireplace and a dining area provide room for gathering. Upstairs, the spacious primary suite offers 2 walk-in closet and bathroom with a walk-in shower, while three additional bedrooms and an upper level laundry room add convenience. A partially finished lower level provides flexible space for recreation, hobbies, or future expansion. Enjoy all that Embrey Mill has to offer, including two pools, a bistro, parks, playgrounds, trails, fitness facilities, and community events, with convenient access to I-95, Quantico, Rouse sports center, shopping, and dining.
Property Information
Property Type
Residential
Sub-Type
Single Family Residence
Structure Type
House
Year Built
2017
Living Area
3,741 sq ft
Lot Size
0.15 acres
Garage Spaces
2
Parking Spaces
2
Zoning
PD1
Days on Market
18
MLS® Listing#
VAST2050326
Property Features
- Interior:
- Ceiling Fan(s), Pantry, Recessed Lighting, Walk-In Closet(s), High Ceilings, Tray Ceiling(s), Built-in Features, Open Floorplan, Soaking Tub
- Appliances:
- Oven, Gas Water Heater, Washer, Dishwasher, Disposal, Refrigerator, Ice Maker, Cooktop, Stainless Steel Appliance(s), Dryer, Water Heater, Microwave
- Cooling:
- Central Air, Ceiling Fan(s), Electric
- Heating:
- Fireplace Insert, Natural Gas, Central
- Flooring:
- Carpet, Ceramic Tile, Wood
- Fireplace:
- Gas, Insert, Glass Doors
- Basement:
- Full, Partially Finished, Interior Entry
- Pool:
- Community, Lap
- Parking:
- Garage Door Opener, Asphalt, Off Street, Garage, Driveway, Inside Entrance, Attached
- Laundry:
- Upper Level
- Patio:
- Patio
- Fencing:
- Fenced, Wood
- Lot Features:
- Corner Lot, Front Yard, Back Yard
- Construction:
- Vinyl Siding
- Foundation:
- Concrete Perimeter
- Roof:
- Shingle
- Windows:
- Screens, ENERGY STAR Qualified Windows
- Community:
- Pool, Sidewalks, Street Lights
- Sewer:
- Public Sewer
- Water Source:
- Public
Schools
- Elementary:
- ANTHONY BURNS
- District:
- STAFFORD COUNTY PUBLIC SCHOOLS
HOA & Tax
- HOA:
- EMBREY MILL HOA — $143/Monthly
- Annual Tax:
- $5,451 (2025)
- Assessed Value:
- $581,900
- Parcel #:
- 29G 3 291
Directions
GPS
Affordability Calculator
$139,800
Estimated monthly payment
$3,720/mo
Principal $559,200 · Est. interest $780,134 over 30 yrs
Neighborhood Market Statistics
How this home compares to active listings in STAFFORD, VA
- $646,591
- Median Listing Price
- 43
- Median Days on Market
- 3,066
- Median Sq Ft
- $218
- Median Price / Sq Ft
- 267
- Active Listings
- This home’s price is 8% above the area median.
- Its price per sq ft is 14% below the area median.
Market statistics compiled from active EXIT Realty® and MLS listings in STAFFORD, VA.
Location
- 111 ROSEMARY LANE, STAFFORD, VA 22554
Walk Score
Nearby Schools
Anthony Burns Elementary School
Elementary · 0.6 mi away
Primrose School of Stafford at Embrey Mill
School · 0.9 mi away
H.H. Poole Middle School
Secondary · 1.3 mi away
Grace Preparatory School
Elementary · 1.4 mi away
AG Wright Middle School
School · 1.4 mi away
Winding Creek Elementary School
Elementary · 1.4 mi away
Hampton Oaks Elementary School
Elementary · 1.5 mi away
Minnieland Private Day School
School · 1.5 mi away
Stafford Elementary School
Elementary · 1.6 mi away
Goddard School
School · 2.0 mi away
Rodney E. Thompson Middle School
Secondary · 2.0 mi away
Park Ridge Elementary School
Elementary · 2.3 mi away
Minnieland Academy
School · 2.4 mi away
Stafford Middle School
Secondary · 2.5 mi away
The Merit School of Stafford
Elementary · 2.5 mi away
North Stafford High School
Secondary · 2.6 mi away
Anne E. Moncure Elementary School
Elementary · 2.7 mi away
Brooke Point High School
Secondary · 2.7 mi away
La Petite Academy
School · 2.7 mi away
Merit School of Doc Stone
Elementary · 2.9 mi away
Commute Calculator
Nearby Homes



Similar Homes Nearby


Moving Cost Estimate
EXIT Agents in STAFFORD


Listing Courtesy: Keller Williams Capital Properties - 5406598633