

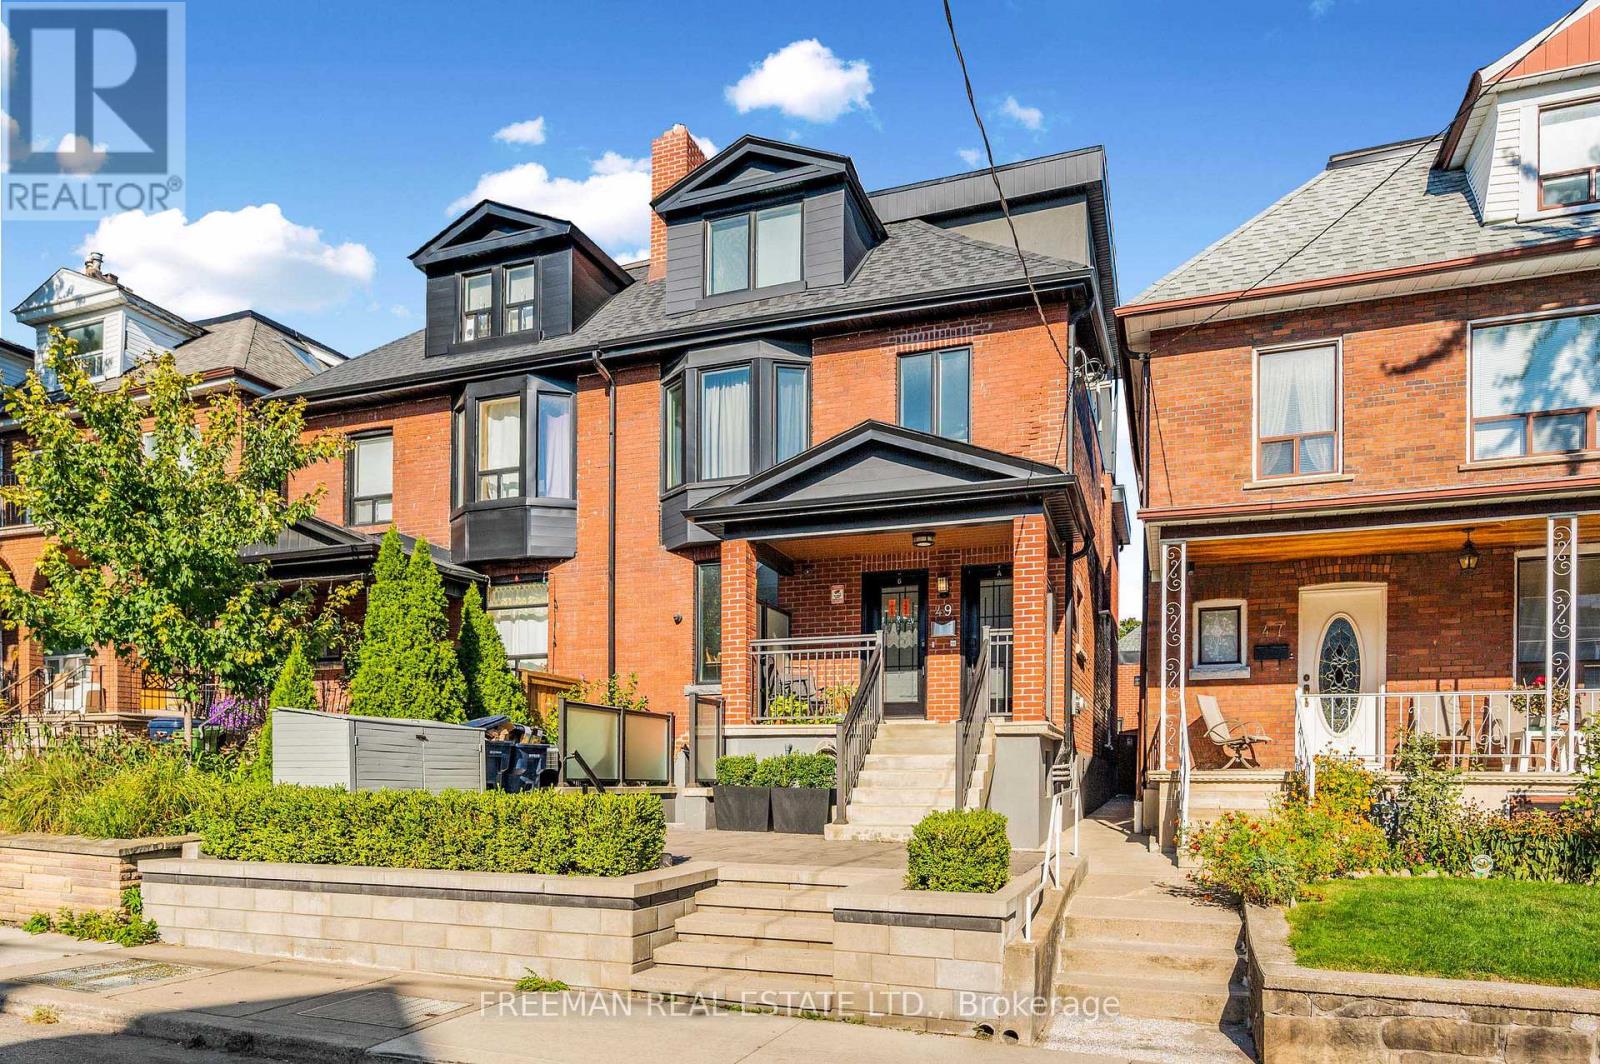
49 BEATRICE STREET, Toronto (Trinity-Bellwoods), ON M6J2T2
Trinity-Bellwoods
Key Facts
Description
This exceptional, one-of-a-kind investment property defines true turnkey living. Completely renovated back to the brick with meticulous craftsmanship, this legally registered four-unit residence offers four stunning self-contained two-bedroom suites-each with private outdoor space and breathtaking CN Tower views. Every executive unit showcases a gourmet custom kitchen with quartz countertops, stainless steel appliances, open-concept living areas, new hardwood flooring, spa-inspired bathrooms, and generously sized bedrooms. The property features three high-efficiency HVAC systems, a fully underpinned and waterproofed basement with over 8-foot ceilings, a new roof, new windows, rare 1-inch water service, upgraded 300-amp electrical, three separate meters, fire-rated interior doors, exterior fire dampers, and a dedicated owner's mechanical room. Looking to maximize value even further? The newly built detached two-car garage-already spray foam insulated and roughed in for hydro and water-offers excellent potential for conversion into a laneway suite. With low operating costs, minimal maintenance, and strong rental income supported by zero vacancies, this is a rare, high-performing asset. Ideally located just steps from Trinity Bellwoods Park, Dundas Street West, Ossington Avenue, College Street, and Little Italy-placing you in the heart of Toronto's most sought-after neighbourhood for premium rentals. Amazing new price!!! 49 Beatrice Street is the investment opportunity you've been waiting for. Don't miss it. (id:31684)
Property Information
Property Type
Residential
Sub-Type
Single Family Residence
Parking Spaces
2
Ownership
Freehold
Listing #
C13018632
Property Features
Cooling
Heating
Flooring
Parking
Lot Features
Rooms
- 3.91 m X 2.95 mMain
- Bedroom 14.88 m X 2.87 mSecond
- Bedroom 23.12 m X 2.84 mThird
- Bedroom 23.45 m X 2.95 mMain
- Bedroom 23.2 m X 2.64 mSecond
- Bedroom 34.42 m X 3.45 mThird
- Bedroom 54.93 m X 3.48 mLower
- Dining Room4.01 m X 2.51 mMain
- Kitchen4.14 m X 3.61 mSecond
- Kitchen3.53 m X 1.85 mMain
- Kitchen4.09 m X 2.45 mThird
- Kitchen4.29 m X 2.46 mLower
- Living Room5.16 m X 3.28 mSecond
- Living Room3.23 m X 2.39 mMain
- Living Room3.91 m X 2.67 mThird
- Living Room4.14 m X 3.61 mSecond
- Office3.38 m X 3 mSecond
Affordability Calculator
$559,800
Estimated monthly payment
$14,897/mo
Principal $2,239,200 · Est. interest $3,123,883 over 30 yrs
Neighborhood Market Statistics
How this home compares to active listings in Toronto, ON
- CA$784,870
- Median Listing Price
- 41
- Median Days on Market
- 950
- Median Sq Ft
- CA$818
- Median Price / Sq Ft
- 20,012
- Active Listings
- This home’s price is 257% above the area median.
Market statistics compiled from active EXIT Realty® and MLS listings in Toronto, ON.
Location
- 49 BEATRICE STREET, Toronto (Trinity-Bellwoods), ON M6J2T2
Points of Interest in Toronto (Trinity-Bellwoods), ON
Showing the Toronto (Trinity-Bellwoods) area map.
Nearby Schools
St Luke Elementary School
Elementary · 0.5 km away
St Francis of Assisi Elementary School
Elementary · 0.5 km away
Ossington Old Orchard Public School
Elementary · 0.6 km away
Charles G Fraser Junior Public School
Elementary · 0.6 km away
Centro Clinton Day Care Centre
Elementary · 0.6 km away
Givins-Shaw Public School
Secondary · 0.7 km away
Givins/Shaw Junior Public School
Elementary · 0.7 km away
Montrose Junior Public School
Elementary · 0.8 km away
Delta Senior Alternative School
Secondary · 0.8 km away
The Orchard Montessori School
Elementary · 0.8 km away
Central Toronto Academy
School · 0.8 km away
Discovering Minds Montessori School
Elementary · 0.9 km away
Dewson Street Junior Elementary School
Elementary · 0.9 km away
Kensington Kids Early Learning Centre
Elementary · 0.9 km away
King Edward Junior and Senior Public School
Elementary · 0.9 km away
The Robyn Kay Acting Studio
School · 1.0 km away
Pro Actors Lab
Secondary · 1.0 km away
Ryerson Community School
Elementary · 1.0 km away
Jingbao Bilingual Children's Centre-Downtown
School · 1.0 km away
Harbord Collegiate Institute
Secondary · 1.0 km away
Commute Calculator
Nearby Homes



Similar Homes Nearby



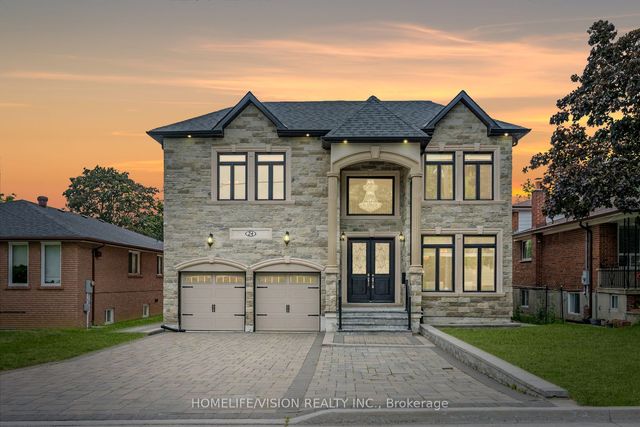
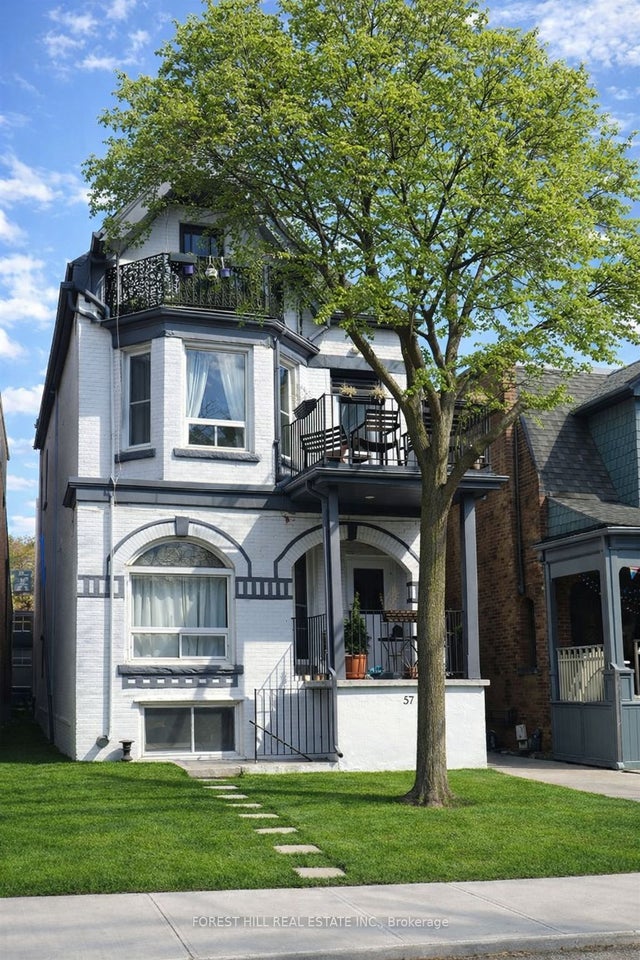
Similar Home Values
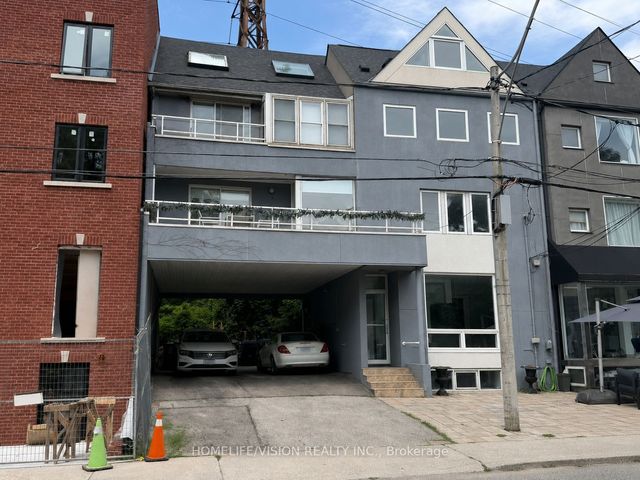
Comparable nearby listings and their asking prices.
| Address | Price | Beds | Baths | Sq Ft |
|---|---|---|---|---|
| 91 Whitehorn Crescent, Toronto, ON | CA$1,960,000 | 8 | 5 | — |
| 400 SUMMERHILL AVENUE, Toronto (Rosedale-Moore Park), ON | CA$1,967,000 | 7 | — | 3,240 |
| 400 Summerhill Avenue, Toronto, ON | CA$1,967,000 | 7 | — | 3,240 |
| 24 CEDAR BRAE BOULEVARD, Toronto (Eglinton East), ON | CA$1,990,000 | 7 | 6 | — |
| 24 Cedar Brae Boulevard, Toronto, ON | CA$1,990,000 | 7 | 6 | — |
| 57 Cowan Avenue, Toronto, ON | CA$1,995,000 | 9 | 9 | — |
Moving Cost Estimate
EXIT Agents in Toronto (Trinity-Bellwoods)



Listing Courtesy: FREEMAN REAL ESTATE LTD.
Data Terms of Use
This website is operated by FREEMAN REAL ESTATE LTD., a brokerage who is a member of The Canadian Real Estate Association (CREA). The content on this website is owned or controlled by CREA. By accessing this website, the user agrees to be bound by these terms of use as amended from time to time, and agrees that these terms of use constitute a binding contract between the user, FREEMAN REAL ESTATE LTD., and CREA.
Copyright
The content on this website is protected by copyright and other laws, and is intended solely for the private, non-commercial use by individuals. Any other reproduction, distribution or use of the content, in whole or in part, is specifically prohibited. Prohibited uses include commercial use, “screen scraping”, “database scraping”, and any other activity intended to collect, store, reorganize or manipulate the content of this website.
Trademarks
REALTOR®, REALTORS®, and the REALTOR® logo are certification marks that are owned by REALTOR® Canada Inc. and licensed exclusively to The Canadian Real Estate Association (CREA). These certification marks identify real estate professionals who are members of CREA and who must abide by CREA’s By-Laws, Rules, and the REALTOR® Code. The MLS® trademark and the MLS® logo are owned by CREA and identify the professional real estate services provided by members of CREA.
Liability and Warranty Disclaimer
The information contained on this website is based in whole or in part on information that is provided by members of CREA, who are responsible for its accuracy. CREA reproduces and distributes this information as a service for its members, and assumes no responsibility for its completeness or accuracy.
Amendments
FREEMAN REAL ESTATE LTD. may at any time amend these Terms of Use by updating this posting. All users of this site are bound by these amendments should they wish to continue accessing the website, and should therefore periodically visit this page to review any and all such amendments.