

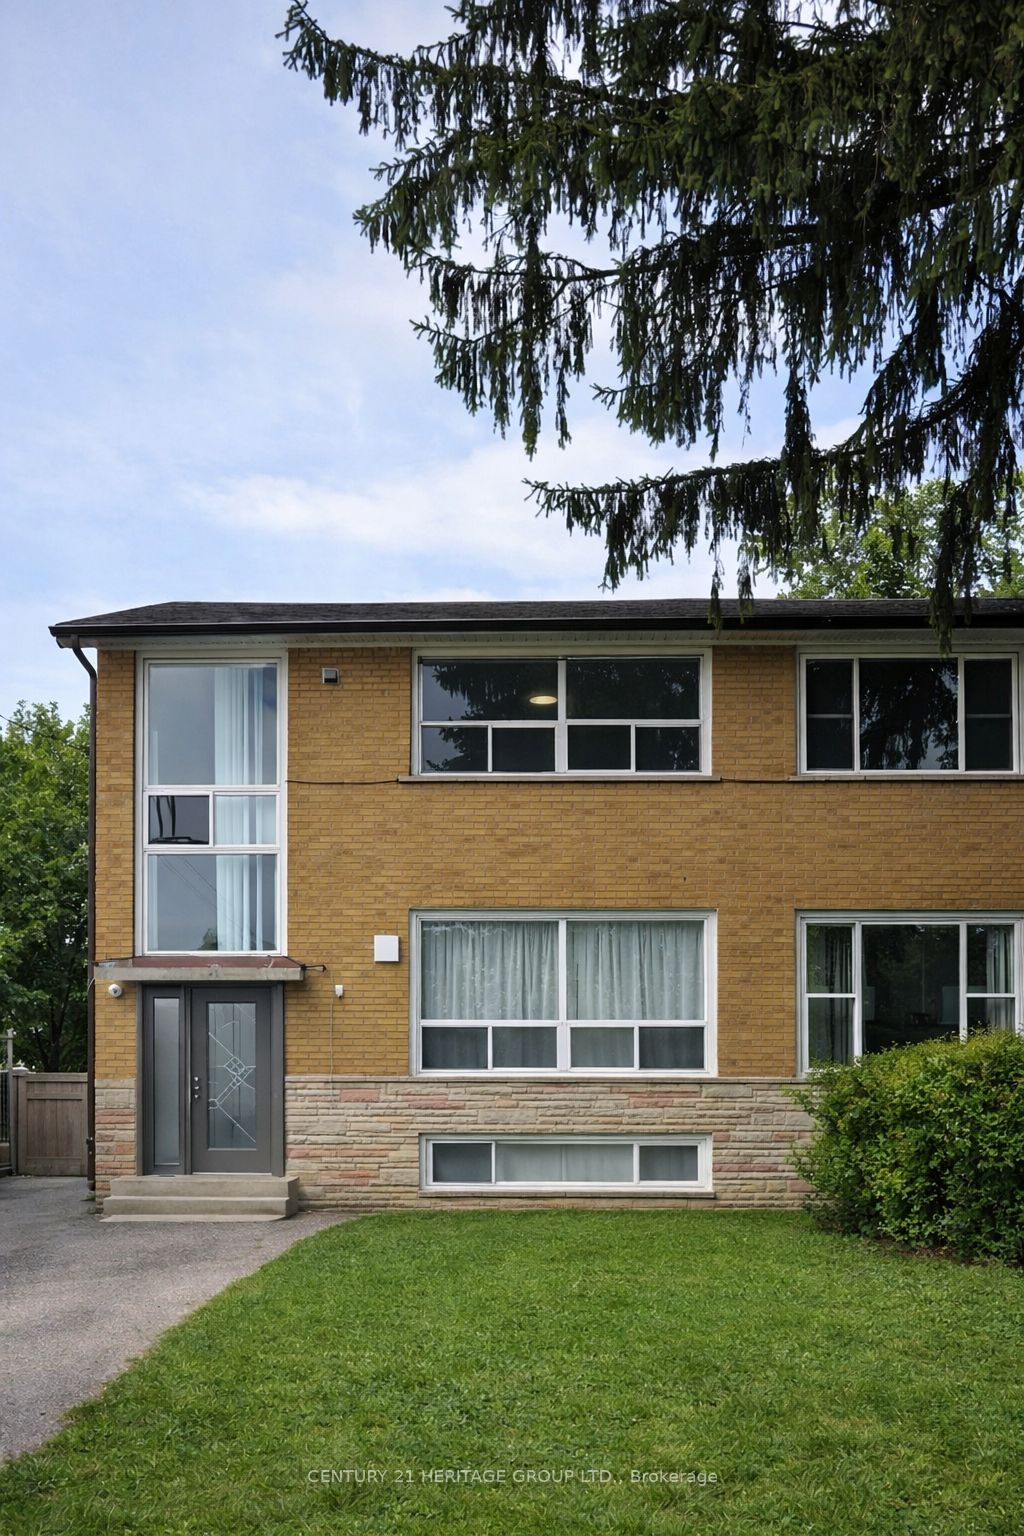
21 Garthdale Court, Toronto, ON M3H 5P7
Toronto County
Key Facts
Description
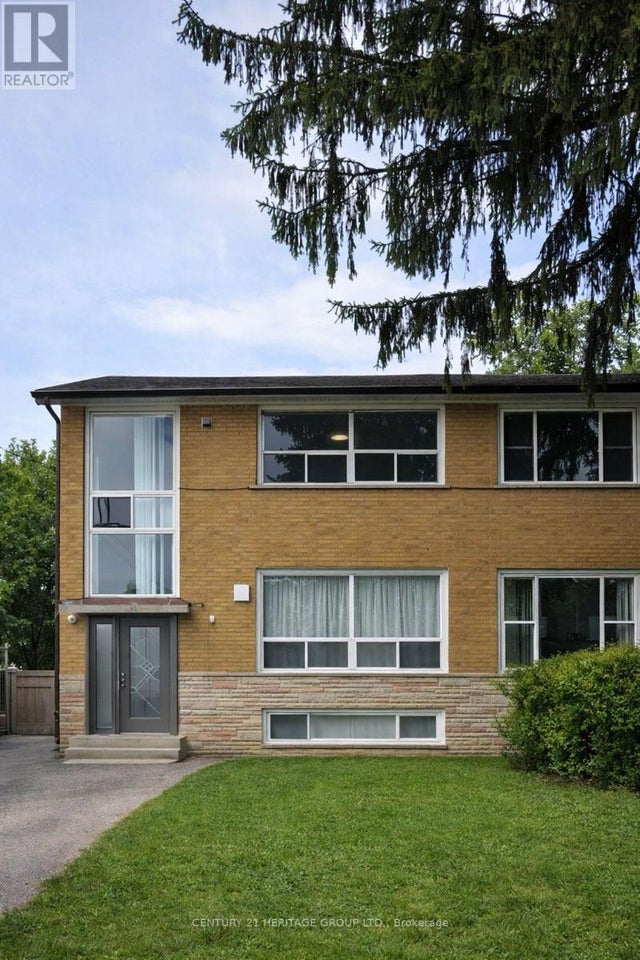
Live comfortably and let your tenants help pay the bills. This spacious semi offers three separate units - two generous 2-bedroom apartments plus a well designed 1-bedroom basement suite, producing $5,610 in monthly rental income. Perfect for end-users looking to live mortgage-light or mortgage-free, or for families needing flexible multi-unit living. Recent roof and furnace upgrades add peace of mind. Easy to rent, with TTC at your doorstep, quick access to Downsview Subway, and all nearby amenities. A smart long term purchase in a high demand North York pocket.
Property Information
Property Type
Residential
Sub-Type
Single Family Residence
Style
2-Storey
Stories
2
Lot Dimensions
30.0x121.0
Parking Spaces
3
MLS® Listing#
C13489682
Property Features
- Cooling:
- Central Air
- Heating:
- Natural Gas, Forced Air
- Basement:
- Apartment
- Pool:
- None
- Construction:
- Brick
- Roof:
- Asphalt
- Utilities:
- Cable Available
Rooms
- Bedroom3.02 x 3.04Basement
- Bedroom3.75 x 3.5Main
- Bedroom3.11 x 2.64Main
- Bedroom5.5 x 2.32Second
- Bedroom3.11 x 2.64Second
- Kitchen4.44 x 2.39Basement
- Living Room3.64 x 2.92Basement
- Living Room4.56 x 5.06Second
- Living Room4.95 x 4.55Main
HOA & Tax
- Annual Tax:
- CA$4,527 (2026)
- Parcel #:
- 101750411
Directions
Finch/Wilmington
Affordability Calculator
$227,600
Estimated monthly payment
$6,057/mo
Principal $910,400 · Est. interest $1,270,089 over 30 yrs
Neighborhood Market Statistics
How this home compares to active listings in Toronto, ON
- CA$786,362
- Median Listing Price
- 48
- Median Days on Market
- 950
- Median Sq Ft
- CA$821
- Median Price / Sq Ft
- 19,842
- Active Listings
- This home’s price is 45% above the area median.
Market statistics compiled from active EXIT Realty® and MLS listings in Toronto, ON.
Location
- 21 Garthdale Court, Toronto, ON M3H 5P7
Walk Score
Nearby Schools
Adelfiha's Christian Academy
School · 0.2 km away
Tanenbaumchat
School · 0.6 km away
Community Hebrew Academy of Toronto
School · 0.6 km away
Confidentist
Secondary · 0.6 km away
Charles H Best MS
School · 0.7 km away
Wilmington Elementary School
Elementary · 0.7 km away
Urban International School
School · 0.8 km away
Lucky Bug
School · 1.0 km away
Scratch Lab DJ Institute
School · 1.0 km away
William Lyon MacKenzie Collegiate Institute
Secondary · 1.0 km away
Herzing Institutes of Canada
Secondary · 1.0 km away
Bais Chaya Mushka School
School · 1.1 km away
Canadian All Care College
Secondary School · 1.3 km away
Bright Start Academy
School · 1.3 km away
Merle L Levine Academy
School · 1.3 km away
The Toronto Heschel School
Elementary · 1.5 km away
Finishing Trades Institute of Ontario
Secondary · 1.5 km away
She'Arim Hebrew Day School
Elementary · 1.8 km away
Torah High
School · 1.8 km away
Toronto School of Circus Arts
School · 1.9 km away
Commute Calculator
Nearby Homes



Moving Cost Estimate
EXIT Agents in Toronto


Listing Courtesy: CENTURY 21 HERITAGE GROUP LTD. - 9058838300
Presented by: DAVID HOSS