

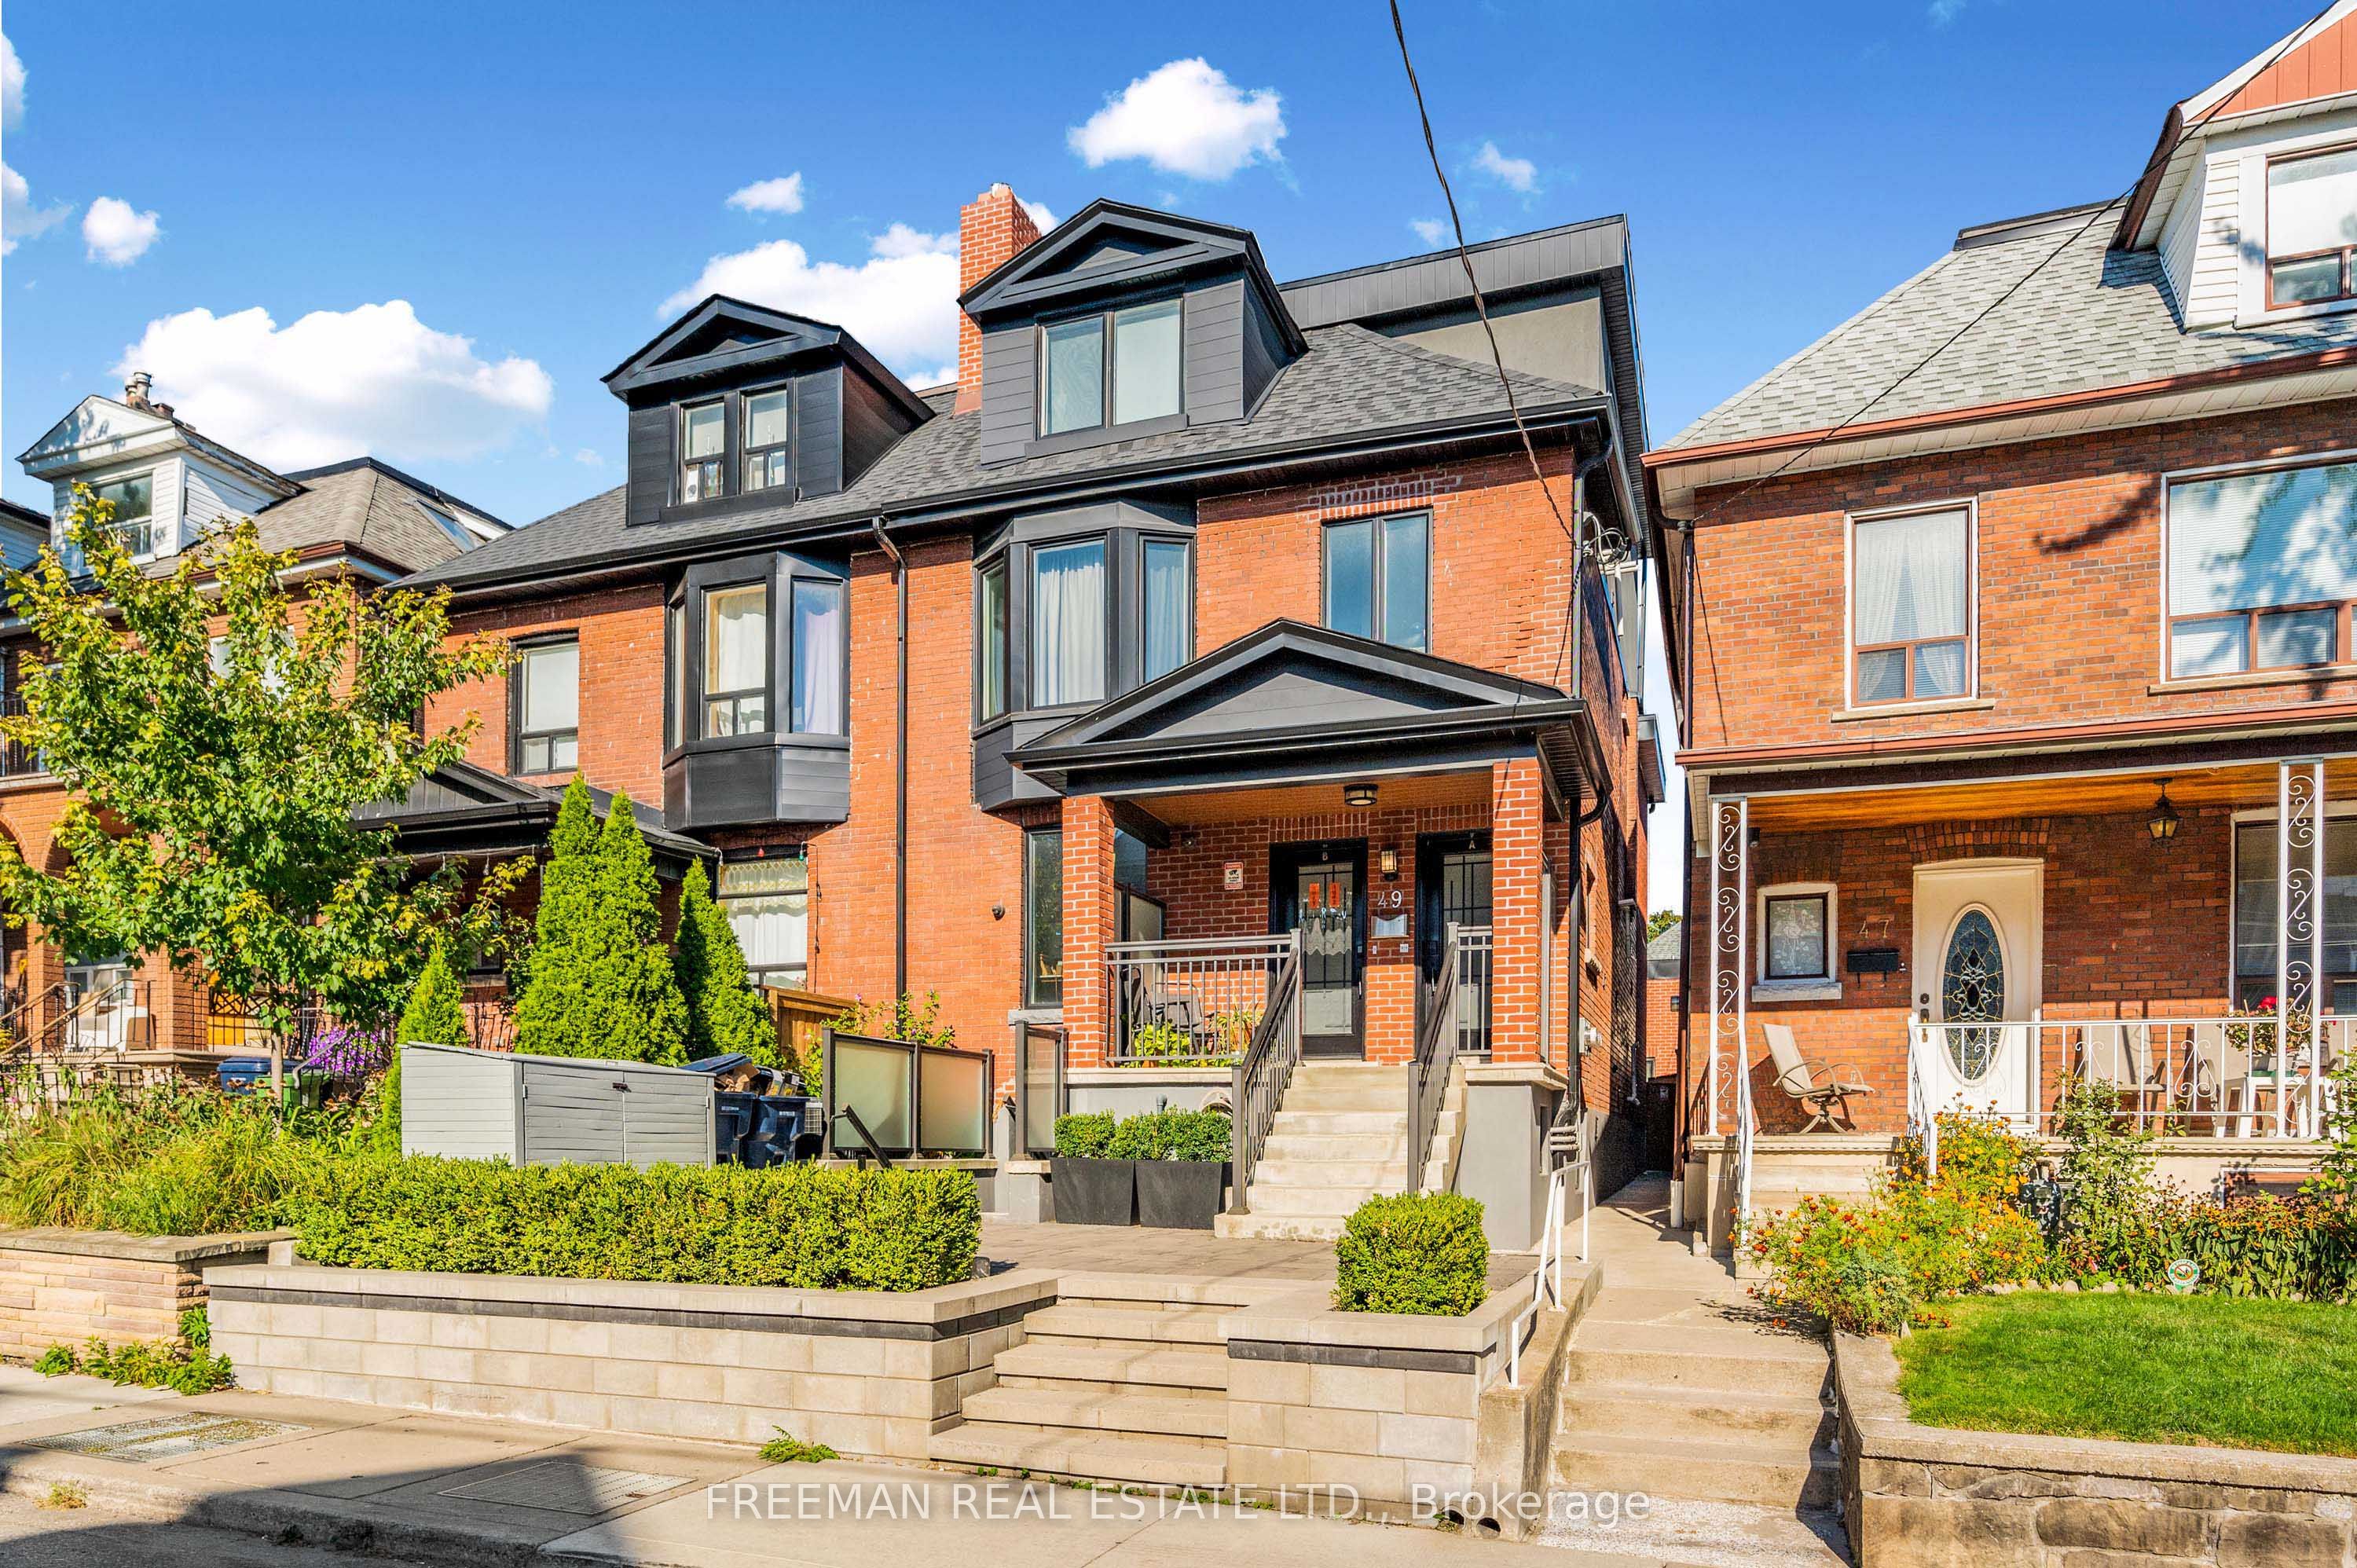
49 Beatrice Street, Toronto, ON M6J 2T2
Toronto County
Key Facts
Description
This exceptional, one-of-a-kind investment property defines true turnkey living. Completely renovated back to the brick with meticulous craftsmanship, this legally registered four-unit residence offers four stunning self-contained two-bedroom suites-each with private outdoor space and breathtaking CN Tower views. Every executive unit showcases a gourmet custom kitchen with quartz countertops, stainless steel appliances, open-concept living areas, new hardwood flooring, spa-inspired bathrooms, and generously sized bedrooms. The property features three high-efficiency HVAC systems, a fully underpinned and waterproofed basement with over 8-foot ceilings, a new roof, new windows, rare 1-inch water service, upgraded 300-amp electrical, three separate meters, fire-rated interior doors, exterior fire dampers, and a dedicated owner's mechanical room. Looking to maximize value even further? The newly built detached two-car garage-already spray foam insulated and roughed in for hydro and water-offers excellent potential for conversion into a laneway suite. With low operating costs, minimal maintenance, and strong rental income supported by zero vacancies, this is a rare, high-performing asset. Ideally located just steps from Trinity Bellwoods Park, Dundas Street West, Ossington Avenue, College Street, and Little Italy-placing you in the heart of Toronto's most sought-after neighbourhood for premium rentals. Amazing new price!!! 49 Beatrice Street is the investment opportunity you've been waiting for. Don't miss it.
Property Information
Property Type
Residential
Sub-Type
Single Family Residence
Style
3-Storey
Stories
3
Lot Dimensions
23.62x104.0
Parking Spaces
2
MLS® Listing#
C13018632
Property Features
Interior
Exterior
Cooling
Heating
Basement
Pool
Parking
Patio
Construction
Roof
Rooms
- Bedroom4.42 x 3.45Third
- Bedroom4.93 x 3.48Lower
- Bedroom3.91 x 2.95Main
- Bedroom4.88 x 2.87Second
- Bedroom 23.2 x 2.64Second
- Bedroom 23.45 x 2.95Main
- Bedroom 23.12 x 2.84Third
- Dining Room4.01 x 2.51Main
- Kitchen4.09 x 2.45Third
- Kitchen4.29 x 2.46Lower
- Kitchen3.53 x 1.85Main
- Kitchen4.14 x 3.61Second
- Living Room3.23 x 2.39Main
- Living Room5.16 x 3.28Second
- Living Room3.91 x 2.67Third
- Living Room4.14 x 3.61Second
- Office3.38 x 3.0Second
Financial Details
Annual Taxes
CA$10,543
Tax year 2025
Directions
West of Grace; North of Dundas; South of College
Affordability Calculator
$559,800
Estimated monthly payment
$14,897/mo
Principal $2,239,200 · Est. interest $3,123,883 over 30 yrs
Neighborhood Market Statistics
How this home compares to active listings in Toronto, ON
- CA$784,870
- Median Listing Price
- 41
- Median Days on Market
- 950
- Median Sq Ft
- CA$818
- Median Price / Sq Ft
- 20,012
- Active Listings
- This home’s price is 257% above the area median.
Market statistics compiled from active EXIT Realty® and MLS listings in Toronto, ON.
Location
- 49 Beatrice Street, Toronto, ON M6J 2T2
Points of Interest in Toronto, ON
Showing the Toronto area map.
Nearby Schools
St Luke Elementary School
Elementary · 0.5 km away
St Francis of Assisi Elementary School
Elementary · 0.5 km away
Ossington Old Orchard Public School
Elementary · 0.6 km away
Charles G Fraser Junior Public School
Elementary · 0.6 km away
Centro Clinton Day Care Centre
Elementary · 0.6 km away
Givins-Shaw Public School
Secondary · 0.7 km away
Givins/Shaw Junior Public School
Elementary · 0.7 km away
Montrose Junior Public School
Elementary · 0.8 km away
Delta Senior Alternative School
Secondary · 0.8 km away
The Orchard Montessori School
Elementary · 0.8 km away
Central Toronto Academy
School · 0.8 km away
Discovering Minds Montessori School
Elementary · 0.9 km away
Dewson Street Junior Elementary School
Elementary · 0.9 km away
Kensington Kids Early Learning Centre
Elementary · 0.9 km away
King Edward Junior and Senior Public School
Elementary · 0.9 km away
The Robyn Kay Acting Studio
School · 1.0 km away
Pro Actors Lab
Secondary · 1.0 km away
Ryerson Community School
Elementary · 1.0 km away
Jingbao Bilingual Children's Centre-Downtown
School · 1.0 km away
Harbord Collegiate Institute
Secondary · 1.0 km away
Commute Calculator
Nearby Homes



Similar Homes Nearby



Similar Home Values
Comparable nearby listings and their asking prices.
| Address | Price | Beds | Baths | Sq Ft |
|---|---|---|---|---|
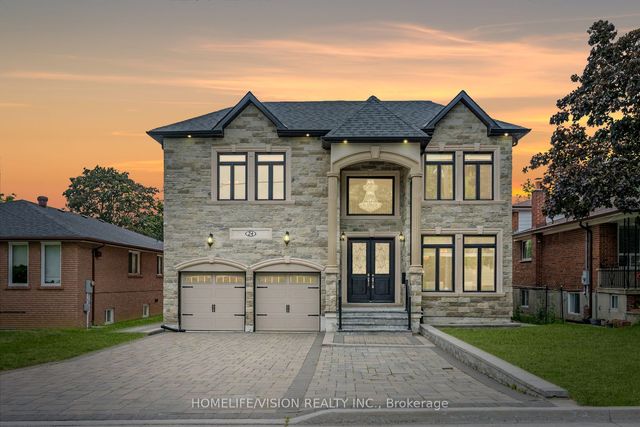
| 91 Whitehorn Crescent, Toronto, ON | CA$1,960,000 | 8 | 5 | — |
| 400 SUMMERHILL AVENUE, Toronto (Rosedale-Moore Park), ON | CA$1,967,000 | 7 | — | 3,240 |
| 400 Summerhill Avenue, Toronto, ON | CA$1,967,000 | 7 | — | 3,240 |
| 24 CEDAR BRAE BOULEVARD, Toronto (Eglinton East), ON | CA$1,990,000 | 7 | 6 | — |
| 24 Cedar Brae Boulevard, Toronto, ON | CA$1,990,000 | 7 | 6 | — |
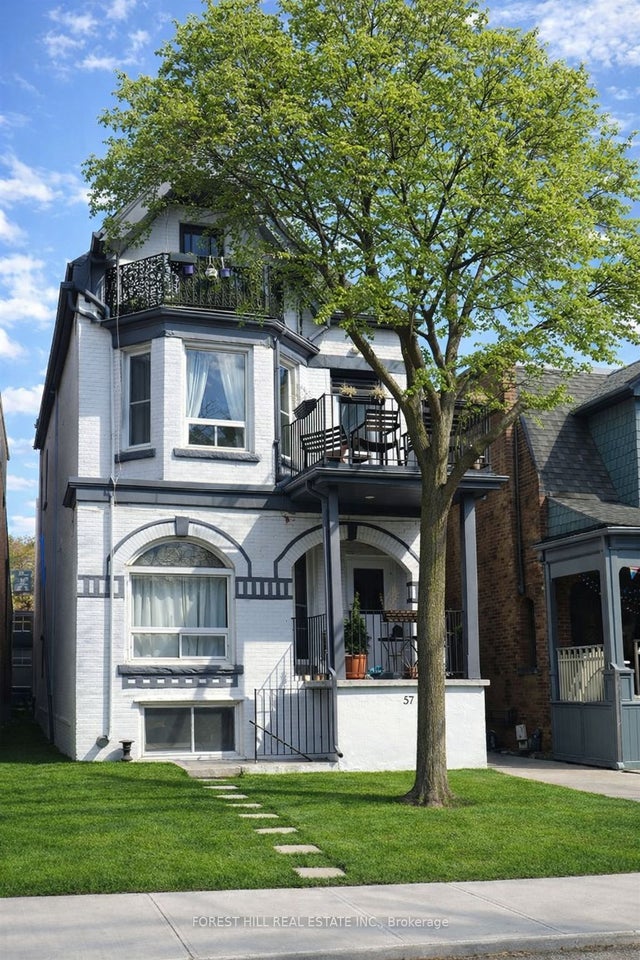
| 57 Cowan Avenue, Toronto, ON | CA$1,995,000 | 9 | 9 | — |


