

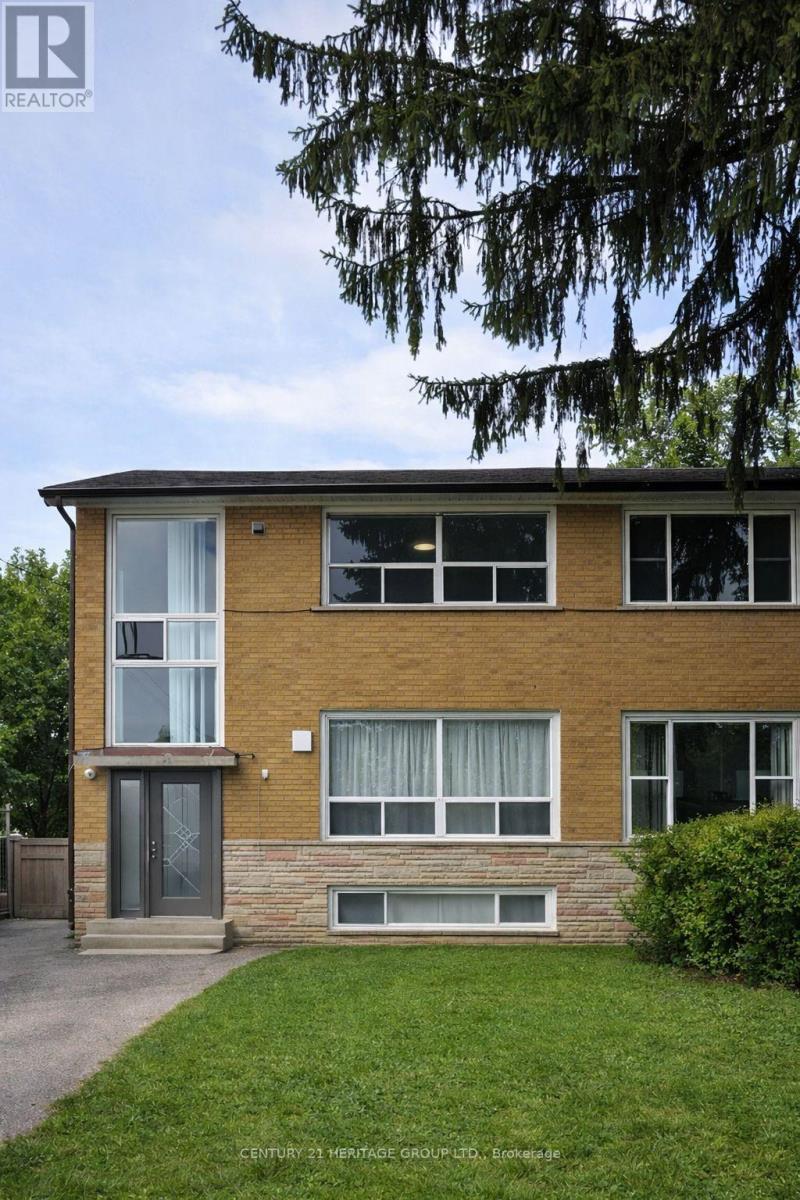
21 GARTHDALE COURT, Toronto (Bathurst Manor), ON M3H5P7
Bathurst Manor
Key Facts
Description
Live comfortably and let your tenants help pay the bills. This spacious semi offers three separate units - two generous 2-bedroom apartments plus a well designed 1-bedroom basement suite, producing $5,610 in monthly rental income. Perfect for end-users looking to live mortgage-light or mortgage-free, or for families needing flexible multi-unit living. Recent roof and furnace upgrades add peace of mind. Easy to rent, with TTC at your doorstep, quick access to Downsview Subway, and all nearby amenities. A smart long term purchase in a high demand North York pocket. (id:31684)
Property Information
Property Type
Residential
Sub-Type
Single Family Residence
Parking Spaces
3
Ownership
Freehold
Listing #
C13489682
Property Features
- Cooling:
- Central Air
- Heating:
- Forced Air, Natural Gas
- Flooring:
- Ceramic Tile, Laminate
Rooms
- Bedroom 15.5 m X 2.32 mSecond
- Bedroom 23.11 m X 2.64 mSecond
- Bedroom 33.02 m X 3.04 mBasement
- Bedroom 43.75 m X 3.5 mMain
- Bedroom 53.11 m X 2.64 mMain
- Kitchen4.44 m X 2.39 mBasement
- Living Room3.64 m X 2.92 mBasement
- Living Room4.95 m X 4.55 mMain
- Living Room4.56 m X 5.06 mSecond
Affordability Calculator
$227,600
Estimated monthly payment
$6,057/mo
Principal $910,400 · Est. interest $1,270,089 over 30 yrs
Neighborhood Market Statistics
How this home compares to active listings in Toronto, ON
- CA$786,362
- Median Listing Price
- 48
- Median Days on Market
- 950
- Median Sq Ft
- CA$821
- Median Price / Sq Ft
- 19,842
- Active Listings
- This home’s price is 45% above the area median.
Market statistics compiled from active EXIT Realty® and MLS listings in Toronto, ON.
Location
- 21 GARTHDALE COURT, Toronto (Bathurst Manor), ON M3H5P7
Walk Score
Nearby Schools
Adelfiha's Christian Academy
School · 0.2 km away
Tanenbaumchat
School · 0.6 km away
Community Hebrew Academy of Toronto
School · 0.6 km away
Confidentist
Secondary · 0.6 km away
Charles H Best MS
School · 0.7 km away
Wilmington Elementary School
Elementary · 0.7 km away
Urban International School
School · 0.8 km away
Lucky Bug
School · 1.0 km away
Scratch Lab DJ Institute
School · 1.0 km away
William Lyon MacKenzie Collegiate Institute
Secondary · 1.0 km away
Herzing Institutes of Canada
Secondary · 1.0 km away
Bais Chaya Mushka School
School · 1.1 km away
Canadian All Care College
Secondary School · 1.3 km away
Bright Start Academy
School · 1.3 km away
Merle L Levine Academy
School · 1.3 km away
The Toronto Heschel School
Elementary · 1.5 km away
Finishing Trades Institute of Ontario
Secondary · 1.5 km away
She'Arim Hebrew Day School
Elementary · 1.8 km away
Torah High
School · 1.8 km away
Toronto School of Circus Arts
School · 1.9 km away
Commute Calculator
Moving Cost Estimate
EXIT Agents in Toronto (Bathurst Manor)



Listing Courtesy: CENTURY 21 HERITAGE GROUP LTD.
Data Terms of Use
This website is operated by CENTURY 21 HERITAGE GROUP LTD., a brokerage who is a member of The Canadian Real Estate Association (CREA). The content on this website is owned or controlled by CREA. By accessing this website, the user agrees to be bound by these terms of use as amended from time to time, and agrees that these terms of use constitute a binding contract between the user, CENTURY 21 HERITAGE GROUP LTD., and CREA.
Copyright
The content on this website is protected by copyright and other laws, and is intended solely for the private, non-commercial use by individuals. Any other reproduction, distribution or use of the content, in whole or in part, is specifically prohibited. Prohibited uses include commercial use, “screen scraping”, “database scraping”, and any other activity intended to collect, store, reorganize or manipulate the content of this website.
Trademarks
REALTOR®, REALTORS®, and the REALTOR® logo are certification marks that are owned by REALTOR® Canada Inc. and licensed exclusively to The Canadian Real Estate Association (CREA). These certification marks identify real estate professionals who are members of CREA and who must abide by CREA’s By-Laws, Rules, and the REALTOR® Code. The MLS® trademark and the MLS® logo are owned by CREA and identify the professional real estate services provided by members of CREA.
Liability and Warranty Disclaimer
The information contained on this website is based in whole or in part on information that is provided by members of CREA, who are responsible for its accuracy. CREA reproduces and distributes this information as a service for its members, and assumes no responsibility for its completeness or accuracy.
Amendments
CENTURY 21 HERITAGE GROUP LTD. may at any time amend these Terms of Use by updating this posting. All users of this site are bound by these amendments should they wish to continue accessing the website, and should therefore periodically visit this page to review any and all such amendments.