
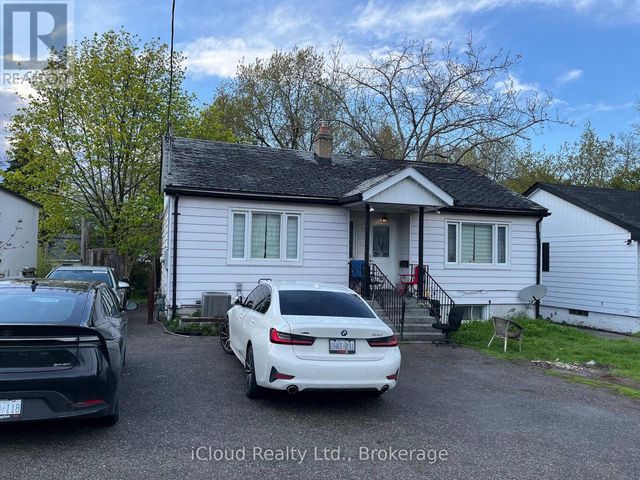
29 Whitman Street UPPER, Toronto, ON M2M 3H7
Toronto County
Key Facts
Description
Beautiful Prime Location Upper Level of Detached House For Rent. Close To Yonge And Steeles. 1 Bedroom with Large Family Room. 1 Laundry. 1 Washroom. 1 Kitchen. Close to TTC, Amenities And Schools. Not Furnished, 1/3 of Hydro, Utilities, Gas, Electricity, and Services.
Property Information
Property Type
Residential Lease
Sub-Type
Single Family Residence
Style
2-Storey
Stories
2
Parking Spaces
1
MLS® Listing#
C13501264
Property Features
- Cooling:
- Central Air
- Heating:
- Natural Gas, Forced Air
- Basement:
- Apartment
- Pool:
- None
- Parking:
- Detached
- Laundry:
- In Bathroom
- Construction:
- Stucco
- Roof:
- Shingle
Directions
https://maps.app.goo.gl/tMDye369SWqVBLb3A
Affordability Calculator
$360
Estimated monthly payment
$10/mo
Principal $1,440 · Est. interest $2,009 over 30 yrs
Neighborhood Market Statistics
How this home compares to active listings in Toronto, ON
- CA$786,362
- Median Listing Price
- 48
- Median Days on Market
- 950
- Median Sq Ft
- CA$821
- Median Price / Sq Ft
- 19,842
- Active Listings
- This home’s price is 100% below the area median.
Market statistics compiled from active EXIT Realty® and MLS listings in Toronto, ON.
Location
- 29 Whitman Street UPPER, Toronto, ON M2M 3H7
Nearby Schools
Lillian Public School
Elementary · 0.3 km away
Brebeuf College School
Secondary School · 0.5 km away
Henderson Avenue Public School
Elementary · 0.5 km away
St Agnes
School · 0.6 km away
Northwood Academy Montessori Plus
Elementary · 0.8 km away
North Toronto - NT Private High School
Secondary · 0.9 km away
Daryk High School (DH School)
Secondary · 0.9 km away
Toronto High School
Secondary · 1.0 km away
Private Schools for Sale
Secondary · 1.0 km away
Tricare Academy
School · 1.1 km away
Montessori School of Thornhill
Elementary · 1.1 km away
Alpha High School
Secondary · 1.2 km away
Integral High School
Secondary · 1.2 km away
E J Sand Public School
School · 1.3 km away
St Joseph Morrow Park Catholic Secondary School
Secondary · 1.3 km away
St. Joseph's Morrow Park High School
Secondary · 1.3 km away
Thornhill Secondary School
Secondary · 1.4 km away
Tyndale University
Secondary School · 1.4 km away
Learnstyle
School · 1.4 km away
Cummer Valley Middle School
Secondary · 1.5 km away