53 Aberdeen Street, Centre Wellington, ON N1M 0C1
Wellington County
Key Facts
Description
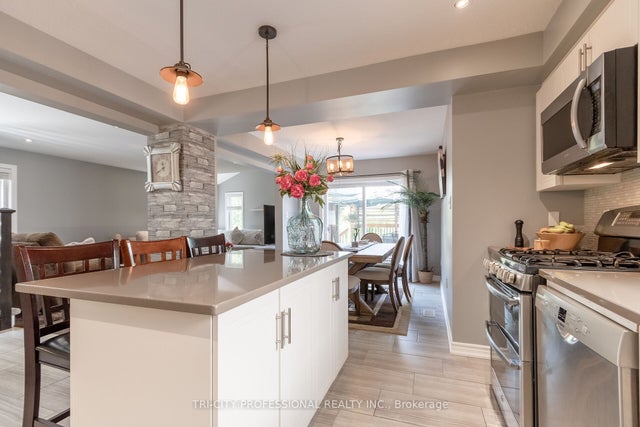
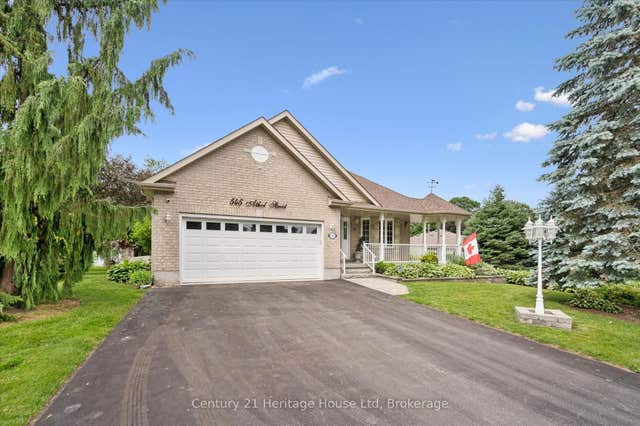
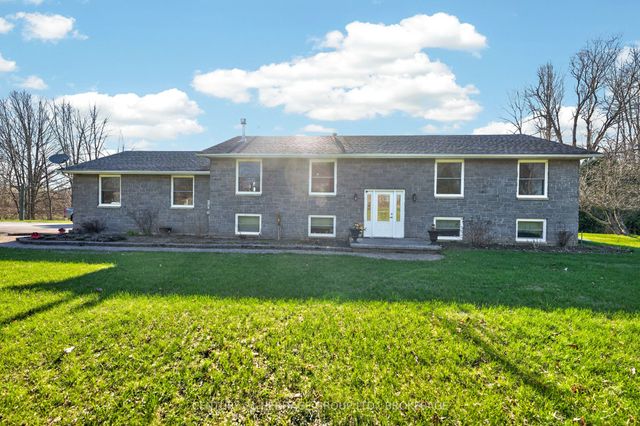
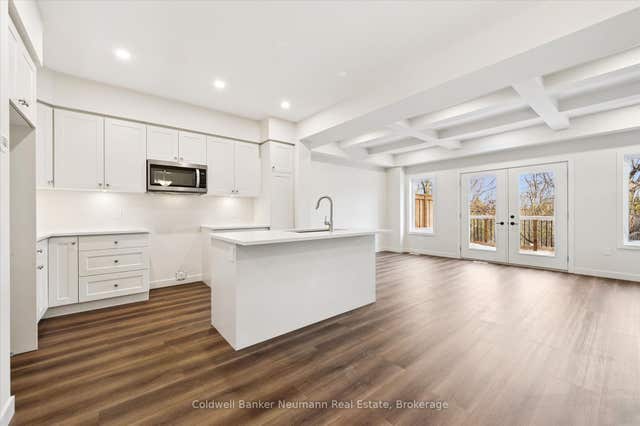
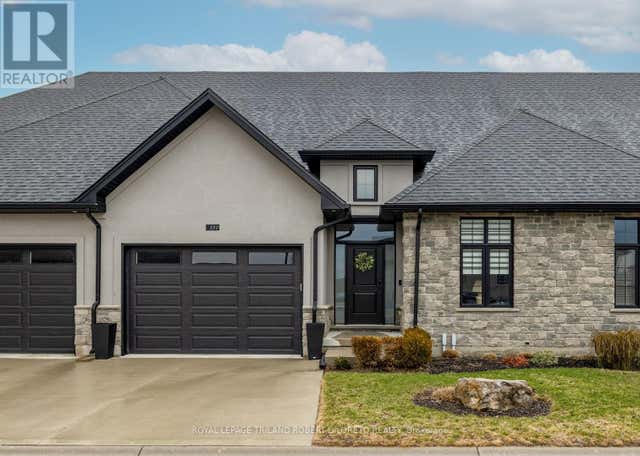
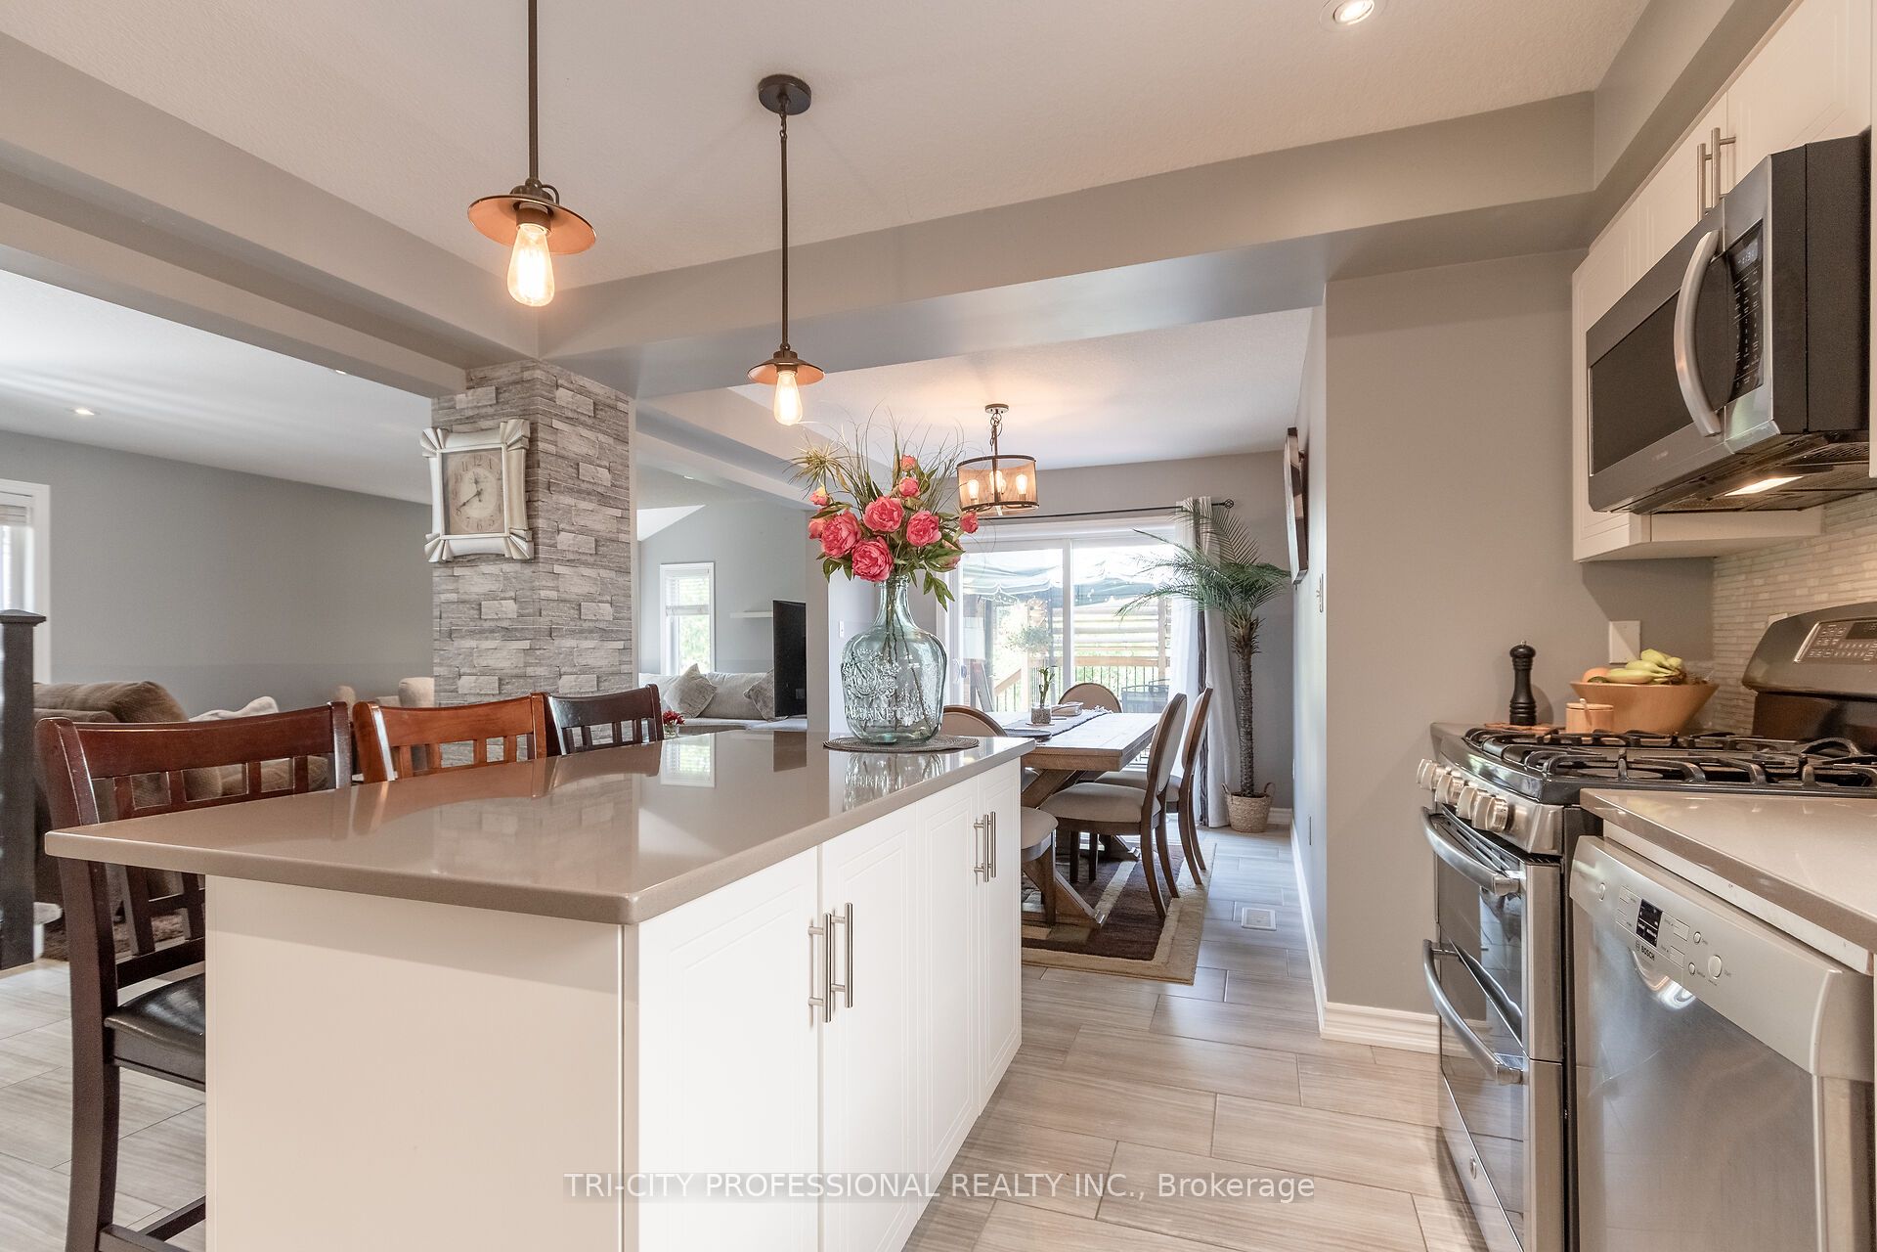
Welcome to this beautiful maintained former model home, featuring 3 spacious bedrooms on the second floor and a thoughtfully designed layout throughout. this charming property boasts a covered front porch, a double car garage, and an extended driveway with plenty of parking. step inside to a bright, open foyer leading to a stylish powder room, soaring ceilings, and a sun filled, open concept living and dining area. the modern kitchen is complete with quartz countertops, a center island and ample space for enteraining. New Furnace 2026, Rich hardwood floors flow across the main level, adding warmth and elegance to the home. The fully finished basement offers a large additional bedroom and a 3 piece bathroom perfect for guestes, in laws, or a private home office. located in the highly sought after south end of fergus, this home is close to all majot amenities and offers the perfect blend of comfort, convenience and curb appeal. Don't miss your chance to own this exceptional properly!
Property Information
Property Type
Residential
Sub-Type
Single Family Residence
Style
2-Storey
Stories
2
Lot Dimensions
37.99x101.3
Garage Spaces
2
Parking Spaces
4
MLS® Listing#
X12551260
Property Features
- Cooling:
- Central Air
- Heating:
- Natural Gas, Forced Air
- Basement:
- Finished
- Pool:
- None
- Parking:
- Garage Door Opener, Attached
- Construction:
- Shingle Siding, Vinyl Siding
- Roof:
- Asphalt
Rooms
- 0.0 x 0.0Main
- Bathroom0.0 x 0.0Second
- Bedroom9.4 x 6.3Basement
- Bedroom 25.13 x 4.31Second
- Bedroom 34.87 x 3.63Second
- Dining Room3.35 x 3.04Main
- Kitchen3.96 x 5.43Main
- Laundry0.0 x 0.0Basement
- Living Room7.16 x 4.92Main
- Master Bedroom6.4 x 4.26Second
HOA & Tax
- Annual Tax:
- CA$4,873 (2025)
Directions
Mcqueen West Off Hwy 6/Tower St. to Aberdeen, Turn Right # 53 on Left
Affordability Calculator
$189,000
Estimated monthly payment
$5,030/mo
Principal $755,999 · Est. interest $1,054,686 over 30 yrs
Location
- 53 Aberdeen Street, Centre Wellington, ON N1M 0C1
Nearby Schools
Emmanuel Christian High School
Secondary · 0.5 km away
JD Hogarth Public School
School · 0.9 km away
James MC Queen Public School
Elementary · 1.2 km away
Centre Wellington District High School
Secondary · 1.4 km away
Victoria Terrace Public School
Elementary · 1.8 km away
St Joseph Catholic School
School · 2.2 km away
John Black Public School
School · 2.2 km away
Maranatha Christian School
School · 2.3 km away
Little Angels Development
School · 3.0 km away
Hagersville Secondary School
Secondary · 4.1 km away
Montessori School of Elora
Elementary · 4.6 km away
Little Angels Development
School · 4.8 km away
Free Bird Nature School
School · 5.6 km away
Salem Public School
Elementary · 5.7 km away
Elora Road Christian School
School · 12.3 km away
Wellington Hall Academy
School · 15.5 km away
Trillium Waldorf School
School · 15.5 km away
Brant Avenue Public School
Elementary · 16.2 km away
St Patrick School
School · 16.2 km away
Waverley Drive Public School
School · 16.4 km away