

1839 OAK FLATS ROAD, Frontenac (Frontenac Centre), ON K0H1T0
45 - Frontenac Centre
Key Facts
Description
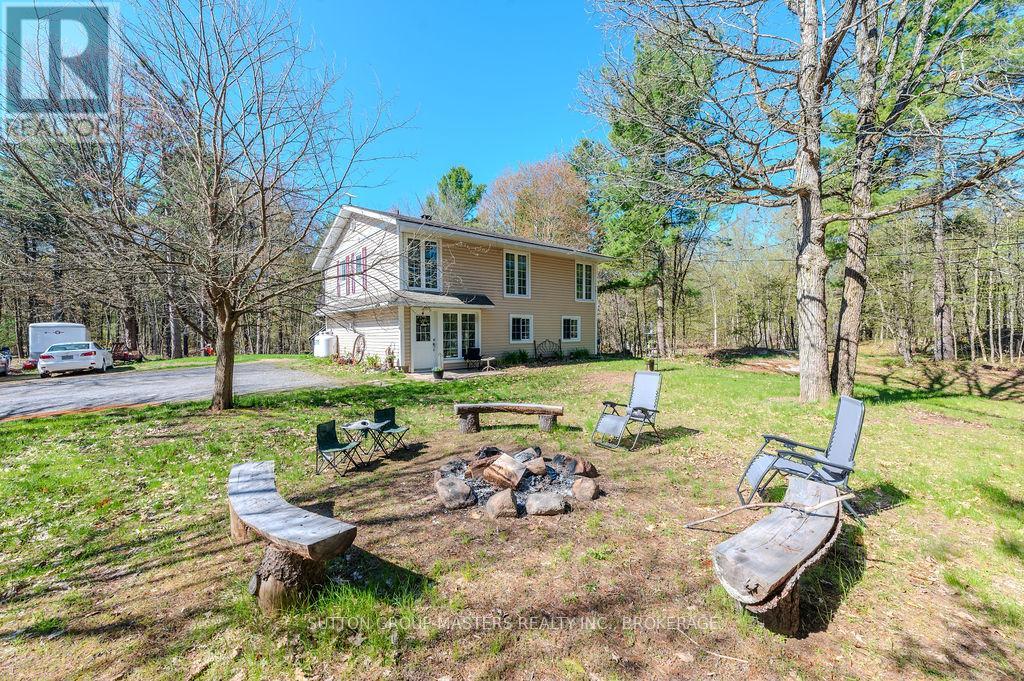
Nestled among the trees, you will find this lovely 3- bedroom, 1-bathroom, slab-on-grade 2-storey home with a very cool floorplan. There are many options for changing the layout and there is also in-law capability. This home is set back off the road and cannot be clearly seen from the roadway so there is an abundance of privacy. This super sweet property has recently been severed to a perfect size of just over 2 acres....lots of room to roam but not too much to maintain. Currently, the lower level has a large family room with a propane stove, a laundry room/office and a good-sized bedroom. Upstairs you will find a beautiful two-sided stone fireplace as the focal point between the kitchen and what is being currently used as the dining room. The kitchen has cherry cabinets with undermount lighting and gorgeous granite counter tops. The upper level has plank ash hardwood, ceramic and travetine tiles. There are two other bedrooms, a nicely appointed 4 piece bathroom and a smaller living room. In my opinion, flipflopping the current dining room and living room would make perfect sense for those wanting a larger area for watching TV and gathering by the fireplace after dinner. There is a massive deck that spans the entire width of the house along with the wall of windows which allows in so much natural light. Enjoy your morning coffee in the winter, sitting by the fireplace looking out onto the snow-covered wonderland, or in the summer, sitting on the back deck listening to the birds singing and watching all the critters of nature. Of course, right now, the trees are not in full bloom so the foliage is not near as lush as it will be in a few weeks. If nature's beauty and serenity are what you are after, then this is it! (id:31684)
Property Information
Property Type
Residential
Sub-Type
Single Family Residence
Parking Spaces
6
Ownership
Freehold
Listing #
X13126454
Property Features
Cooling
Heating
Sewer
Rooms
- Bathroom 11.55 m X 2.22 mSecond
- Bedroom 14.03 m X 2.99 mSecond
- Bedroom 23.03 m X 3.96 mSecond
- Bedroom 33.39 m X 5.11 mMain
- Dining Room4.04 m X 2.99 mSecond
- Family Room4.96 m X 6.17 mMain
- Kitchen5.6 m X 6.44 mSecond
- Laundry3.44 m X 4.4 mMain
- Living Room2.95 m X 2.38 mSecond
- Utility Room3.85 m X 2.99 mMain
Affordability Calculator
$133,600
Estimated monthly payment
$3,555/mo
Principal $534,400 · Est. interest $745,536 over 30 yrs
Neighborhood Market Statistics
How this home compares to active listings in Frontenac, ON
- CA$656,296
- Median Listing Price
- 43
- Median Days on Market
- 1,300
- Median Sq Ft
- CA$523
- Median Price / Sq Ft
- 708
- Active Listings
- This home’s price is 2% above the area median.
Market statistics compiled from active EXIT Realty® and MLS listings in Frontenac, ON.
Location
- 1839 OAK FLATS ROAD, Frontenac (Frontenac Centre), ON K0H1T0
Points of Interest in Frontenac (Frontenac Centre), ON
Showing the Frontenac (Frontenac Centre) area map.
Nearby Schools
Prince Charles Public School
School · 7.2 km away
Harrowsmith Public School
School · 16.7 km away
St Patrick Catholic School
School · 17.2 km away
Loughborough Public School
School · 18.3 km away
Sydenham High School
Secondary · 18.3 km away
Perth Road Public School
School · 22.1 km away
Land O'Lakes Public School
School · 23.5 km away
Tamworth Elementary School
Elementary · 23.5 km away
Granite Ridge Education Centre Elementary School
Elementary · 25.7 km away
Newburgh Public School
School · 27.9 km away
St Edward's School
School · 28.2 km away
Storrington Public School
School · 28.7 km away
Elginburg Public School
School · 29.0 km away
Odessa Public School
School · 30.4 km away
Ernestown Secondary School
Secondary · 30.6 km away
WJ Holsgove Public School
School · 32.1 km away
Glenburnie Public School
School · 32.2 km away
Lakeshore School
Elementary · 32.3 km away
Cataraqui Woods Elementary School
Elementary · 33.1 km away
Kingston Christian School
School · 33.5 km away
Commute Calculator
Nearby Homes



Similar Homes Nearby


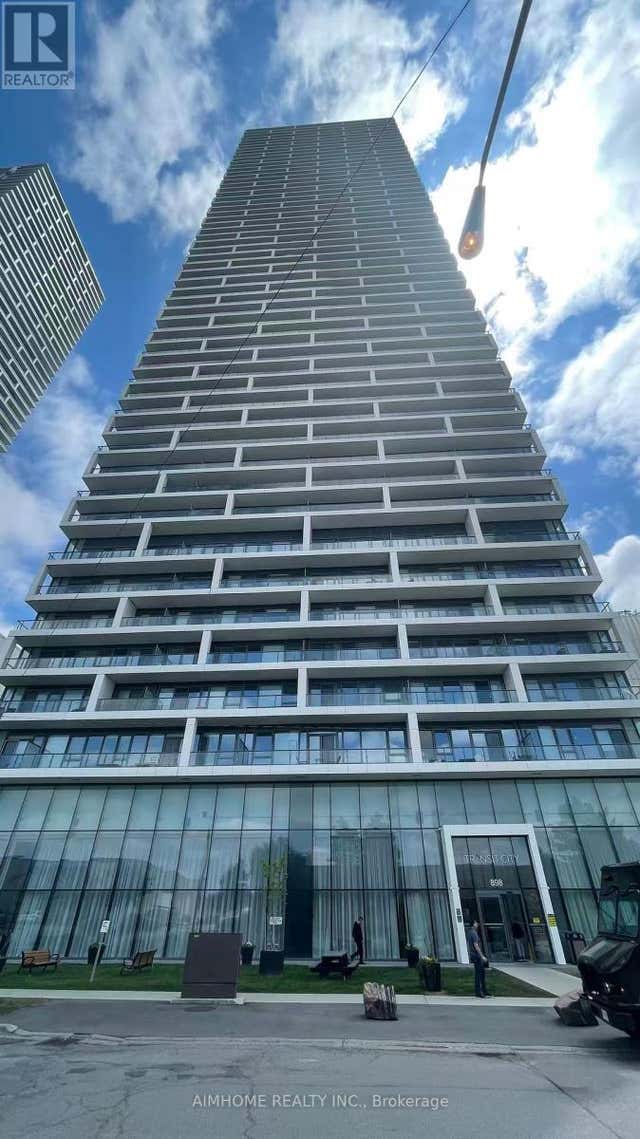
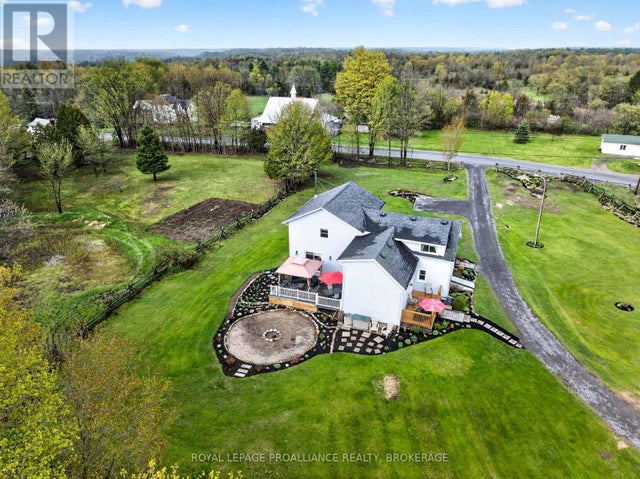
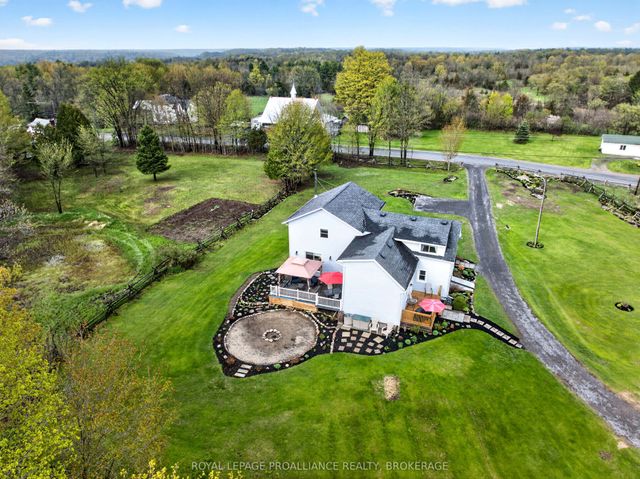
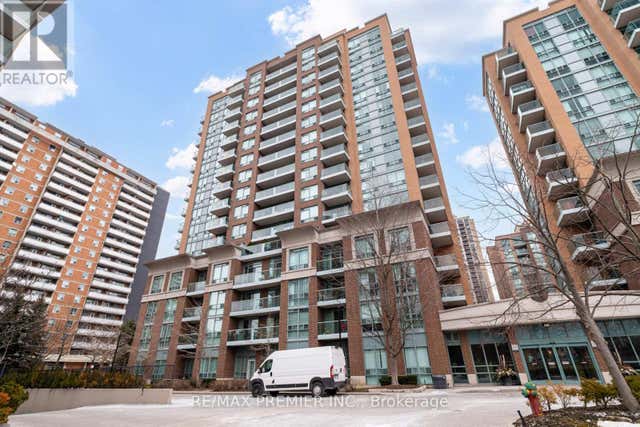
Similar Home Values
Comparable nearby listings and their asking prices.
| Address | Price | Beds | Baths | Sq Ft |
|---|---|---|---|---|
| 1101 - 265 ENFIELD PLACE, Mississauga (City Centre), ON | CA$468,000 | 3 | 2 | — |
| PH9 - 300 WEBB DRIVE, Mississauga (City Centre), ON | CA$468,000 | 2 | 1 | — |
| 3207 - 898 PORTAGE PKWY PARKWAY, Vaughan (Vaughan Corporate Centre), ON | CA$469,000 | 2 | 2 | — |
| 311 BURRIDGE ROAD, Frontenac (Frontenac South), ON | CA$469,000 | 3 | 2 | — |
| 311 Burridge Road, Frontenac, ON | CA$469,000 | 3 | 2 | — |
| PH06 - 15 MICHAEL POWER PLACE, Toronto (Islington-City Centre West), ON | CA$469,888 | 2 | 1 | — |
Moving Cost Estimate
EXIT Agents in Frontenac (Frontenac Centre)



Listing Courtesy: SUTTON GROUP-MASTERS REALTY INC., BROKERAGE
Data Terms of Use
This website is operated by SUTTON GROUP-MASTERS REALTY INC., BROKERAGE, a brokerage who is a member of The Canadian Real Estate Association (CREA). The content on this website is owned or controlled by CREA. By accessing this website, the user agrees to be bound by these terms of use as amended from time to time, and agrees that these terms of use constitute a binding contract between the user, SUTTON GROUP-MASTERS REALTY INC., BROKERAGE, and CREA.
Copyright
The content on this website is protected by copyright and other laws, and is intended solely for the private, non-commercial use by individuals. Any other reproduction, distribution or use of the content, in whole or in part, is specifically prohibited. Prohibited uses include commercial use, “screen scraping”, “database scraping”, and any other activity intended to collect, store, reorganize or manipulate the content of this website.
Trademarks
REALTOR®, REALTORS®, and the REALTOR® logo are certification marks that are owned by REALTOR® Canada Inc. and licensed exclusively to The Canadian Real Estate Association (CREA). These certification marks identify real estate professionals who are members of CREA and who must abide by CREA’s By-Laws, Rules, and the REALTOR® Code. The MLS® trademark and the MLS® logo are owned by CREA and identify the professional real estate services provided by members of CREA.
Liability and Warranty Disclaimer
The information contained on this website is based in whole or in part on information that is provided by members of CREA, who are responsible for its accuracy. CREA reproduces and distributes this information as a service for its members, and assumes no responsibility for its completeness or accuracy.
Amendments
SUTTON GROUP-MASTERS REALTY INC., BROKERAGE may at any time amend these Terms of Use by updating this posting. All users of this site are bound by these amendments should they wish to continue accessing the website, and should therefore periodically visit this page to review any and all such amendments.