

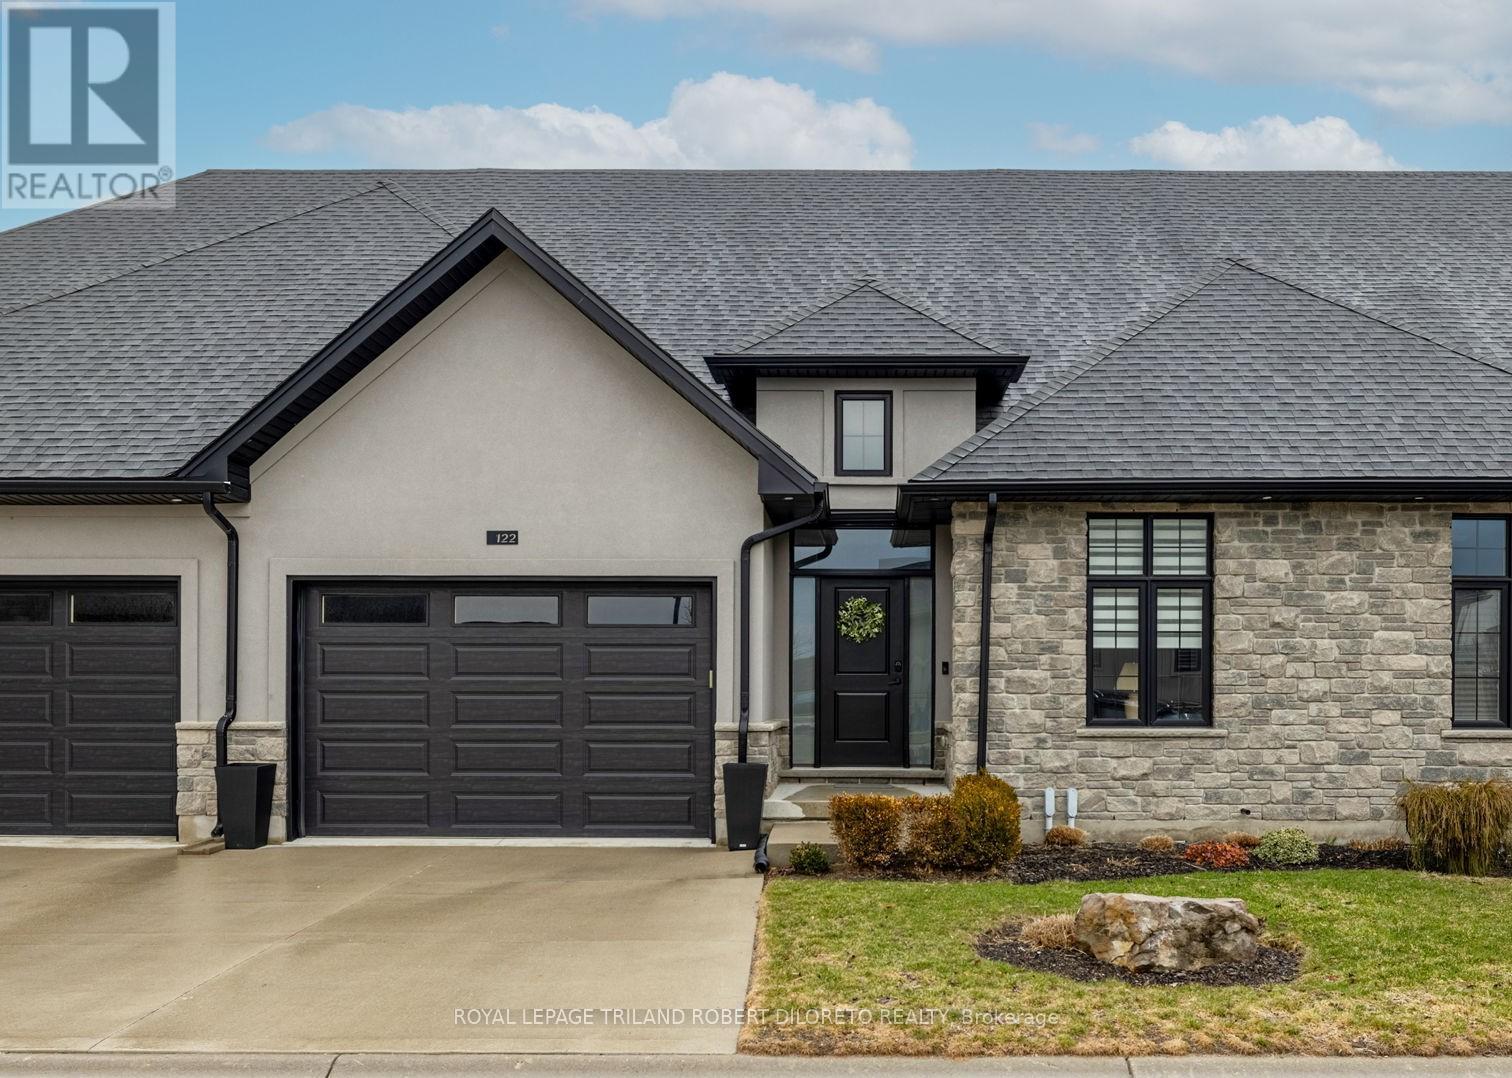
122 - 9861 GLENDON DRIVE Unit 122, Middlesex Centre (Komoka), ON N0L1R0
Komoka
Key Facts
Description
Executive BELLA LAGO condominium complex in Beautiful KOMOKA & absolutely move-in ready 2+1 Bedroom, 3 Bath one floor condo with its own private fenced rear yard! These types of condos with private rear yards a rare find anywhere let alone in desirable KOMOKA. Discover convenient condo living at its finest and in a fantastic location within walking distance to restaurants, convenience shopping, LifeLabs, dental/optical/vet clinics, Komoka Wellness Centre + excellent choice of area golf courses & grocery stores! This magazine worthy 2+1 bedroom, 3 bath one floor executive is situated in a well maintained vacant land condo complex with ample visitor parking & features: attractive curb appeal with stone & stucco front elevation & 1.5 car garage; serene modern interior design, neutral decor & numerous upgrades; impressive foyer with cathedral ceiling; 9ft ceilings throughout main level; carpet free; open concept; custom millwork boasts shiplap accents in living room; gas fireplace; beautiful kitchen with island, quartz countertops and stainless steel appliances; luxurious primary bedroom with custom feature wall, walk-in closet w/stylish barn door slider and beautiful 4pc ensuite; additional main floor bedroom & 4pc guest bath; large mudroom w/plumbing for main floor laundry if desired; beautifully finished lower level with large family room, 3rd bedroom, 3pc bath + plenty of potential living space if needed. The private fenced yard features new composite deck-2025, BBQ gas line and plenty of space for pets or kids! Added features include: C/VAC roughed in, HRV, on-demand hot water heater (rented). This is a vacant land condo with low monthly fees. This home is better than new as it is in an established yet newer area. More details are available. (id:31684)
Property Information
Property Type
Residential
Sub-Type
Condominium
Style
Bungalow
Parking Spaces
2
Ownership
Condominium/Strata
Listing #
X13543486
Property Features
- Cooling:
- Central Air
- Heating:
- Forced Air, Natural Gas
- Parking:
- Attached
- Fencing:
- Fenced
- Lot Features:
- Landscaped
Rooms
- 1.85 m X 2.3 mMain
- Bedroom 23.79 m X 3.01 mMain
- Bedroom 32.71 m X 3.99 mBasement
- Dining Room4.55 m X 2.82 mMain
- Game Room6.85 m X 5.54 mBasement
- Kitchen4.55 m X 2.77 mMain
- Laundry2.22 m X 2.26 mBasement
- Living Room3.9 m X 5.59 mMain
- Master Bedroom4.43 m X 4.12 mMain
Financial Details
HOA
CA$125 / Monthly
Affordability Calculator
$133,580
Estimated monthly payment
$3,555/mo
Principal $534,320 · Est. interest $745,424 over 30 yrs
Neighborhood Market Statistics
How this home compares to active listings in Middlesex Centre, ON
- CA$672,509
- Median Listing Price
- 45
- Median Days on Market
- 1,300
- Median Sq Ft
- CA$571
- Median Price / Sq Ft
- 2,362
- Active Listings
- This home’s price is 1% below the area median.
Market statistics compiled from active EXIT Realty® and MLS listings in Middlesex Centre, ON.
Location
- 122 - 9861 GLENDON DRIVE Unit 122, Middlesex Centre (Komoka), ON N0L1R0
Points of Interest in Middlesex Centre (Komoka), ON
Showing the Middlesex Centre (Komoka) area map.
Nearby Schools
Providence Reformed Collegiate
Secondary · 1.1 km away
Parkview Public School
School · 1.6 km away
Caradoc Home & School
School · 6.0 km away
Belvoir Co-Operative Nursery School
School · 6.3 km away
Byron Woods Montessori School
Elementary · 7.5 km away
YMCA Child Care
School · 7.7 km away
Byron Northview Public School
School · 8.0 km away
Byron Southwood School
School · 8.1 km away
Matthews Hall
Secondary · 8.4 km away
St. Thomas Aquinas Catholic Secondary School (London, Ontario)
Secondary · 8.5 km away
John Dearness School
School · 8.7 km away
Byron Somerset Public School
School · 8.8 km away
Ecole Elementaire Marie-Curie
Elementary · 9.3 km away
Cheer Strike Royals
School · 9.8 km away
St Paul Catholic Elementary School
Elementary · 10.1 km away
West Oaks French Immersion Pub School
School · 10.3 km away
Oak Park Co-Operative Children Centre Inc
School · 10.4 km away
Clara Brenton Home & School
School · 10.4 km away
Ecole Elementaire la Pommeraie
Elementary · 10.5 km away
St John Catholic French Immersion School
School · 10.7 km away
Commute Calculator
Nearby Homes

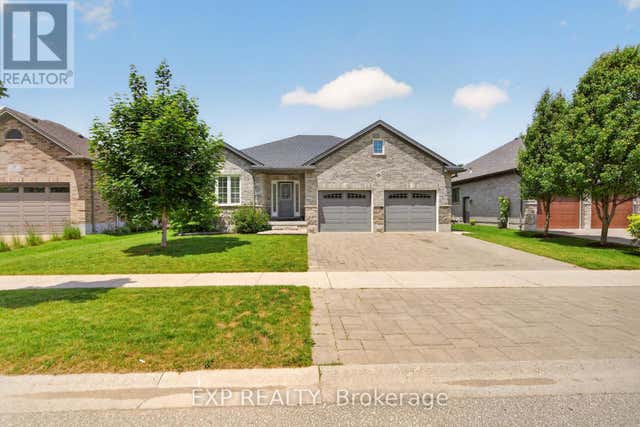


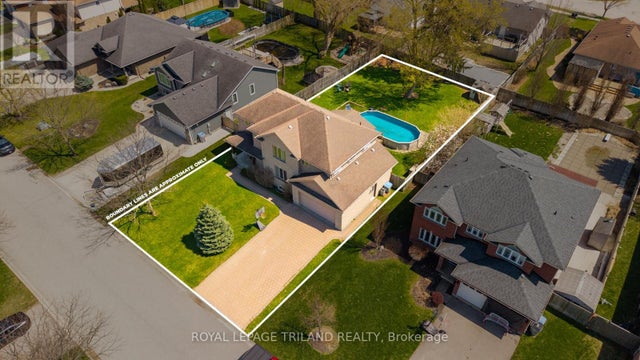
Similar Homes Nearby


Similar Home Values
Comparable nearby listings and their asking prices.
| Address | Price | Beds | Baths | Sq Ft |
|---|---|---|---|---|
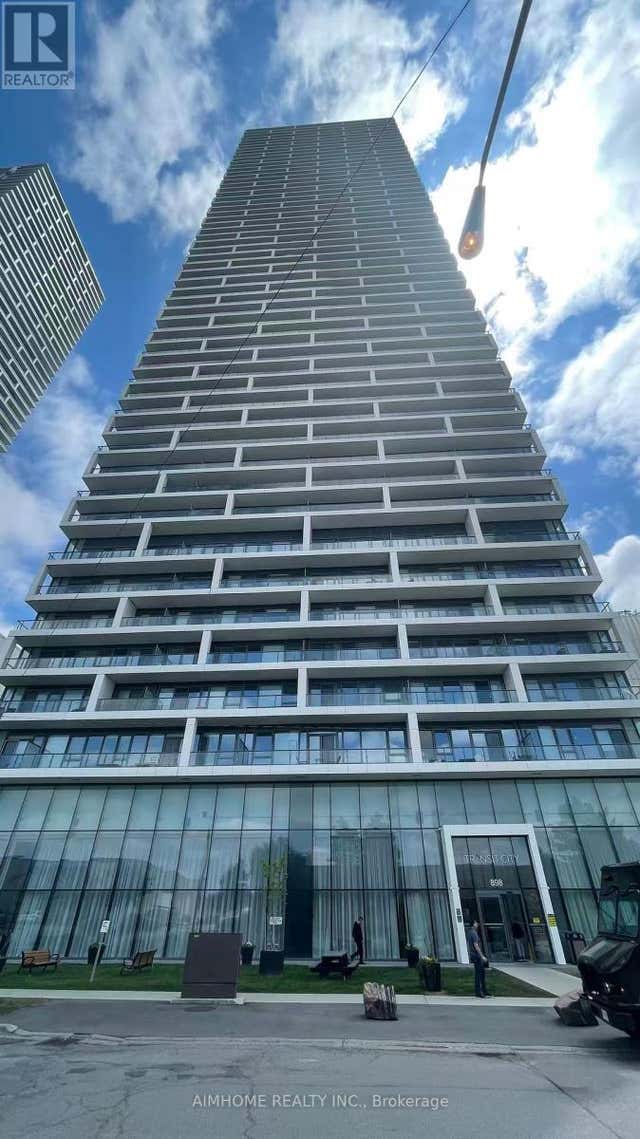
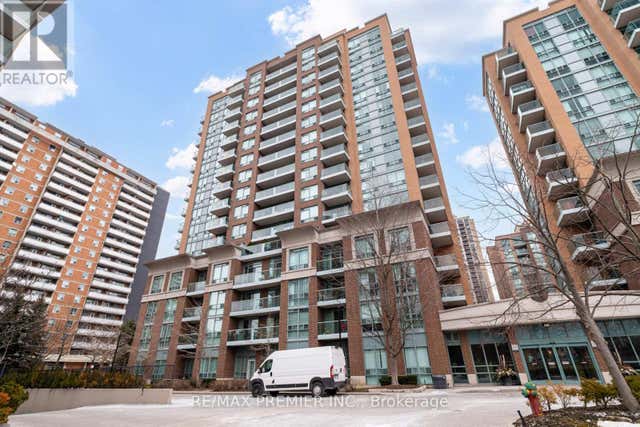
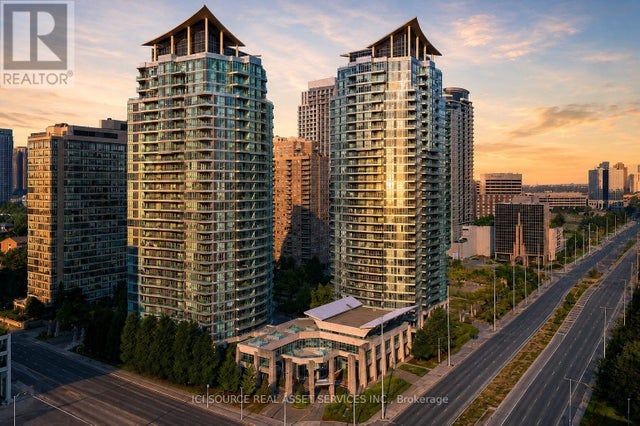
| 1101 - 265 ENFIELD PLACE, Mississauga (City Centre), ON | CA$468,000 | 3 | 2 | — |
| PH9 - 300 WEBB DRIVE, Mississauga (City Centre), ON | CA$468,000 | 2 | 1 | — |
| 3207 - 898 PORTAGE PKWY PARKWAY, Vaughan (Vaughan Corporate Centre), ON | CA$469,000 | 2 | 2 | — |
| PH06 - 15 MICHAEL POWER PLACE, Toronto (Islington-City Centre West), ON | CA$469,888 | 2 | 1 | — |
| 607 - 33 ELM DRIVE W, Mississauga (City Centre), ON | CA$469,900 | 2 | 1 | — |
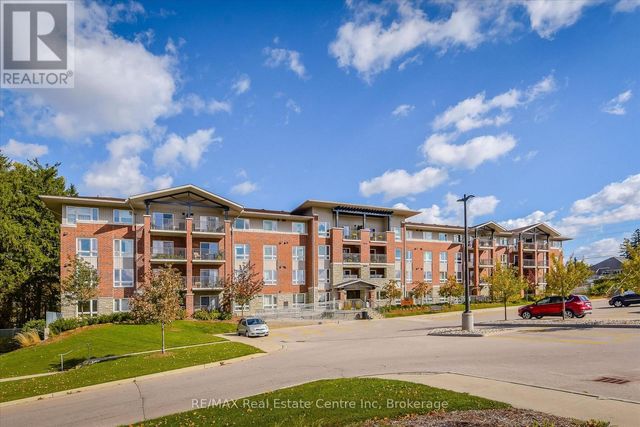
| 302 - 645 ST DAVID STREET S, Centre Wellington (Fergus), ON | CA$469,900 | 2 | 1 | — |
Moving Cost Estimate
EXIT Agents in Middlesex Centre (Komoka)



Listing Courtesy: ROYAL LEPAGE TRILAND ROBERT DILORETO REALTY
Data Terms of Use
This website is operated by ROYAL LEPAGE TRILAND ROBERT DILORETO REALTY, a brokerage who is a member of The Canadian Real Estate Association (CREA). The content on this website is owned or controlled by CREA. By accessing this website, the user agrees to be bound by these terms of use as amended from time to time, and agrees that these terms of use constitute a binding contract between the user, ROYAL LEPAGE TRILAND ROBERT DILORETO REALTY, and CREA.
Copyright
The content on this website is protected by copyright and other laws, and is intended solely for the private, non-commercial use by individuals. Any other reproduction, distribution or use of the content, in whole or in part, is specifically prohibited. Prohibited uses include commercial use, “screen scraping”, “database scraping”, and any other activity intended to collect, store, reorganize or manipulate the content of this website.
Trademarks
REALTOR®, REALTORS®, and the REALTOR® logo are certification marks that are owned by REALTOR® Canada Inc. and licensed exclusively to The Canadian Real Estate Association (CREA). These certification marks identify real estate professionals who are members of CREA and who must abide by CREA’s By-Laws, Rules, and the REALTOR® Code. The MLS® trademark and the MLS® logo are owned by CREA and identify the professional real estate services provided by members of CREA.
Liability and Warranty Disclaimer
The information contained on this website is based in whole or in part on information that is provided by members of CREA, who are responsible for its accuracy. CREA reproduces and distributes this information as a service for its members, and assumes no responsibility for its completeness or accuracy.
Amendments
ROYAL LEPAGE TRILAND ROBERT DILORETO REALTY may at any time amend these Terms of Use by updating this posting. All users of this site are bound by these amendments should they wish to continue accessing the website, and should therefore periodically visit this page to review any and all such amendments.