

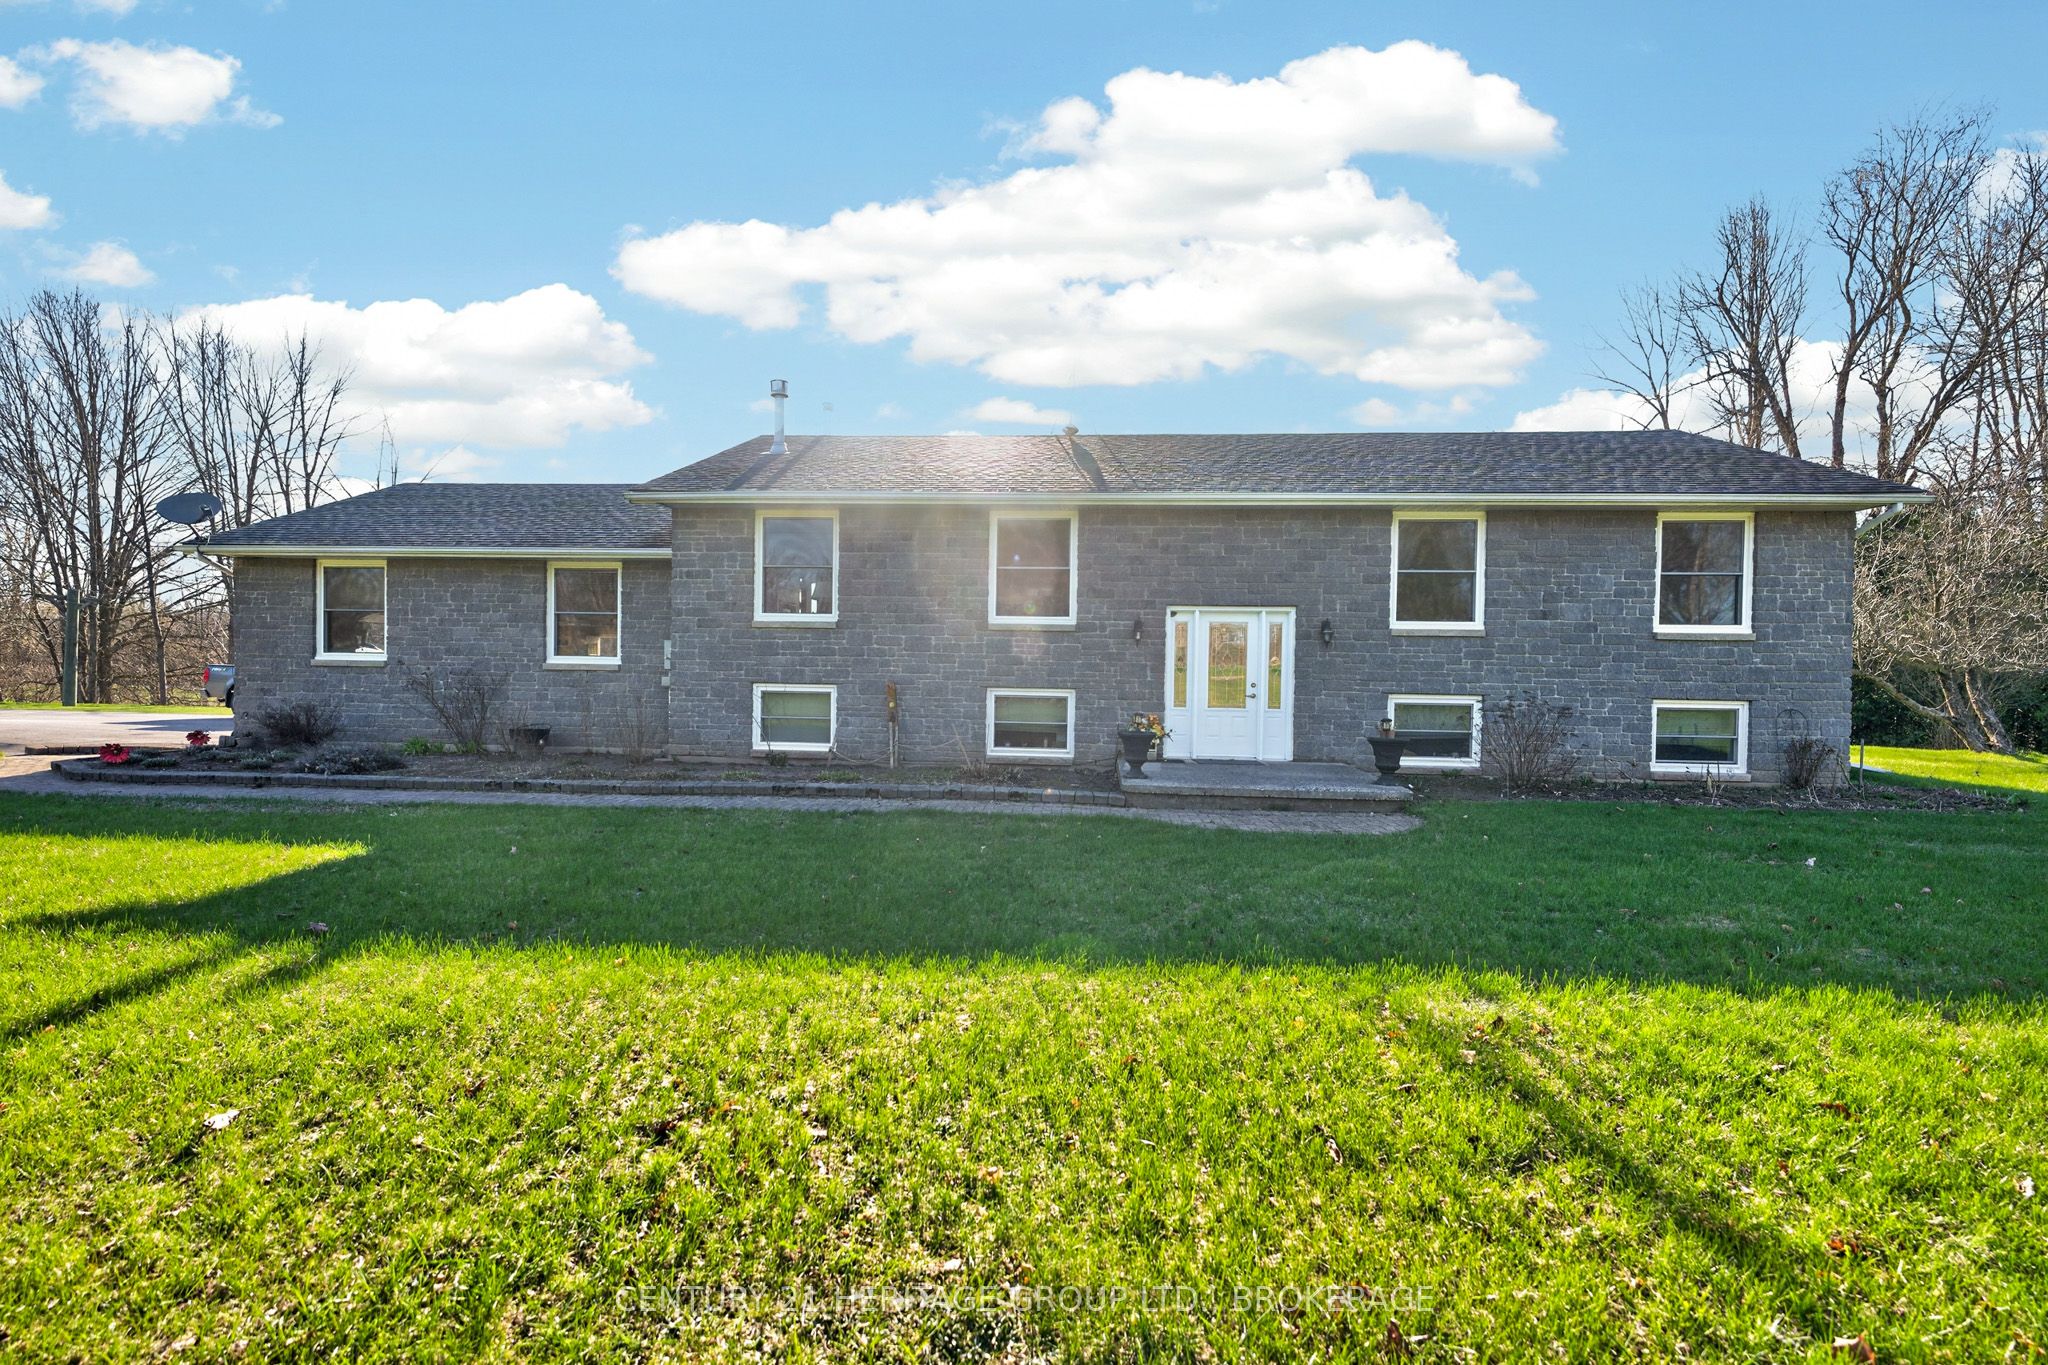
191 Emerson Road, Centre Hastings, ON K0K 2Y0
Hastings County
Key Facts
Description
Set on a scenic 3-acre lot surrounded by nature, this well-maintained raised bungalow offers the perfect balance of peaceful country living and everyday comfort, just a short drive from town. The bright main level features an inviting open-concept layout with a cozy gas fireplace, ideal for family time or relaxed evenings at home. In this carpet free home, You'll find three spacious bedrooms, an updated main bathroom with a brand-new shower, and a walkout from the dining area to a large newly built deck, a perfect spot to entertain or enjoy quiet mornings overlooking the beautiful natural setting (and the occasional visit from local deer). The fully finished lower level adds excellent flexibility with two additional large bedrooms, a generous recreation space, and a renovated full bathroom, ideal for extended family, guests, or growing households. The attached 1.5-car garage with workbench area provides great storage and workspace, and the new UV water treatment system adds peace of mind with clean, safe water year-round. If you've been looking for space, privacy, and a move-in-ready country home with room for the whole family. 191 Emerson Road is one you won't want to miss!
Property Information
Property Type
Residential
Sub-Type
Single Family Residence
Style
Bungalow-Raised
Lot Dimensions
325.31x552.59
Parking Spaces
11.5
MLS® Listing#
X13229400
Property Features
Interior
Appliances
Cooling
Heating
Fireplace
Basement
Pool
Parking
Patio
Lot Features
Construction
Roof
Security
Other Structures
Utilities
Sewer
Water Source
Rooms
- 6.51 x 3.98Basement
- 4.33 x 1.1Main
- Bathroom2.89 x 3.74Main
- Bathroom5.03 x 3.98Basement
- Bedroom3.19 x 3.36Main
- Bedroom5.03 x 3.98Basement
- Bedroom4.78 x 3.74Main
- Bedroom6.37 x 4.1Basement
- Bedroom3.08 x 3.27Main
- Dining Room3.25 x 3.74Main
- Family Room6.16 x 4.83Basement
- Kitchen4.4 x 3.74Main
- Living Room9.04319 x 4.48Main
Financial Details
Annual Taxes
CA$5,436
Tax year 2026
Parcel Number
403010084
Directions
North on Moira Road toward Thomasburg, continue on Moira Road left onto Emerson Rd
Affordability Calculator
$133,000
Estimated monthly payment
$3,539/mo
Principal $532,000 · Est. interest $742,187 over 30 yrs
Neighborhood Market Statistics
How this home compares to active listings in Centre Hastings, ON
- CA$681,781
- Median Listing Price
- 45
- Median Days on Market
- 1,300
- Median Sq Ft
- CA$582
- Median Price / Sq Ft
- 2,330
- Active Listings
- This home’s price is 2% below the area median.
Market statistics compiled from active EXIT Realty® and MLS listings in Centre Hastings, ON.
Location
- 191 Emerson Road, Centre Hastings, ON K0K 2Y0
Points of Interest in Centre Hastings, ON
Showing the Centre Hastings area map.
Nearby Schools
Tyendinaga Public School
Elementary · 3.8 km away
Foxboro Public School
School · 12.0 km away
Harmony Public School
School · 12.7 km away
Tweed-Hungerford Senior School
School · 14.3 km away
St Carthagh Catholic School
School · 14.7 km away
Stirling Senior Public School
School · 15.3 km away
Belleville Christian School
School · 15.7 km away
Madoc Public School
School · 18.0 km away
Centre Hastings Secondary School
Secondary · 18.0 km away
Madoc Nursery School
School · 18.0 km away
Tyendinaga Public School
School · 18.1 km away
St Theresa Catholic Secondary School
Secondary · 18.3 km away
Emmanuel Christian Academy
School · 18.3 km away
Prince of Wales PS
Elementary · 19.4 km away
Holy Rosary Catholic School
School · 19.6 km away
Park Dale School
Elementary · 19.9 km away
Eastside Secondary School
Secondary · 20.0 km away
Harry J Clarke Public School
Secondary · 20.1 km away
Abigail's Learning Centre
School · 20.2 km away
Queen Victoria School
Elementary · 20.2 km away
Commute Calculator
Nearby Homes



Similar Homes Nearby


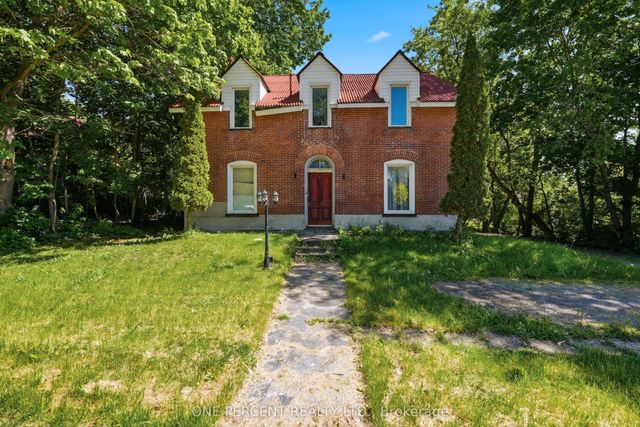


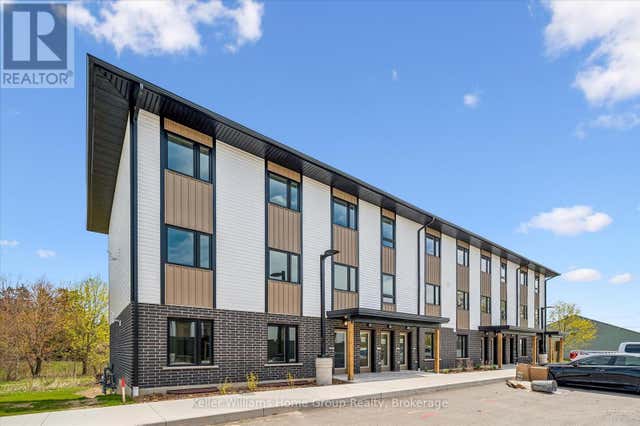
Similar Home Values
Comparable nearby listings and their asking prices.
| Address | Price | Beds | Baths | Sq Ft |
|---|---|---|---|---|
| 258 Upper Queen Street, Thames Centre, ON | CA$479,900 | 4 | 1 | — |
| 521 FULLER ROAD, Centre Hastings, ON | CA$495,000 | 4 | 1 | — |
| 213 St Lawrence Street East Street E, Centre Hastings, ON | CA$499,999 | 9 | 5 | — |
| 213 ST LAWRENCE STREET EAST STREET E, Centre Hastings, ON | CA$499,999 | 9 | 5 | — |
| 465 Garafraxa Street W 4, Centre Wellington, ON | CA$514,900 | 4 | 1 | — |
| 4 - 465 GARAFRAXA STREET W, Centre Wellington (Fergus), ON | CA$514,900 | 4 | 1 | — |


