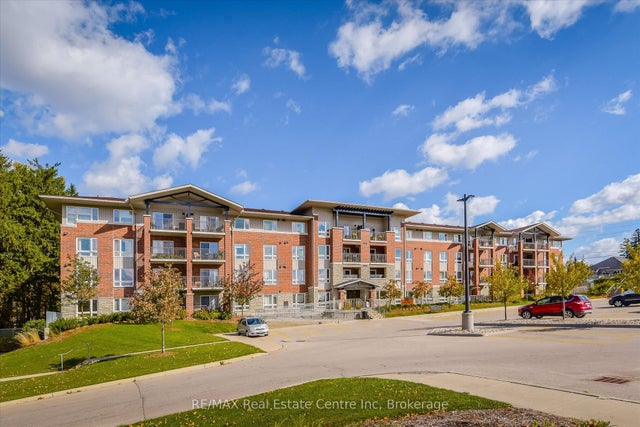
30 Fieldstone Lane, Centre Wellington, ON N0B 1S0
Wellington County
Key Facts
Description
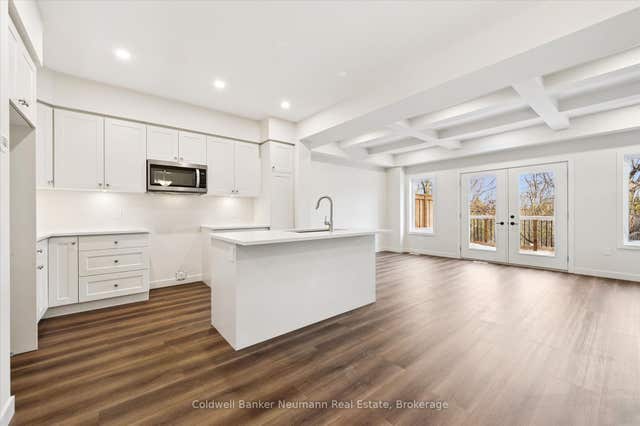
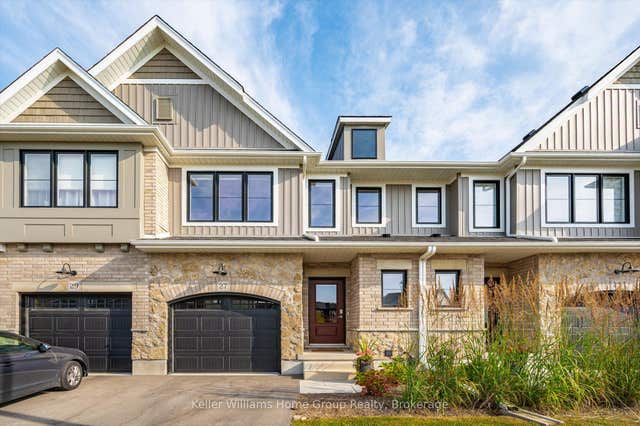
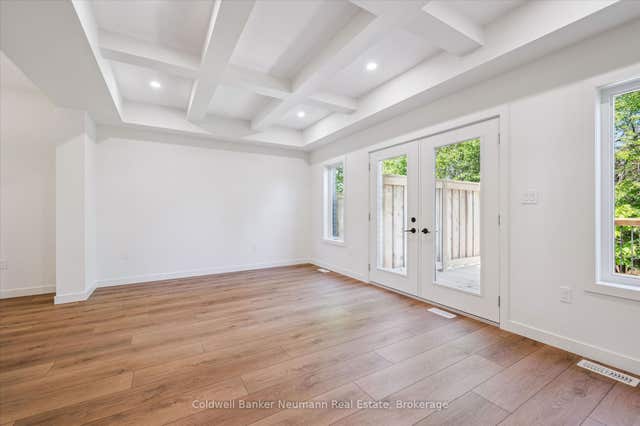
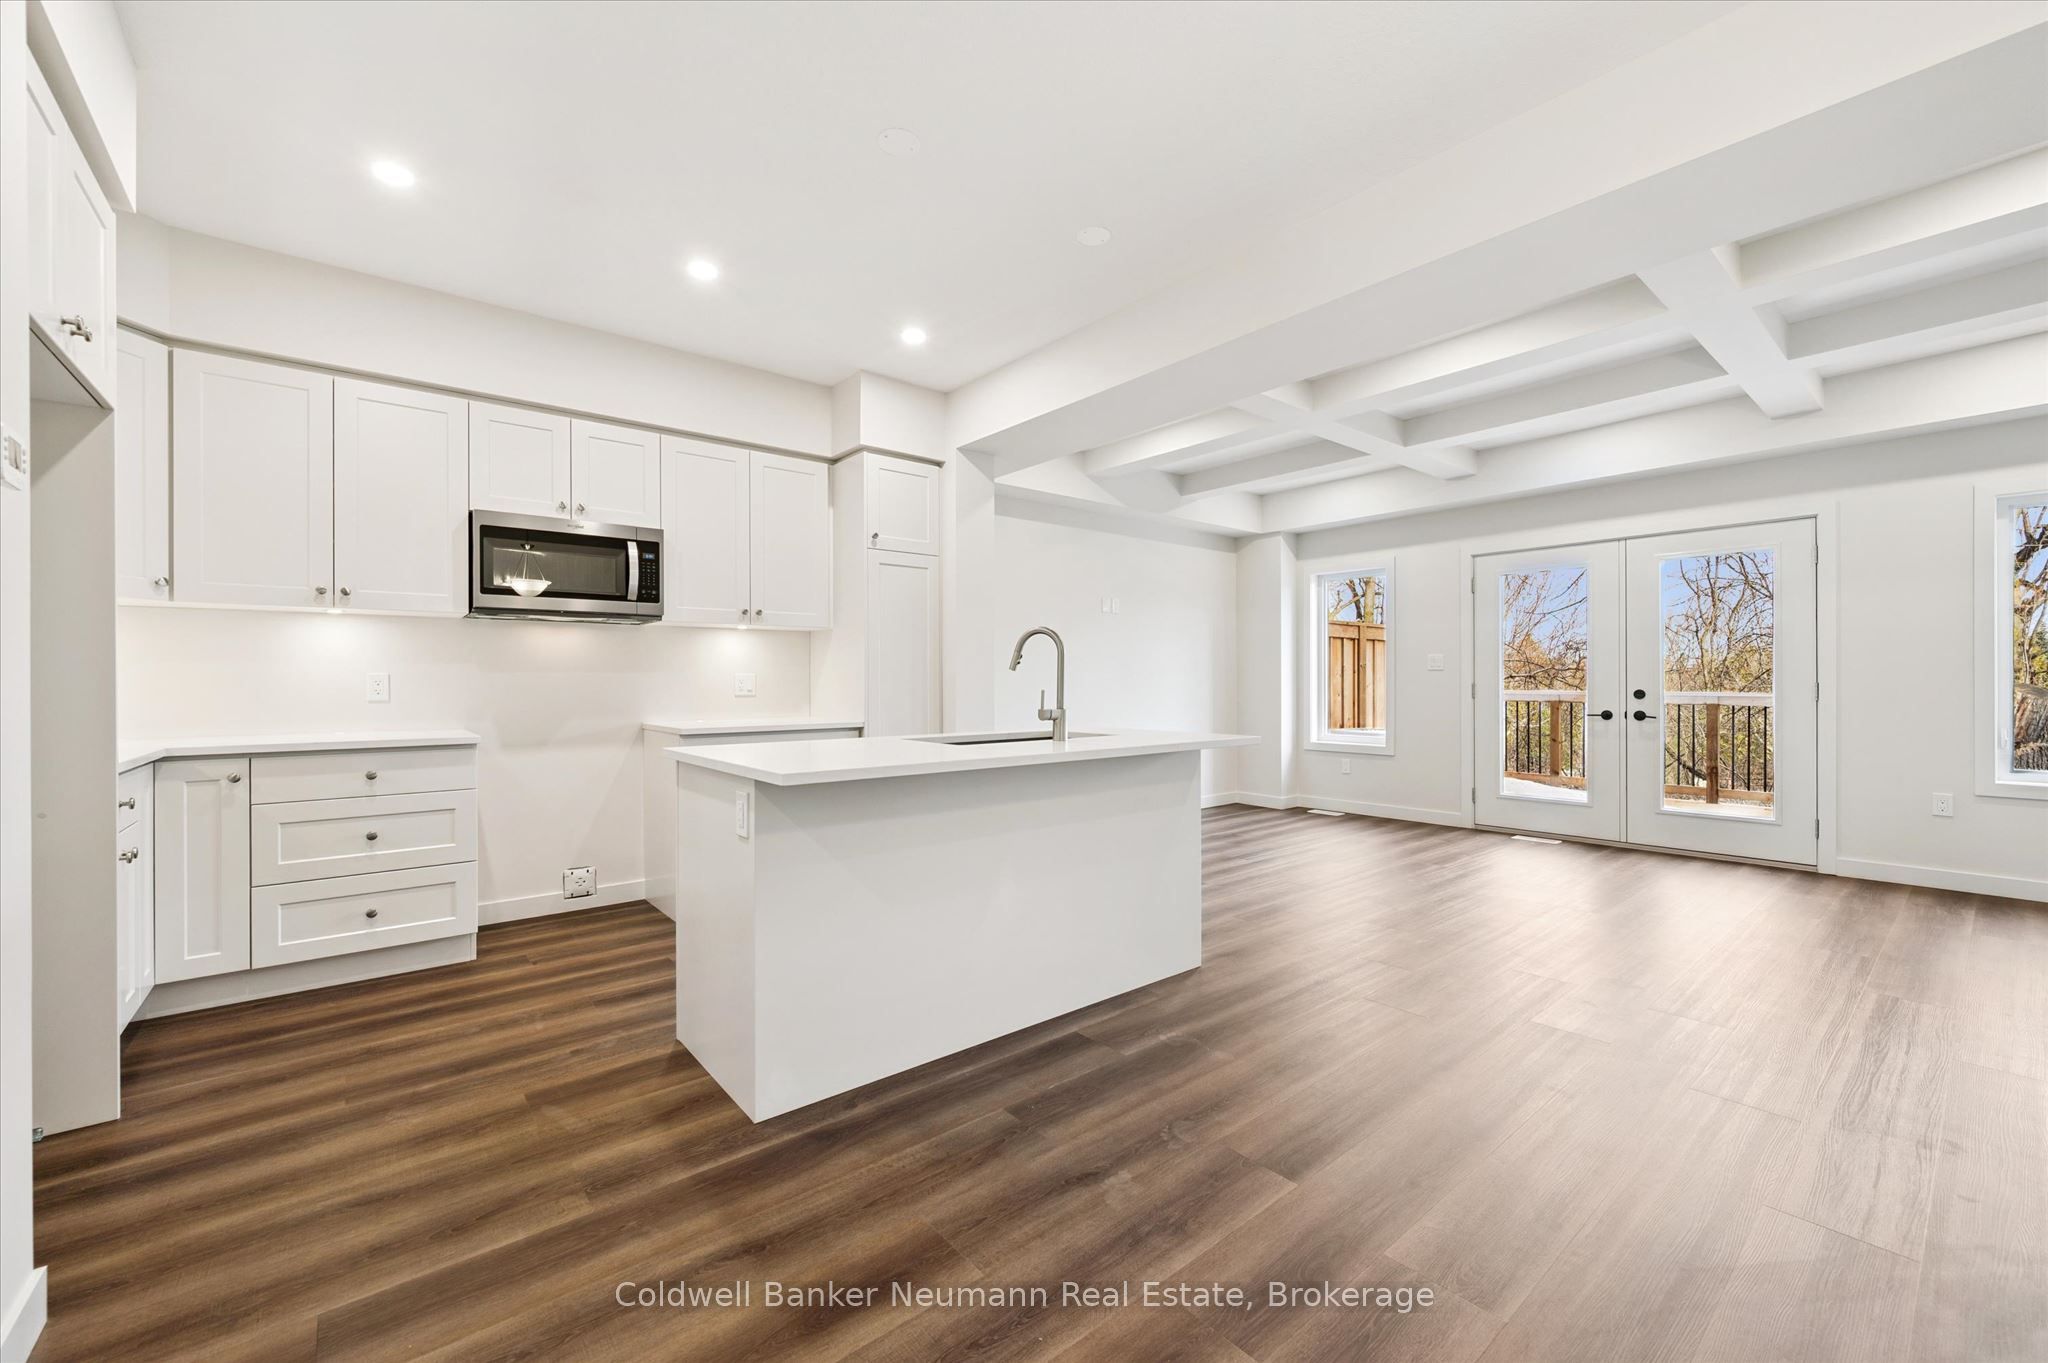
Set within the South River community in Elora by Granite Homes, this 1,637 sq. ft. townhome blends thoughtful design with a setting that feels calm and connected to nature. Offering three bedrooms, 2.5 bathrooms, and a layout designed for everyday living. The main floor features 9' ceilings and luxury vinyl plank flooring throughout. At the centre of the home, the kitchen is finished with quartz countertops, upgraded cabinetry, under-cabinet lighting, and an extended breakfast bar that transitions easily from everyday use to entertaining. The living room adds warmth with a coffered ceiling detail, while designer trim carries a clean, cohesive finish throughout. Upstairs, you'll find three bedrooms, including a primary suite with a walk-in closet and a private ensuite featuring a walk-in tiled shower with frameless glass. Second-floor laundry adds everyday convenience. Step outside to a private deck backing onto greenspace, offering a quiet backdrop to unwind or entertain. All while being just minutes from Elora's charming downtown, local restaurants, scenic trails, and a state-of-the-art hospital, with Guelph, Kitchener, and Waterloo easily within reach. Now offering a 5 piece appliance package + 2 years free condo fees. **The HST rebate for all eligible buyers has been announced and is awaiting final approval. Listing price reflects the price after HST rebates. The price listed assumes eligibility for the proposed full HST rebate, please speak with Granite Homes Sales Representatives for more information and to see if you qualify**
Property Information
Property Type
Residential
Style
2-Storey
Stories
2
Parking Spaces
2
MLS® Listing#
X12954648
Property Features
- Cooling:
- Central Air
- Heating:
- Natural Gas, Forced Air
- Basement:
- Unfinished
- Parking:
- Garage Door Opener, Private, Attached
- Laundry:
- Laundry Closet
- Patio:
- Patio, Porch
- Lot Features:
- Wooded
- Construction:
- Stone, Vinyl Siding
- Roof:
- Asphalt
Rooms
- 2.69 x 3.73Main
- Bedroom4.27 x 3.66Second
- Bedroom2.84 x 3.89Second
- Bedroom4.29 x 4.6Second
- Dining Room3.07 x 3.4Main
- Living Room5.79 x 3.66Main
HOA & Tax
- HOA:
- 0 — CA$272
- Annual Tax:
- CA$4,200 (2026)
- Parcel #:
- 715520022
Directions
South River Road to Gilkison St to Imrie Rd to Harrison St to Fieldstone Lane
Affordability Calculator
$133,273
Estimated monthly payment
$3,547/mo
Principal $533,090 · Est. interest $743,709 over 30 yrs
Neighborhood Market Statistics
How this home compares to active listings in Centre Wellington, ON
- CA$695,485
- Median Listing Price
- 43
- Median Days on Market
- 1,300
- Median Sq Ft
- CA$543
- Median Price / Sq Ft
- 2,679
- Active Listings
- This home’s price is 4% below the area median.
Market statistics compiled from active EXIT Realty® and MLS listings in Centre Wellington, ON.
Location
- 30 Fieldstone Lane, Centre Wellington, ON N0B 1S0
Nearby Schools
Sophiasburgh Central School
School · 7.4 km away
Kente Public School
School · 9.3 km away
Queen Elizabeth Public School
School · 10.9 km away
St Joseph Catholic School
School · 11.1 km away
Sir James Whitney School for the Deaf
Secondary · 11.3 km away
Albert College
School · 11.3 km away
Belleville Montessori School
Elementary · 11.4 km away
Harry J Clarke Public School
Secondary · 11.7 km away
Massassaga-Rednersville Public School
School · 11.7 km away
Eastside Secondary School
Secondary · 11.7 km away
Nicholson Catholic College
Secondary School · 11.9 km away
Centennial Secondary School
Secondary · 11.9 km away
Queen Victoria School
Elementary · 12.0 km away
Prince Charles Public School
Elementary · 12.2 km away
Abigail's Learning Centre
School · 12.3 km away
Our Lady of Fatima School
School · 12.5 km away
Quinte Christian High School
Secondary · 12.6 km away
Holy Rosary Catholic School
School · 13.0 km away
Susanna Moodie Elementary School Belleville
Elementary · 13.0 km away
Prince of Wales PS
Elementary · 13.1 km away