

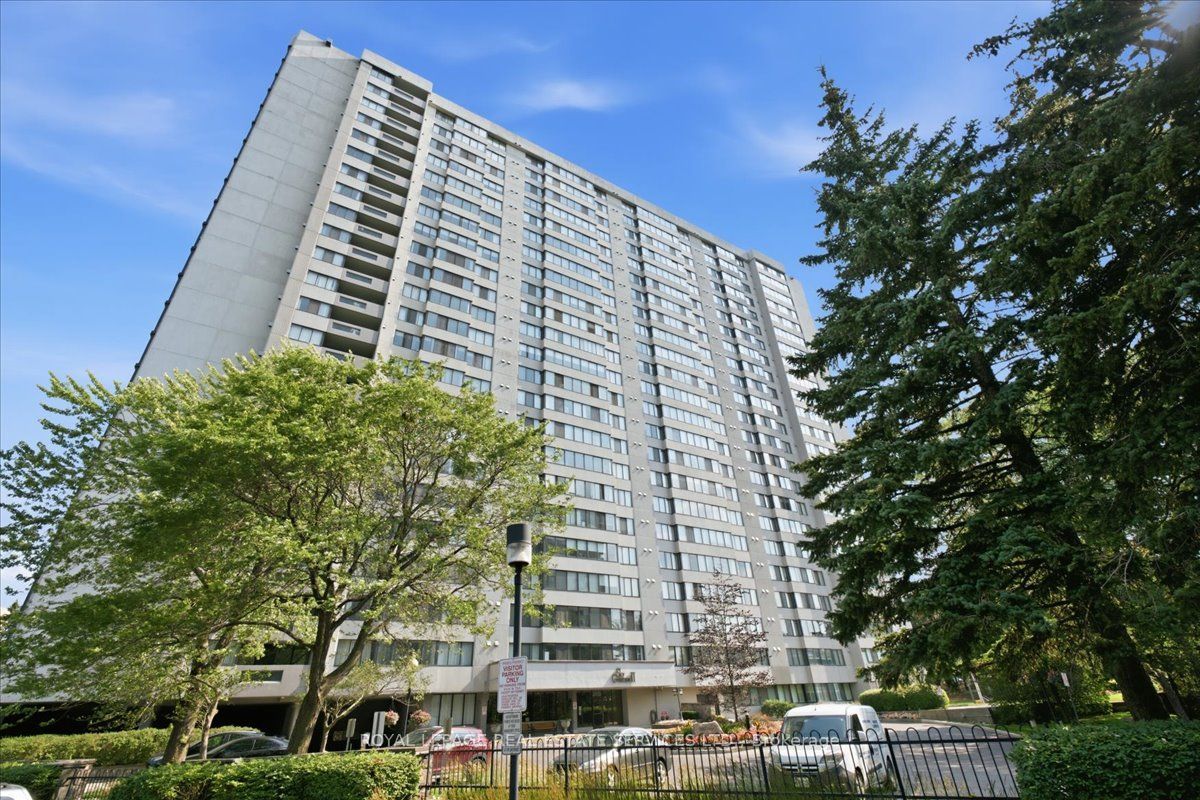
2330 Bridletowne Circle 2205, Toronto, ON M1W 3P6
Toronto County
Key Facts
Description
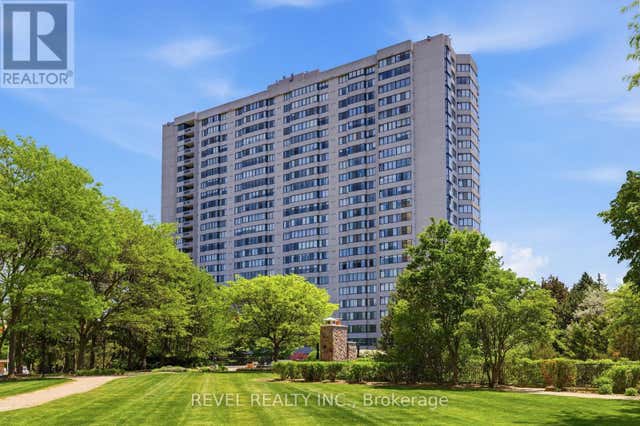
* Tridel's Skygarden II Is Nestled In A Park-like Setting That Offers A Resort-like Lifestyle Which Includes: A Gym, Tennis And Squash Courts, A Suana, And Both Indoor And Outdoor Pools * Condo Fees Include All Utilities Making For Worry-Free Living * This Condo With 24 Hour Gatehouse Security Is The Perfect Blend Of Luxury, Space, And Convenience * The Laundry Room Provides Additional Storage * Move In Now And Enjoy An Easy Commute To Downtown, Plus Easy Access To 401, 404, Shopping, A Hospital, And Golf * (The Rec Centre Is Undergoing Major Replacement To The Mechanical Equipment Servicing The Area. The Anticipated Reopening Is September 2026.)
Property Information
Property Type
Residential
Sub-Type
Condominium
Style
Apartment
Stories
21
Parking Spaces
2
MLS® Listing#
E13570698
Property Features
- Cooling:
- Central Air
- Heating:
- Natural Gas
- Basement:
- None
- Lot Features:
- On Golf Course
- Construction:
- Concrete
HOA & Tax
- HOA:
- MTCC — CA$892
- Annual Tax:
- CA$2,501 (2026)
- Parcel #:
- 115660699
Directions
Warden & Finch
Affordability Calculator
$100,000
Estimated monthly payment
$2,661/mo
Principal $400,000 · Est. interest $558,036 over 30 yrs
Neighborhood Market Statistics
How this home compares to active listings in Toronto, ON
- CA$786,362
- Median Listing Price
- 48
- Median Days on Market
- 950
- Median Sq Ft
- CA$821
- Median Price / Sq Ft
- 19,842
- Active Listings
- This home’s price is 36% below the area median.
Market statistics compiled from active EXIT Realty® and MLS listings in Toronto, ON.
Location
- 2330 Bridletowne Circle 2205, Toronto, ON M1W 3P6
Walk Score
Nearby Schools
Brookmill Boulevard Junior Public School
Elementary · 0.2 km away
L'Amoreaux Collegiate Institute
Secondary · 0.4 km away
Beverly Glen Jr PS
Elementary · 0.5 km away
St. Aidan Catholic School
School · 0.6 km away
Epiphany of Our Lord Catholic Acad
School · 1.0 km away
Mary Ward Linc Esl
School · 1.1 km away
David Lewis Public School
School · 1.1 km away
Scarborough David Lewis YMCA Child Care Centre
School · 1.1 km away
St Maximilian Kolbe Elementary School
Elementary · 1.1 km away
Timberbank Junior Elementary School
Elementary · 1.2 km away
Chester le Junior Public School
Elementary · 1.2 km away
Sir Samuel B Steele Junior PS
Elementary · 1.2 km away
North Bridlewood Junior Public School
Elementary · 1.2 km away
Yorkland High School
Secondary · 1.2 km away
Silver Springs Public School
School · 1.3 km away
Sir Ernest Macmillan Senior Public School
Secondary · 1.3 km away
St Sylvester School
School · 1.3 km away
J B Tyrrell Senior Public School
Secondary · 1.3 km away
Alathena International Academy
School · 1.4 km away
Highland Heights Junior Public School
Elementary · 1.4 km away
Commute Calculator
Nearby Homes



Similar Homes Nearby


Moving Cost Estimate
EXIT Agents in Toronto


Listing Courtesy: ROYAL LEPAGE REAL ESTATE SERVICES LTD. - 4164874311
Presented by: MARY CARSON