

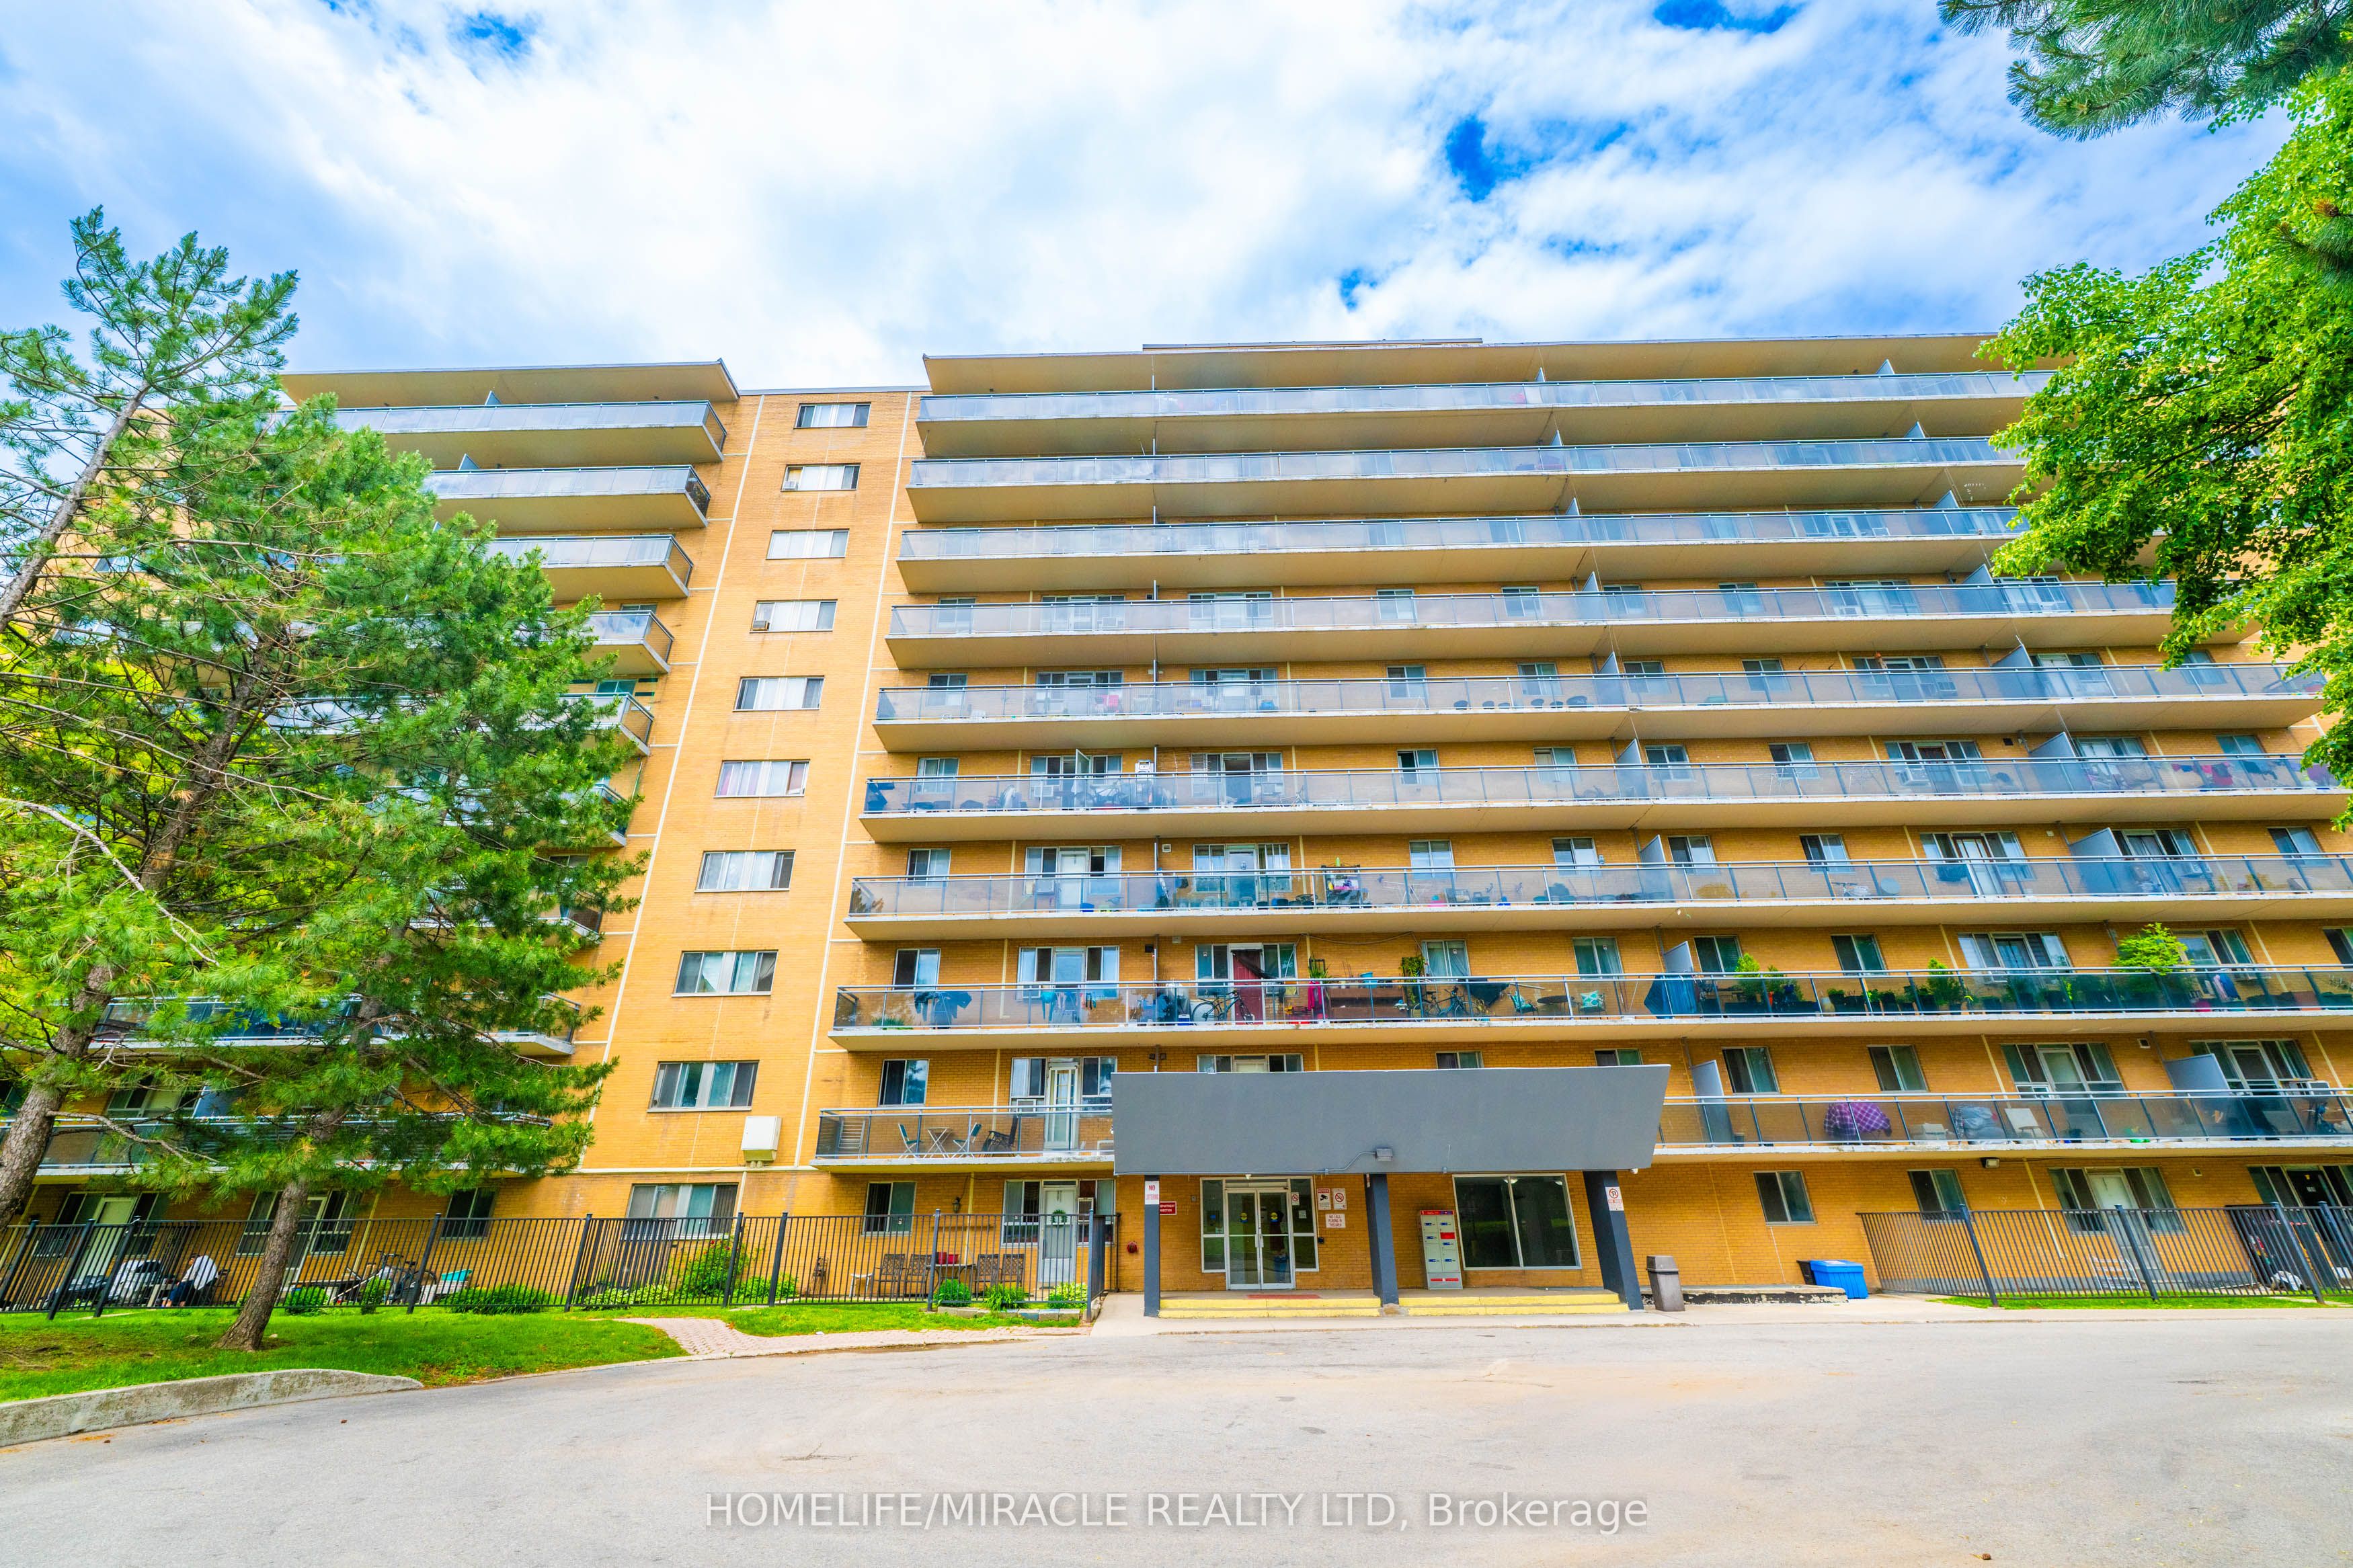
100 Dundalk Drive 707, Toronto, ON M1P 4V2
Toronto County
Key Facts
Description
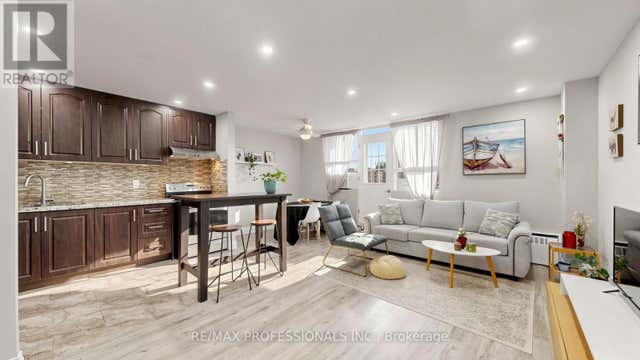
Move-In Ready Condo Unit in Prime Scarborough Location.Gorgeous Fully Renovated 2 Bedroom Condo In The Kennedy Rd & 401 Area Kitchen With Stainless Steel Appliances, Backsplash, Extended Cabinets With Separate Dining Area. Freshly Painted, Laminate Flooring. Over Sized Balcony To Enjoy Beautiful View of the city.no This move-in-ready condo offers the perfect blend of comfort, convenience, and value. Laminate flooring throughout, the unit feels bright, modern, and ready for you to move right in renovations needed. The open living and dining area provides a comfortable and practical layout for everyday living, entertaining, or working from home. Both bedrooms are generously sized, offering flexibility for a growing family, guest space, or home office. Located in the family-friendly neighborhood of Dorset Park, this well-managed building is close to schools, parks such as Glamorgan park, Kennedy Commons, shopping, transit, and major routes including highway 401, making daily life and commuting effortless. Whether you're looking to step into homeownership, downsize into a manageable space, or invest in a convenient location, this condo checks all the boxes.
Property Information
Property Type
Residential
Sub-Type
Condominium
Style
Apartment
Stories
7
Parking Spaces
1
MLS® Listing#
E13520174
Property Features
- Exterior:
- Balcony
- Cooling:
- None
- Heating:
- Electric, Forced Air
- Basement:
- None
- Parking:
- Underground
- Laundry:
- Common Area
- Lot Features:
- Level, Cleared
- Construction:
- Brick
- Roof:
- Flat
- Security:
- Smoke Detector(s), Carbon Monoxide Detector(s), Security System
Rooms
- Bedroom4.28 x 2.73
- Bedroom 23.05 x 3.01
- Dining Room2.5 x 2.39
- Kitchen3.32 x 2.3
- Living Room5.92 x 3.04
HOA & Tax
- HOA:
- YCC — CA$744
- Annual Tax:
- CA$1,051 (2026)
- Parcel #:
- 112750098
Directions
Kennedy Rd and Progress Ave
Affordability Calculator
$71,000
Estimated monthly payment
$1,889/mo
Principal $284,000 · Est. interest $396,205 over 30 yrs
Neighborhood Market Statistics
How this home compares to active listings in Toronto, ON
- CA$786,362
- Median Listing Price
- 48
- Median Days on Market
- 950
- Median Sq Ft
- CA$821
- Median Price / Sq Ft
- 19,842
- Active Listings
- This home’s price is 55% below the area median.
Market statistics compiled from active EXIT Realty® and MLS listings in Toronto, ON.
Location
- 100 Dundalk Drive 707, Toronto, ON M1P 4V2
Walk Score
Nearby Schools
Enquiring Minds Montessori
Elementary · 0.6 km away
Ellesmere Statton Public School
Secondary · 0.7 km away
Toronto Eschool
Secondary · 0.9 km away
Um al-Qura Islamic School
School · 1.0 km away
Alif Canada
School · 1.1 km away
Inglewood Heights Junior Public School
Elementary · 1.1 km away
Ellington Montessori School
Elementary · 1.1 km away
Sathya Sai School of Toronto-Canada
School · 1.2 km away
Scarborough Lynngate YMCA Child Care Centre
School · 1.3 km away
Lynngate Junior Public School
Elementary · 1.3 km away
Toronto Collegiate Institute in
Secondary · 1.4 km away
Maple Leaf Collegiate
Secondary · 1.5 km away
Canada International College
Secondary School · 1.5 km away
Birchmount Place Centre for Early Learning
School · 1.7 km away
Vradenburg Jr Public School
Elementary · 1.7 km away
Holy Spirit Catholic School
School · 1.7 km away
Edgewood Public School
Elementary · 1.8 km away
Terraview-Willowfield PS
Elementary · 1.8 km away
Tam O'Shanter Junior Public School
Elementary · 1.8 km away
Our Lady of Wisdom Catholic School
Elementary · 1.9 km away
Commute Calculator
Nearby Homes



Moving Cost Estimate
EXIT Agents in Toronto


Listing Courtesy: HOMELIFE/MIRACLE REALTY LTD - 4162893000