340 Dixon Road 2306, Toronto, ON M9R 1T1
Toronto County
Key Facts
Description
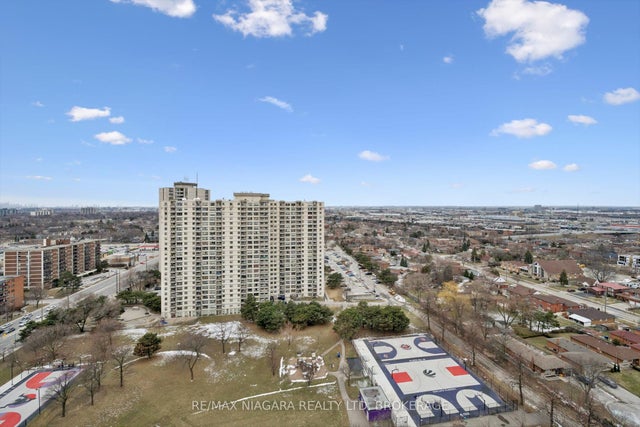
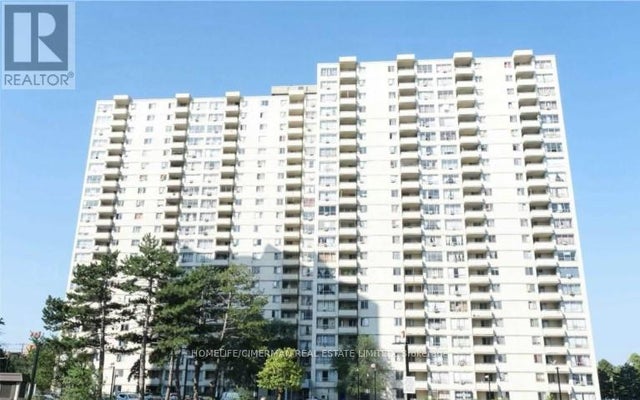
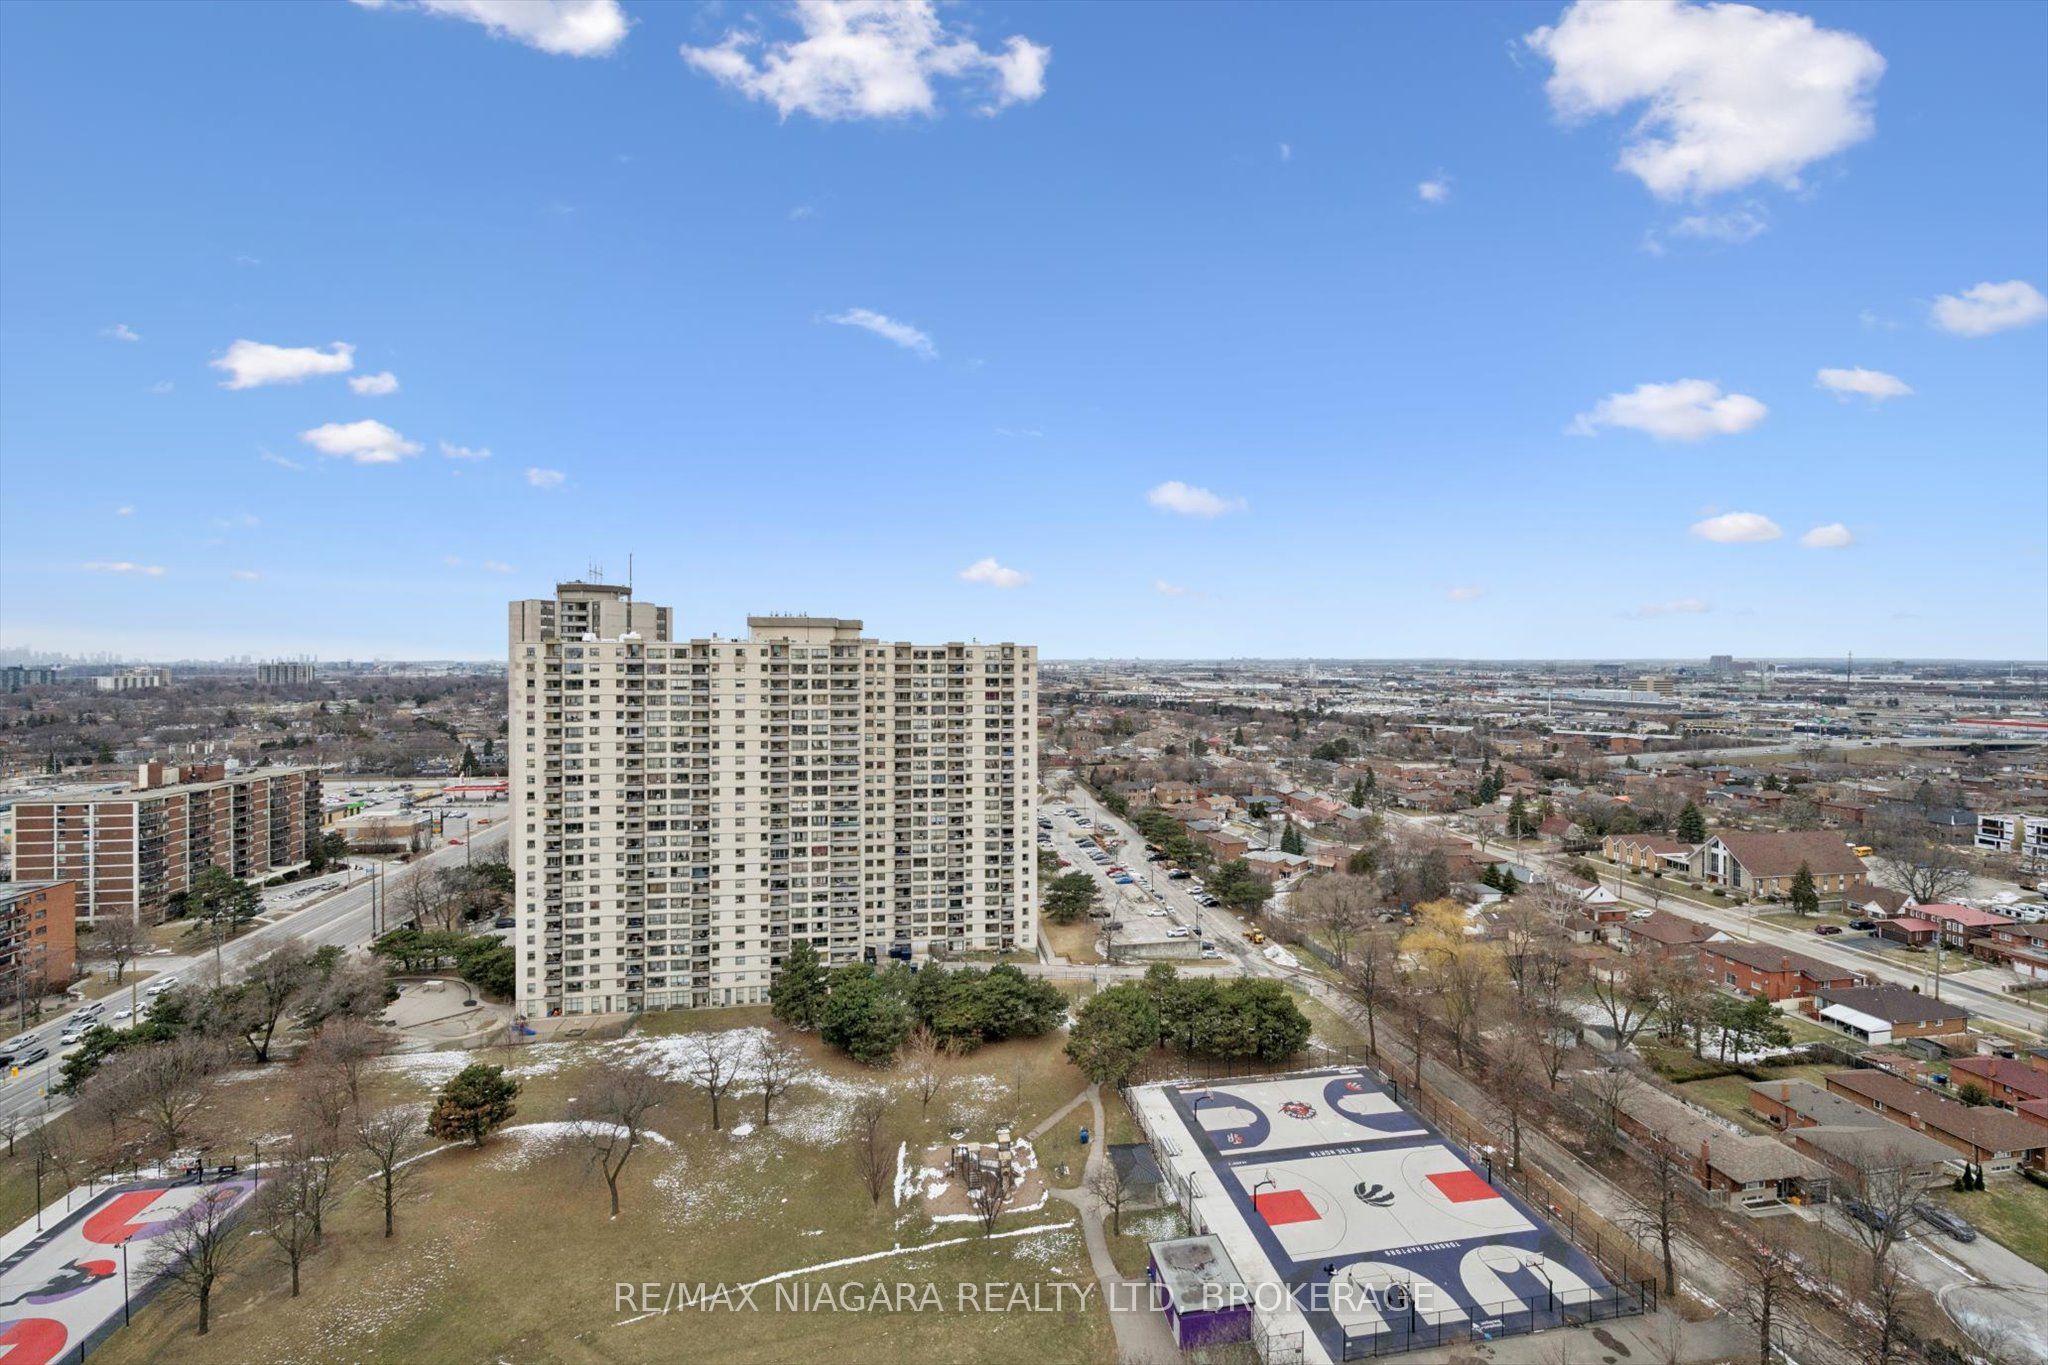
Welcome to this bright and spacious 2 Bedroom 1 Bathroom condo in the heart of Etobicoke! Located on the top floor, offering approximately 1,000 sq ft of well-designed living space, this turn-key unit offers a functional layout filled with natural light. Enjoy added convenience with in-suite laundry and one underground parking space.Ideally located just minutes from Highways 401, 427, and 409, public transit, and Toronto Pearson Airport, with shopping, schools, and parks all nearby. A perfect opportunity for first-time buyers, downsizers, or investors - don't miss it!
Property Information
Property Type
Residential
Sub-Type
Condominium
Style
Apartment
Stories
22
Garage Spaces
1
Parking Spaces
1
MLS® Listing#
W12905544
Property Features
- Exterior:
- Balcony
- Cooling:
- None
- Heating:
- Electric, Radiant
- Basement:
- None
- Parking:
- Underground
- Construction:
- Brick, Concrete
Rooms
- 3.34 x 1.41Main
- Bathroom1.51 x 2.31Main
- Bedroom4.14 x 3.22Main
- Bedroom 23.54 x 3.28Main
- Dining Room3.33 x 3.36Main
- Kitchen2.39 x 5.33Main
- Living Room5.73 x 3.38Main
HOA & Tax
- HOA:
- YCC — CA$700
- Annual Tax:
- CA$618 (2026)
- Assessed Value:
- CA$82,000
- Parcel #:
- 110420831
Directions
Kipling x Dixon
Affordability Calculator
$71,000
Estimated monthly payment
$1,889/mo
Principal $284,000 · Est. interest $396,205 over 30 yrs
Neighborhood Market Statistics
How this home compares to active listings in Toronto, ON
- CA$786,362
- Median Listing Price
- 48
- Median Days on Market
- 950
- Median Sq Ft
- CA$821
- Median Price / Sq Ft
- 19,842
- Active Listings
- This home’s price is 55% below the area median.
Market statistics compiled from active EXIT Realty® and MLS listings in Toronto, ON.
Location
- 340 Dixon Road 2306, Toronto, ON M9R 1T1
Walk Score
Nearby Schools
St Maurice Catholic Elementary School
Elementary · 0.3 km away
Kingsview Village Community School
Elementary · 0.4 km away
Westway Junior School
Elementary · 0.7 km away
Dante Alighieri Academy Catholic Secondary School
Secondary · 0.8 km away
Acacia High School
Secondary · 0.8 km away
Ecole Elementaire Felix Leclerc
Elementary · 0.9 km away
School of Experiential Education
Secondary · 0.9 km away
Dixon Grove Junior Middle School
Elementary · 1.2 km away
Queen's Collegiate
Secondary · 1.3 km away
Valleyfield Junior School
Elementary · 1.3 km away
Kipling Collegiate Institute
Secondary · 1.3 km away
St Eugene Elementary School
Elementary · 1.4 km away
Silver Creek Pre-School
School · 1.5 km away
Hilltop Middle School
Elementary · 1.8 km away
St Marcellus Catholic School
Secondary · 1.8 km away
École Élémentaire Catholique Notre Dame de Grâce
Elementary · 1.9 km away
Parkfield Junior School
Elementary · 1.9 km away
Nestling Montessori Day Care Center
Elementary · 2.1 km away
Richview Collegiate Institute
Secondary · 2.2 km away
Humber Heights Centre
School · 2.3 km away