

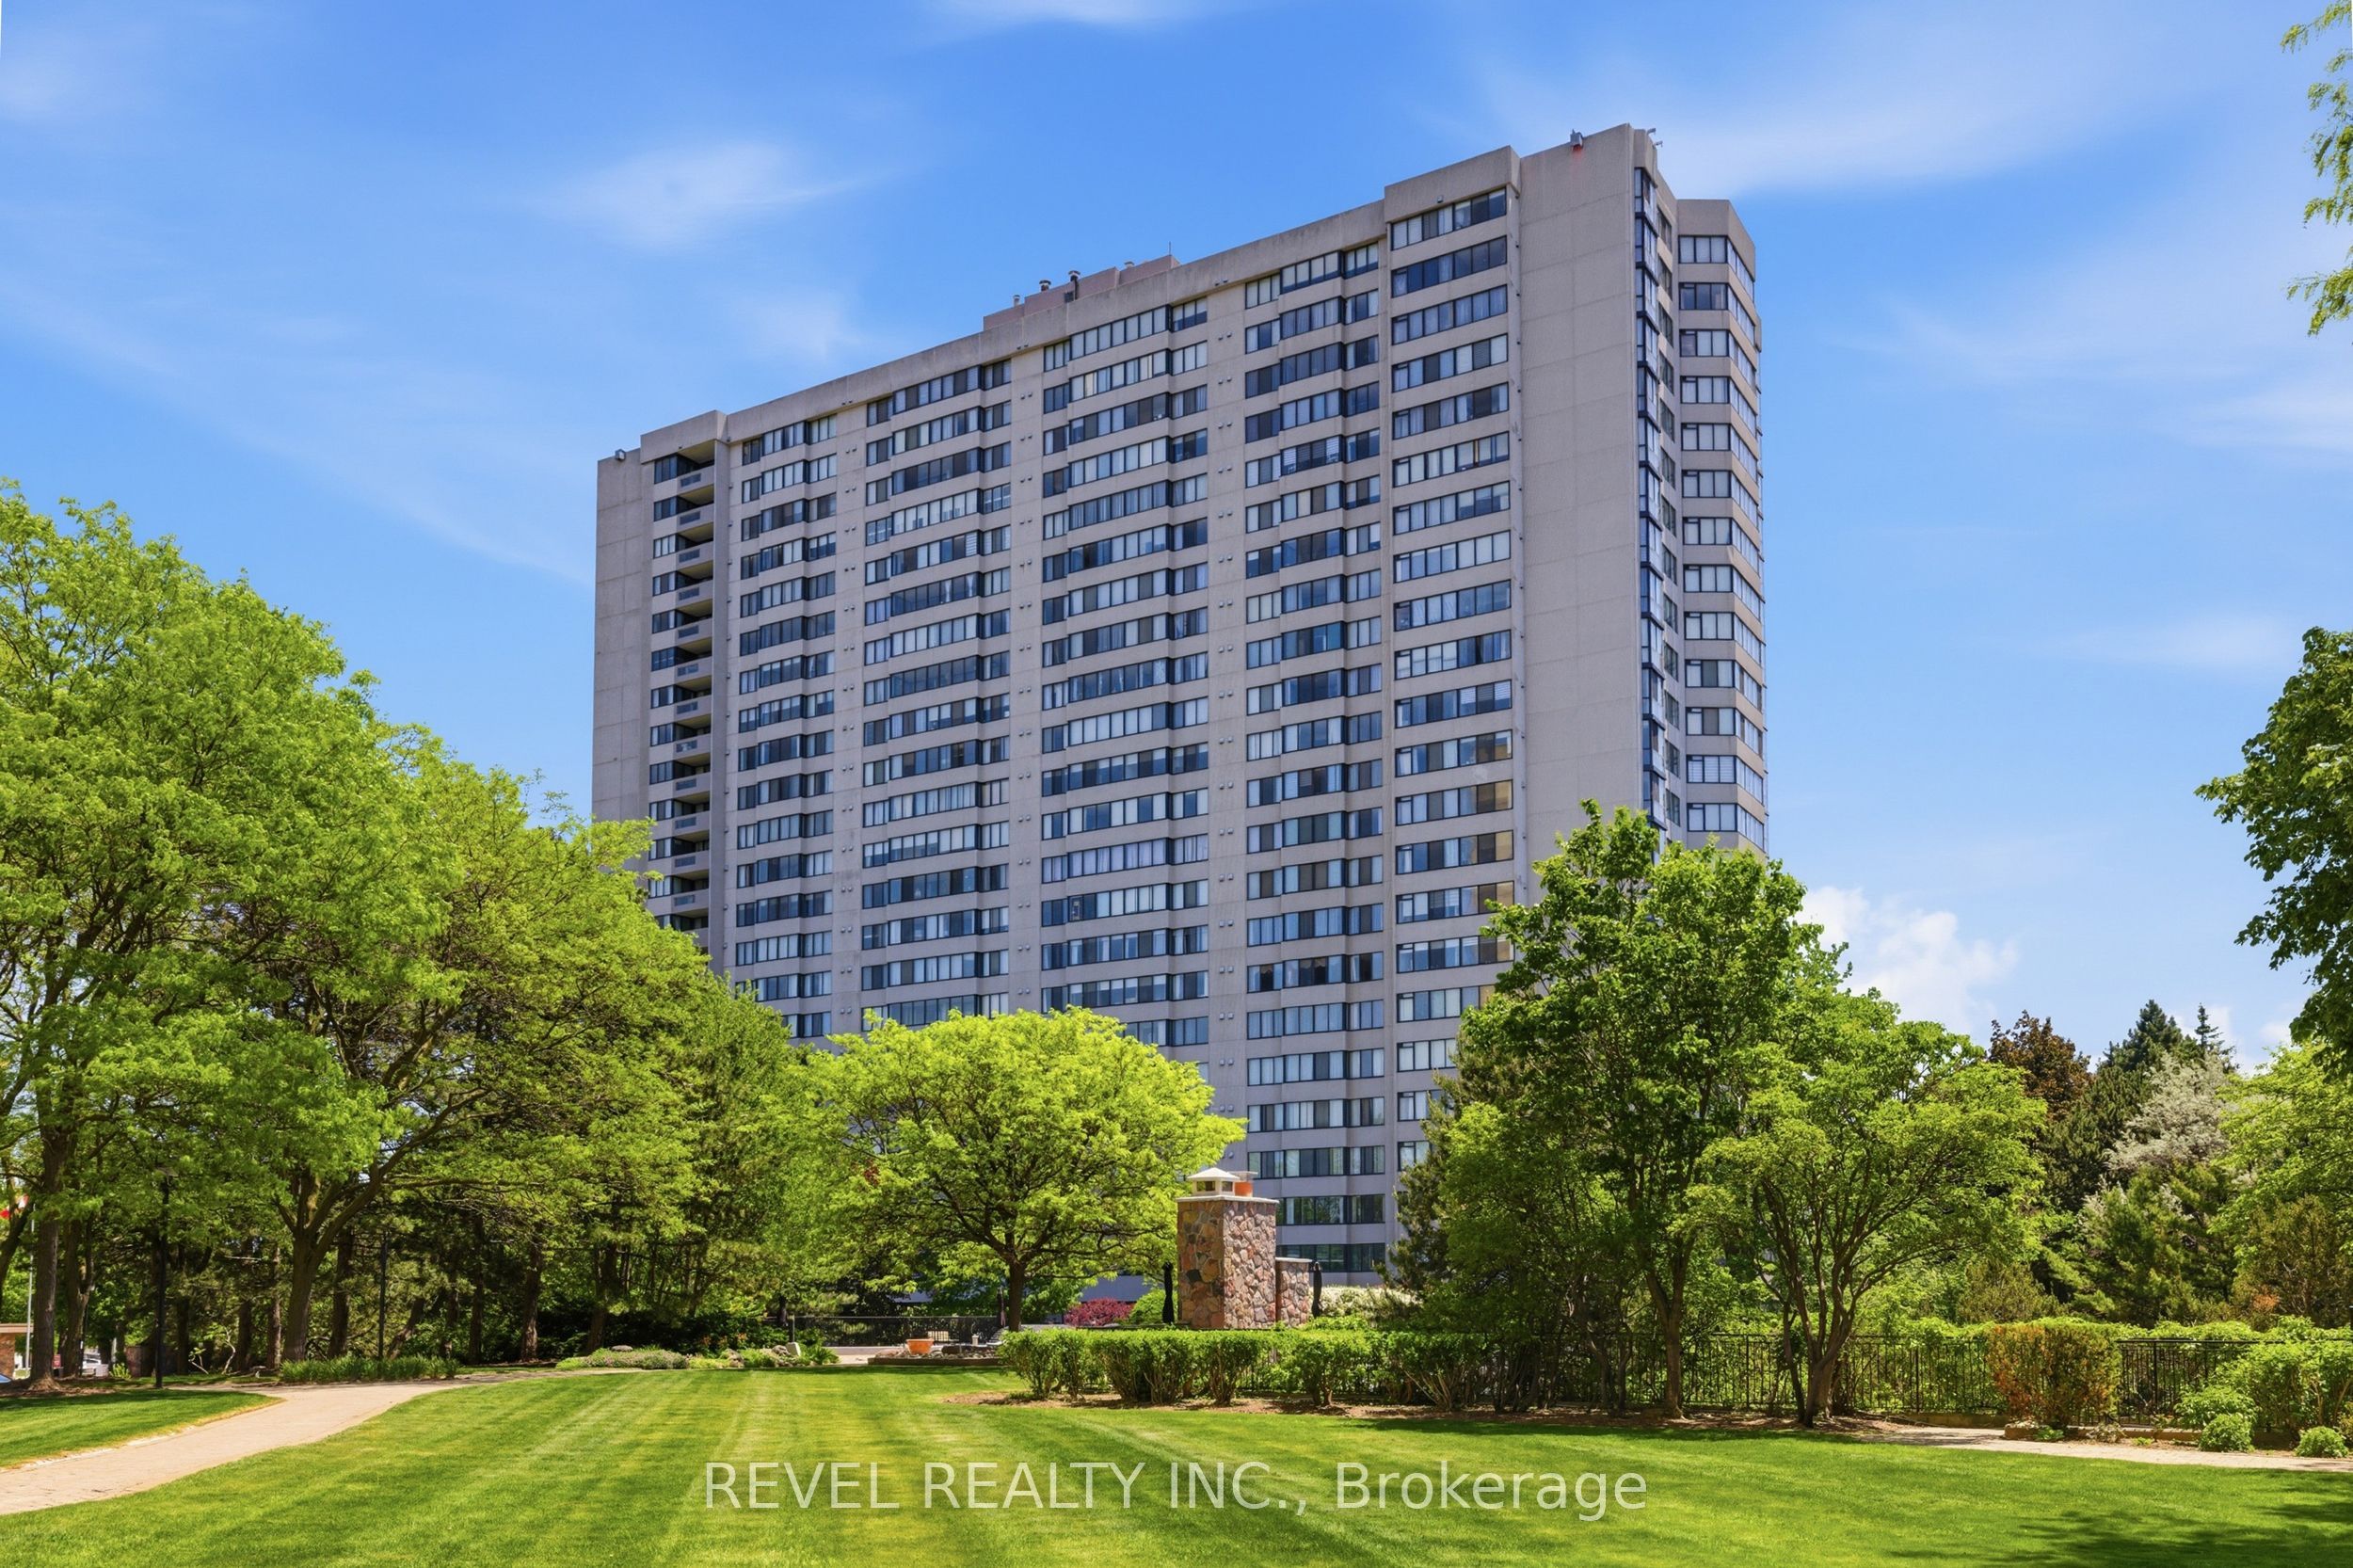
2330 Bridletowne Circle Ph06, Toronto, ON M1W 3P6
Toronto County
Key Facts
Description
Welcome to this rarely offered Penthouse Suite in the prestigious Tridel-built Skygarden II, offering approximately 1,682 sq. ft. of bright and spacious living. This beautifully updated 2-bedroom, 2 full bathroom residence features fresh designer paint throughout, brand new flooring, a functional open-concept layout, a family-sized kitchen, and a spacious family room perfect for relaxing or entertaining. Large windows fill the suite with natural light and enhance the expansive feel of this exceptional home. Includes two owned parking spaces and all existing appliances. Maintenance fees include cable TV. Enjoy resort-style living in one of Scarborough's most sought-after gated communities featuring 24-hour security, concierge service, beautifully landscaped gardens and walking paths, indoor and outdoor swimming pools, tennis courts, billiards room, party and meeting rooms, and more. Ideally located directly across from Bridlewood Mall and just minutes to hospitals, schools, parks, TTC, Highway 401, Highway 404, and an abundance of shopping and dining amenities.
Property Information
Property Type
Residential
Sub-Type
Condominium
Style
Apartment
Stories
23
Parking Spaces
2
MLS® Listing#
E13247022
Property Features
- Cooling:
- Central Air
- Heating:
- Natural Gas, Forced Air
- Basement:
- None
- Parking:
- Underground, Attached
- Construction:
- Concrete
Rooms
- Bedroom 25.20 x 3.05
- Dining Room4.75 x 3.65
- Family Room4.10 x 3.05
- Kitchen4.46 x 2.75
- Living Room5.35 x 3.65
- Master Bedroom7.90 x 3.65
HOA & Tax
- HOA:
- MTCC — CA$1,110
- Annual Tax:
- CA$3,009 (2025)
- Parcel #:
- 115660291
Directions
E. Warden/N. Finch
Affordability Calculator
$149,980
Estimated monthly payment
$3,991/mo
Principal $599,920 · Est. interest $836,942 over 30 yrs
Neighborhood Market Statistics
How this home compares to active listings in Toronto, ON
- CA$786,362
- Median Listing Price
- 48
- Median Days on Market
- 950
- Median Sq Ft
- CA$821
- Median Price / Sq Ft
- 19,842
- Active Listings
- This home’s price is 5% below the area median.
Market statistics compiled from active EXIT Realty® and MLS listings in Toronto, ON.
Location
- 2330 Bridletowne Circle Ph06, Toronto, ON M1W 3P6
Nearby Schools
Brookmill Boulevard Junior Public School
Elementary · 0.2 km away
L'Amoreaux Collegiate Institute
Secondary · 0.4 km away
Beverly Glen Jr PS
Elementary · 0.6 km away
St. Aidan Catholic School
School · 0.6 km away
Epiphany of Our Lord Catholic Acad
School · 1.0 km away
David Lewis Public School
School · 1.1 km away
Scarborough David Lewis YMCA Child Care Centre
School · 1.1 km away
Mary Ward Linc Esl
School · 1.1 km away
St Maximilian Kolbe Elementary School
Elementary · 1.1 km away
Timberbank Junior Elementary School
Elementary · 1.2 km away
Chester le Junior Public School
Elementary · 1.2 km away
Sir Samuel B Steele Junior PS
Elementary · 1.2 km away
Yorkland High School
Secondary · 1.2 km away
North Bridlewood Junior Public School
Elementary · 1.2 km away
Silver Springs Public School
School · 1.2 km away
Sir Ernest Macmillan Senior Public School
Secondary · 1.3 km away
St Sylvester School
School · 1.3 km away
J B Tyrrell Senior Public School
Secondary · 1.4 km away
Alathena International Academy
School · 1.4 km away
Highland Heights Junior Public School
Elementary · 1.4 km away


