

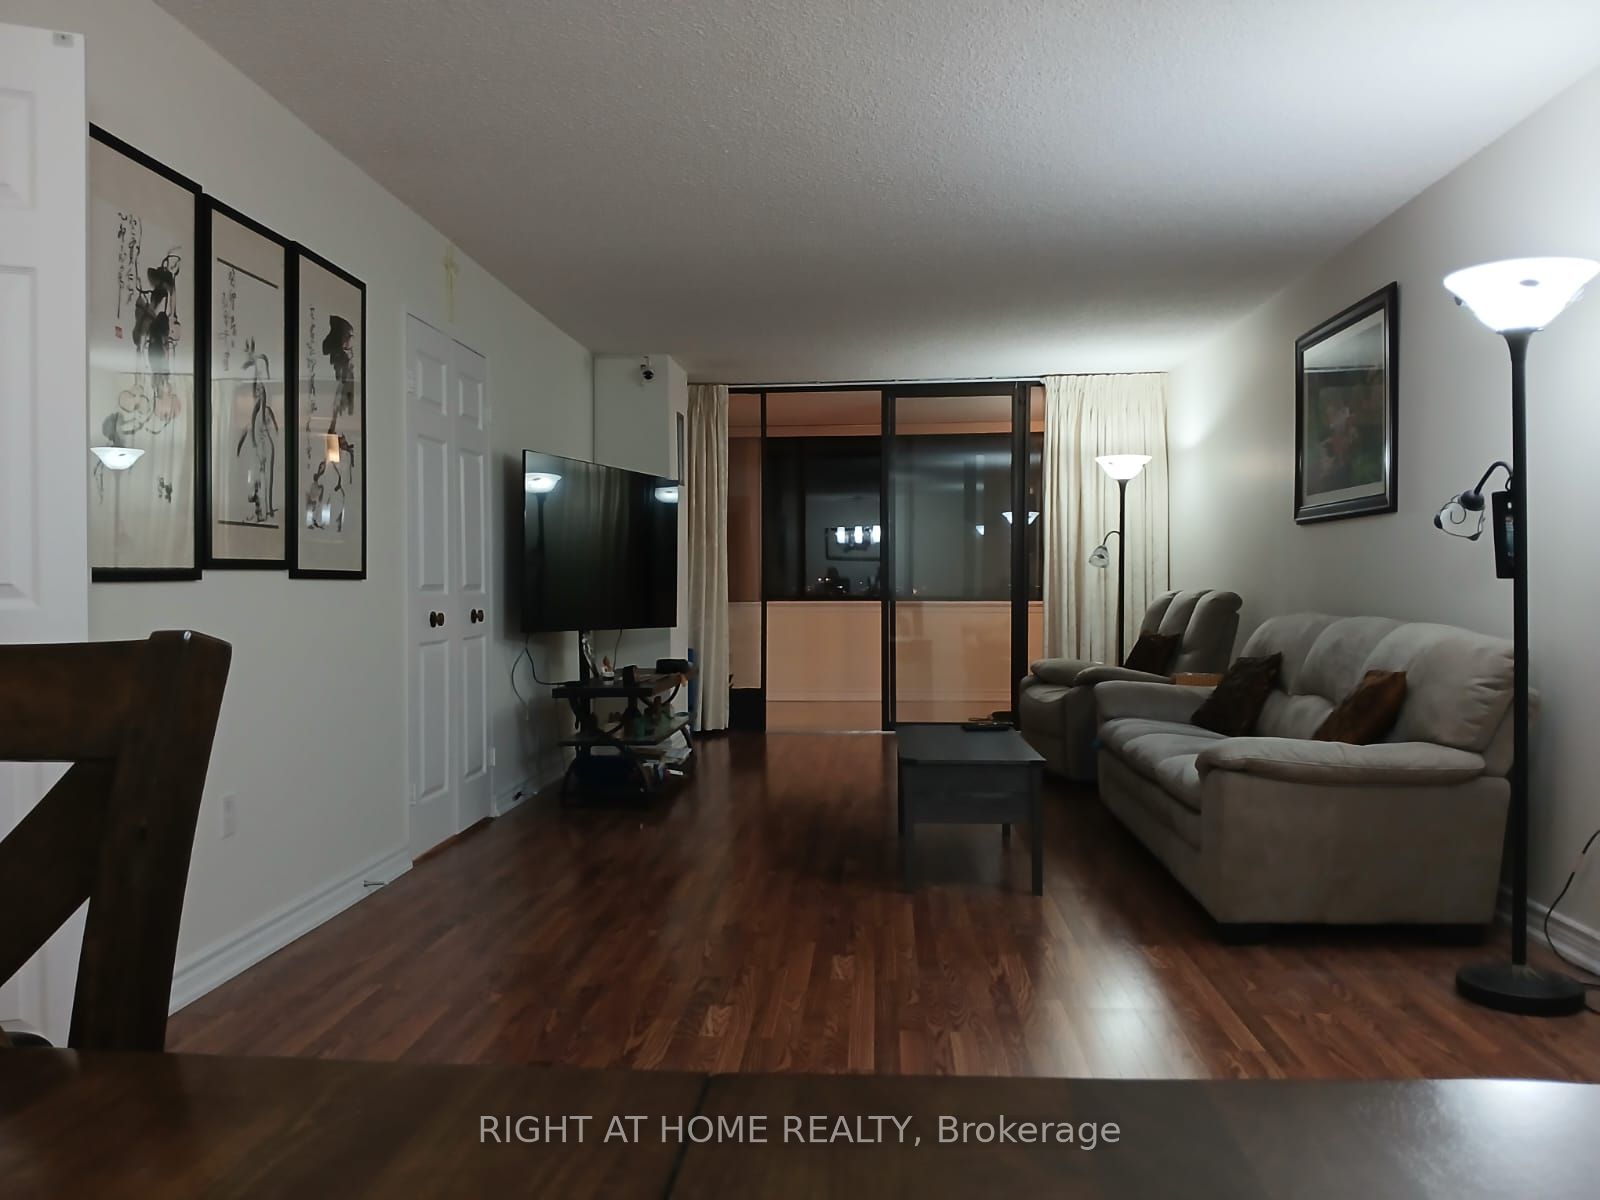
2330 Bridletowne Circle 1901, Toronto, ON M1W 3P6
Toronto County
Key Facts
Description
Welcome to the renowned Tridel Skygarden II. This exceptionally spacious and beautifully updated 2+1 bedroom suite offers a family room, south-facing solarium and two parking spaces. Featuring a bright open-concept living and dining area. The primary bedroom includes a walk-in closet and a private ensuite bath. Enjoy unobstructed south views and abundant natural sunlight throughout.
Property Information
Property Type
Residential
Sub-Type
Condominium
Style
Apartment
Stories
18
Garage Spaces
2
Parking Spaces
2
MLS® Listing#
E12744448
Property Features
- Cooling:
- Central Air
- Heating:
- Natural Gas, Forced Air
- Basement:
- None
- Construction:
- Concrete
Rooms
- 7.0 x 2.13
- Bedroom5.85 x 3.66
- Bedroom 24.27 x 3.0
- Den5.03 x 3.35
- Dining Room4.26 x 3.0
- Kitchen4.0 x 3.35
- Living Room6.4 x 3.0
HOA & Tax
- HOA:
- MTCC — CA$1,098
- Annual Tax:
- CA$2,948 (2025)
Directions
South
Affordability Calculator
$164,000
Estimated monthly payment
$4,364/mo
Principal $656,000 · Est. interest $915,178 over 30 yrs
Neighborhood Market Statistics
How this home compares to active listings in Toronto, ON
- CA$786,362
- Median Listing Price
- 48
- Median Days on Market
- 950
- Median Sq Ft
- CA$821
- Median Price / Sq Ft
- 19,842
- Active Listings
- This home’s price is 4% above the area median.
Market statistics compiled from active EXIT Realty® and MLS listings in Toronto, ON.
Location
- 2330 Bridletowne Circle 1901, Toronto, ON M1W 3P6
Walk Score
Nearby Schools
Brookmill Boulevard Junior Public School
Elementary · 0.2 km away
L'Amoreaux Collegiate Institute
Secondary · 0.4 km away
Beverly Glen Jr PS
Elementary · 0.5 km away
St. Aidan Catholic School
School · 0.6 km away
Epiphany of Our Lord Catholic Acad
School · 1.0 km away
Mary Ward Linc Esl
School · 1.1 km away
David Lewis Public School
School · 1.1 km away
Scarborough David Lewis YMCA Child Care Centre
School · 1.1 km away
St Maximilian Kolbe Elementary School
Elementary · 1.1 km away
Timberbank Junior Elementary School
Elementary · 1.2 km away
Chester le Junior Public School
Elementary · 1.2 km away
Sir Samuel B Steele Junior PS
Elementary · 1.2 km away
North Bridlewood Junior Public School
Elementary · 1.2 km away
Yorkland High School
Secondary · 1.2 km away
Silver Springs Public School
School · 1.3 km away
Sir Ernest Macmillan Senior Public School
Secondary · 1.3 km away
St Sylvester School
School · 1.3 km away
J B Tyrrell Senior Public School
Secondary · 1.3 km away
Alathena International Academy
School · 1.4 km away
Highland Heights Junior Public School
Elementary · 1.4 km away
Commute Calculator
Nearby Homes
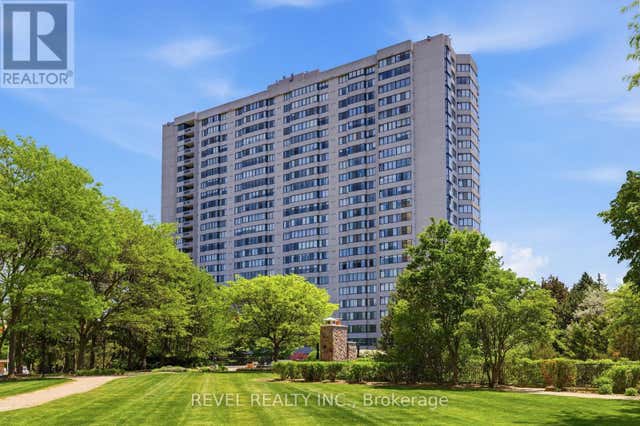

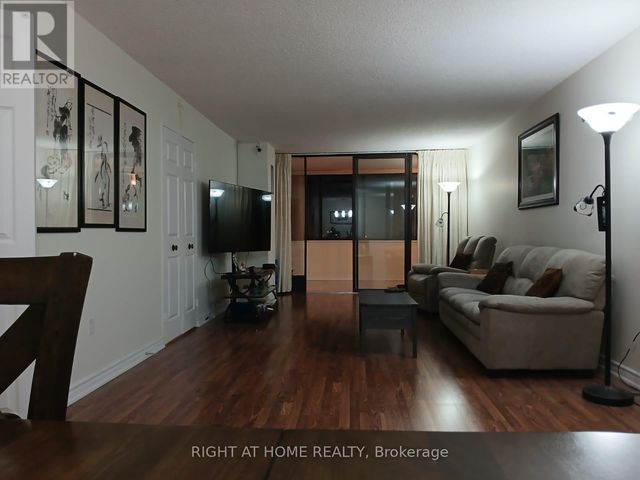


Moving Cost Estimate
EXIT Agents in Toronto


Listing Courtesy: RIGHT AT HOME REALTY - 9056957888
Presented by: EDWIN LEUNG