

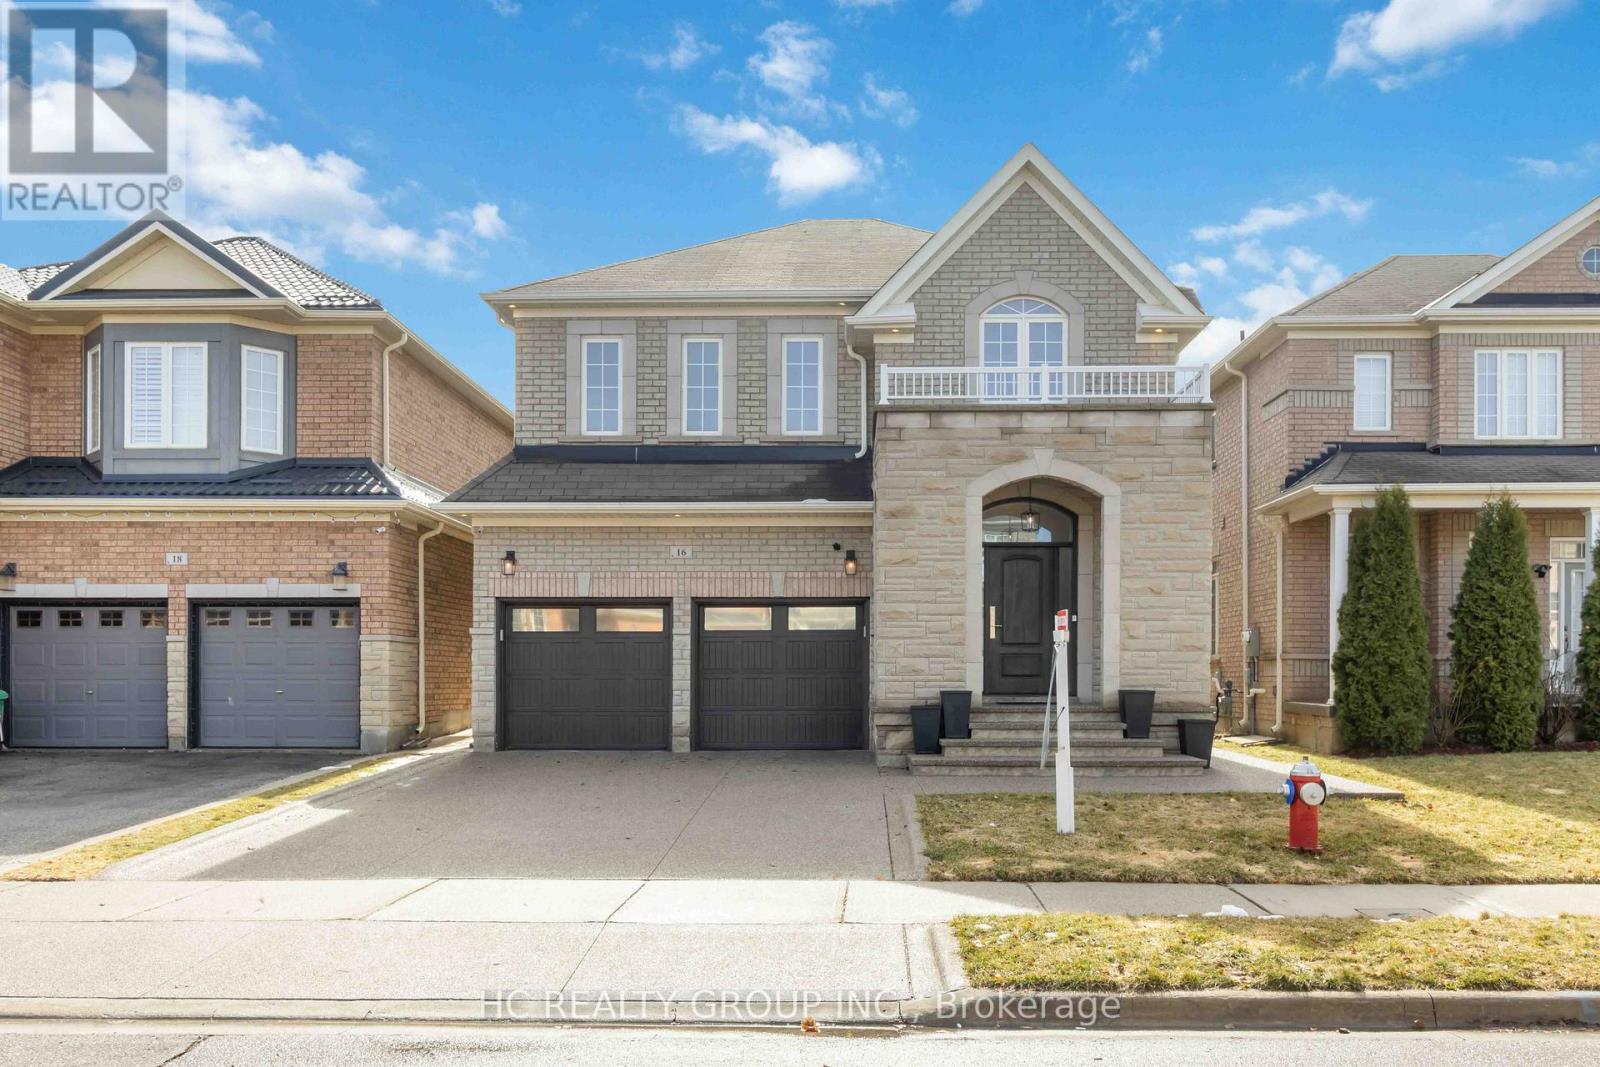
16 BEGONIA CRESCENT, Brampton (Northwest Sandalwood Parkway), ON L7A0M5
Northwest Sandalwood Parkway
Key Facts
Description
Immediate possession available. Discover Your Dream Home At 16 Begonia Crescent - A Masterpiece Of Luxury Living Where Sophistication Meets Comfort! This StunningResidence Showcases An Impressive 9-Foot Smooth Ceilings And A Grand Sweeping Staircase That Sets The Tone For Exceptional Living.Meticulously Maintained, This Magnificent Home Boasts 4 Generous Bedrooms And 4 Spa-Like Bathrooms, Perfect For Modern Family Living.The Gourmet Kitchen Is A Chef's Paradise, Featuring Premium Granite Countertops, High-End Stainless-Steel Appliances, And A ConvenientBreakfast Bar. Bathed In Natural Light, The Open Concept Living And Dining Areas Flow Seamlessly, Showcasing Premium Hardwood Floors AndAn Oversized Family Room Anchored By An Elegant Fireplace. The Professionally Finished Basement Is An Entertainer's Dream, Complete With ASophisticated Bar, Fiber Optic Starlight Ceiling, Full Bathroom, Arts And Crafts Room And Abundant Storage. Step Outside To Your Private Oasis -A Beautifully Landscaped Backyard Featuring A Luxurious Dining Space And Built-In High End Napolean Natural Gas BBQ. The Front DrivewayAnd Entrance Are A Beautiful Exposed Aggregate Concrete. Additional Premium Features Include A Large Custom-Made Garden Shed, DesignerExterior Lighting, Premium Tile Finishes Throughout, And An Expansive Two-Car Garage With Epoxy Floors Is Straight Out Of A Magazine.Perfectly Positioned On A Generous 38' X 90' Lot In A Prestigious, Family-Friendly Neighborhood With Easy Access To Top Schools AndShopping. This Rare Gem Offers The Perfect Blend Of Luxury, Functionality, And Location! (id:31684)
Property Information
Property Type
Residential
Sub-Type
Single Family Residence
Parking Spaces
4
Ownership
Freehold
Listing #
W13028088
Property Features
Cooling
Heating
Flooring
Parking
Lot Features
Construction
Rooms
- Bedroom 23.96 m X 3.05 mSecond
- Bedroom 33.35 m X 3.05 mSecond
- Bedroom 45.03 m X 3.28 mSecond
- Game Room8.3 m X 6.7 mBasement
- Great Room6.71 m X 4.27 mMain
- Kitchen6.71 m X 3.96 mMain
- Master Bedroom4.57 m X 3.96 mSecond
- Office3 m X 2 mBasement
Affordability Calculator
$229,600
Estimated monthly payment
$6,110/mo
Principal $918,400 · Est. interest $1,281,250 over 30 yrs
Neighborhood Market Statistics
How this home compares to active listings in Brampton, ON
- CA$862,093
- Median Listing Price
- 38
- Median Days on Market
- 1,750
- Median Sq Ft
- CA$500
- Median Price / Sq Ft
- 4,265
- Active Listings
- This home’s price is 33% above the area median.
Market statistics compiled from active EXIT Realty® and MLS listings in Brampton, ON.
Location
- 16 BEGONIA CRESCENT, Brampton (Northwest Sandalwood Parkway), ON L7A0M5
Getting Around
Points of Interest in Brampton (Northwest Sandalwood Parkway), ON
Showing the Brampton (Northwest Sandalwood Parkway) area map.
Nearby Schools
Plasp - St. Josephine Bakhita
School · 0.3 km away
St. Josephine Bakhita Catholic Elementary School
Elementary · 0.3 km away
Burnt Elm Public School
Elementary · 0.8 km away
St Stephen School
School · 1.0 km away
High Five Academy for Learning
School · 1.2 km away
St Rita Catholic Elementary School
Elementary · 1.5 km away
St. Lucy Catholic Elementary School
Elementary · 1.7 km away
Rowntree Public School
Elementary · 1.9 km away
Somerset Drive Public School
Elementary · 2.0 km away
Songbirds Montessori School
Elementary · 2.3 km away
Building Blocks Nursery School
School · 2.3 km away
Brampton Christian School
School · 2.4 km away
Sacred Heart Catholic School
School · 2.5 km away
Parkholme School
School · 2.6 km away
Fletcher's Meadow Secondary School
Secondary · 2.6 km away
Guru Tegh Bahadur Int'l School
School · 2.6 km away
Robert H Lagerquist Sr Public
School · 2.7 km away
Mathnasium
School · 2.8 km away
Terry Fox Public School
Elementary · 2.9 km away
St Leonard Elementary School
Elementary · 2.9 km away
Commute Calculator
Nearby Homes

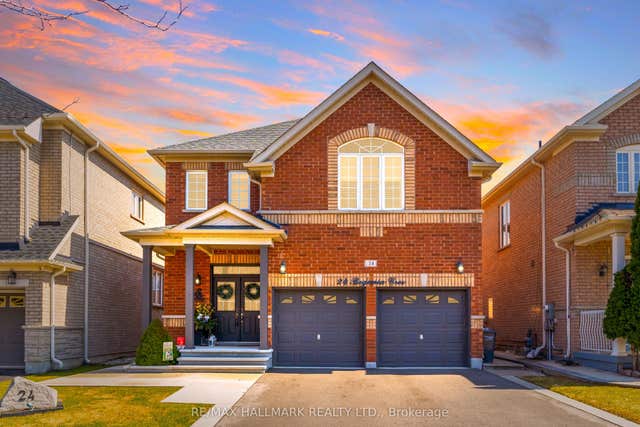


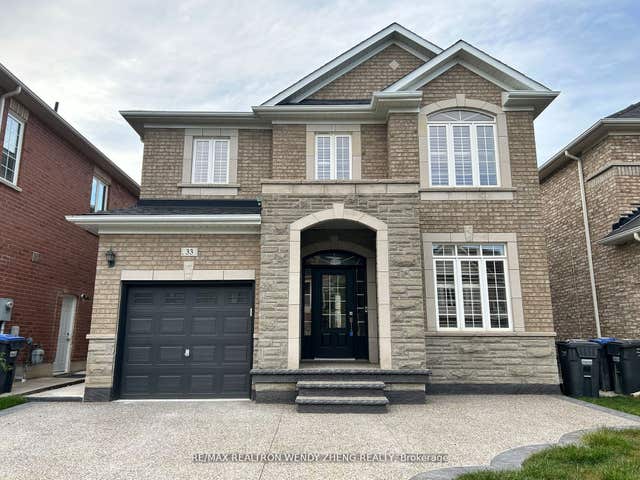
Similar Homes Nearby


Similar Home Values
Comparable nearby listings and their asking prices.
| Address | Price | Beds | Baths | Sq Ft |
|---|---|---|---|---|
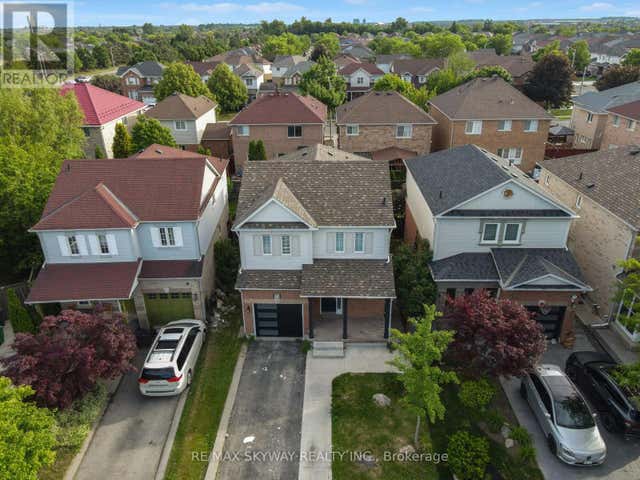
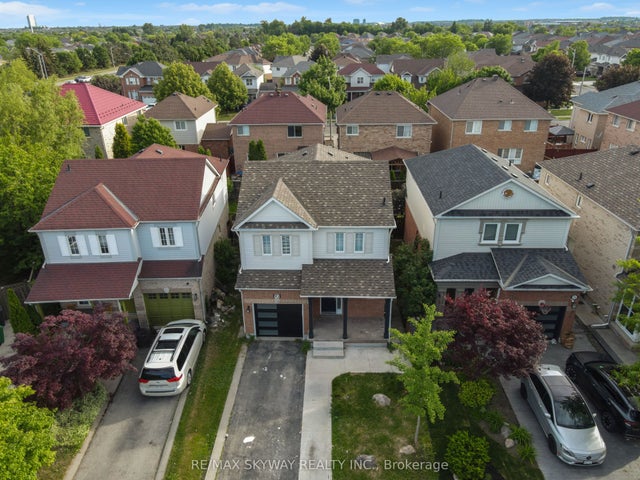
| 92 CHARLESWOOD CIRCLE, Brampton (Fletcher's Meadow), ON | CA$803,900 | 4 | 4 | — |
| 92 Charleswood Circle, Brampton, ON | CA$803,900 | 4 | 4 | — |
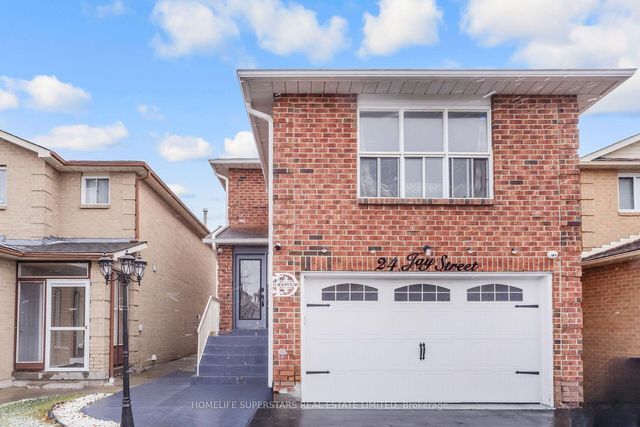
| 24 Jay Street, Brampton, ON | CA$808,000 | 5 | 4 | — |
| 24 JAY STREET, Brampton (Heart Lake West), ON | CA$808,000 | 5 | 4 | — |
| 11 Sheringham Street, Brampton, ON | CA$809,000 | 3 | 3 | — |
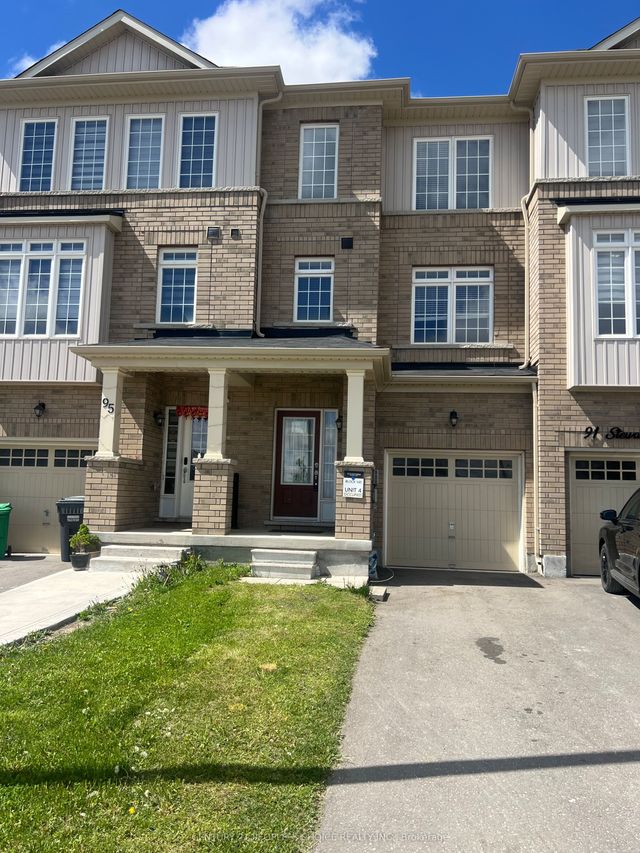
| 93 Stewardship Road, Brampton, ON | CA$809,000 | 4 | 4 | — |
Moving Cost Estimate
EXIT Agents in Brampton (Northwest Sandalwood Parkway)



Listing Courtesy: HC REALTY GROUP INC.
Data Terms of Use
This website is operated by HC REALTY GROUP INC., a brokerage who is a member of The Canadian Real Estate Association (CREA). The content on this website is owned or controlled by CREA. By accessing this website, the user agrees to be bound by these terms of use as amended from time to time, and agrees that these terms of use constitute a binding contract between the user, HC REALTY GROUP INC., and CREA.
Copyright
The content on this website is protected by copyright and other laws, and is intended solely for the private, non-commercial use by individuals. Any other reproduction, distribution or use of the content, in whole or in part, is specifically prohibited. Prohibited uses include commercial use, “screen scraping”, “database scraping”, and any other activity intended to collect, store, reorganize or manipulate the content of this website.
Trademarks
REALTOR®, REALTORS®, and the REALTOR® logo are certification marks that are owned by REALTOR® Canada Inc. and licensed exclusively to The Canadian Real Estate Association (CREA). These certification marks identify real estate professionals who are members of CREA and who must abide by CREA’s By-Laws, Rules, and the REALTOR® Code. The MLS® trademark and the MLS® logo are owned by CREA and identify the professional real estate services provided by members of CREA.
Liability and Warranty Disclaimer
The information contained on this website is based in whole or in part on information that is provided by members of CREA, who are responsible for its accuracy. CREA reproduces and distributes this information as a service for its members, and assumes no responsibility for its completeness or accuracy.
Amendments
HC REALTY GROUP INC. may at any time amend these Terms of Use by updating this posting. All users of this site are bound by these amendments should they wish to continue accessing the website, and should therefore periodically visit this page to review any and all such amendments.