

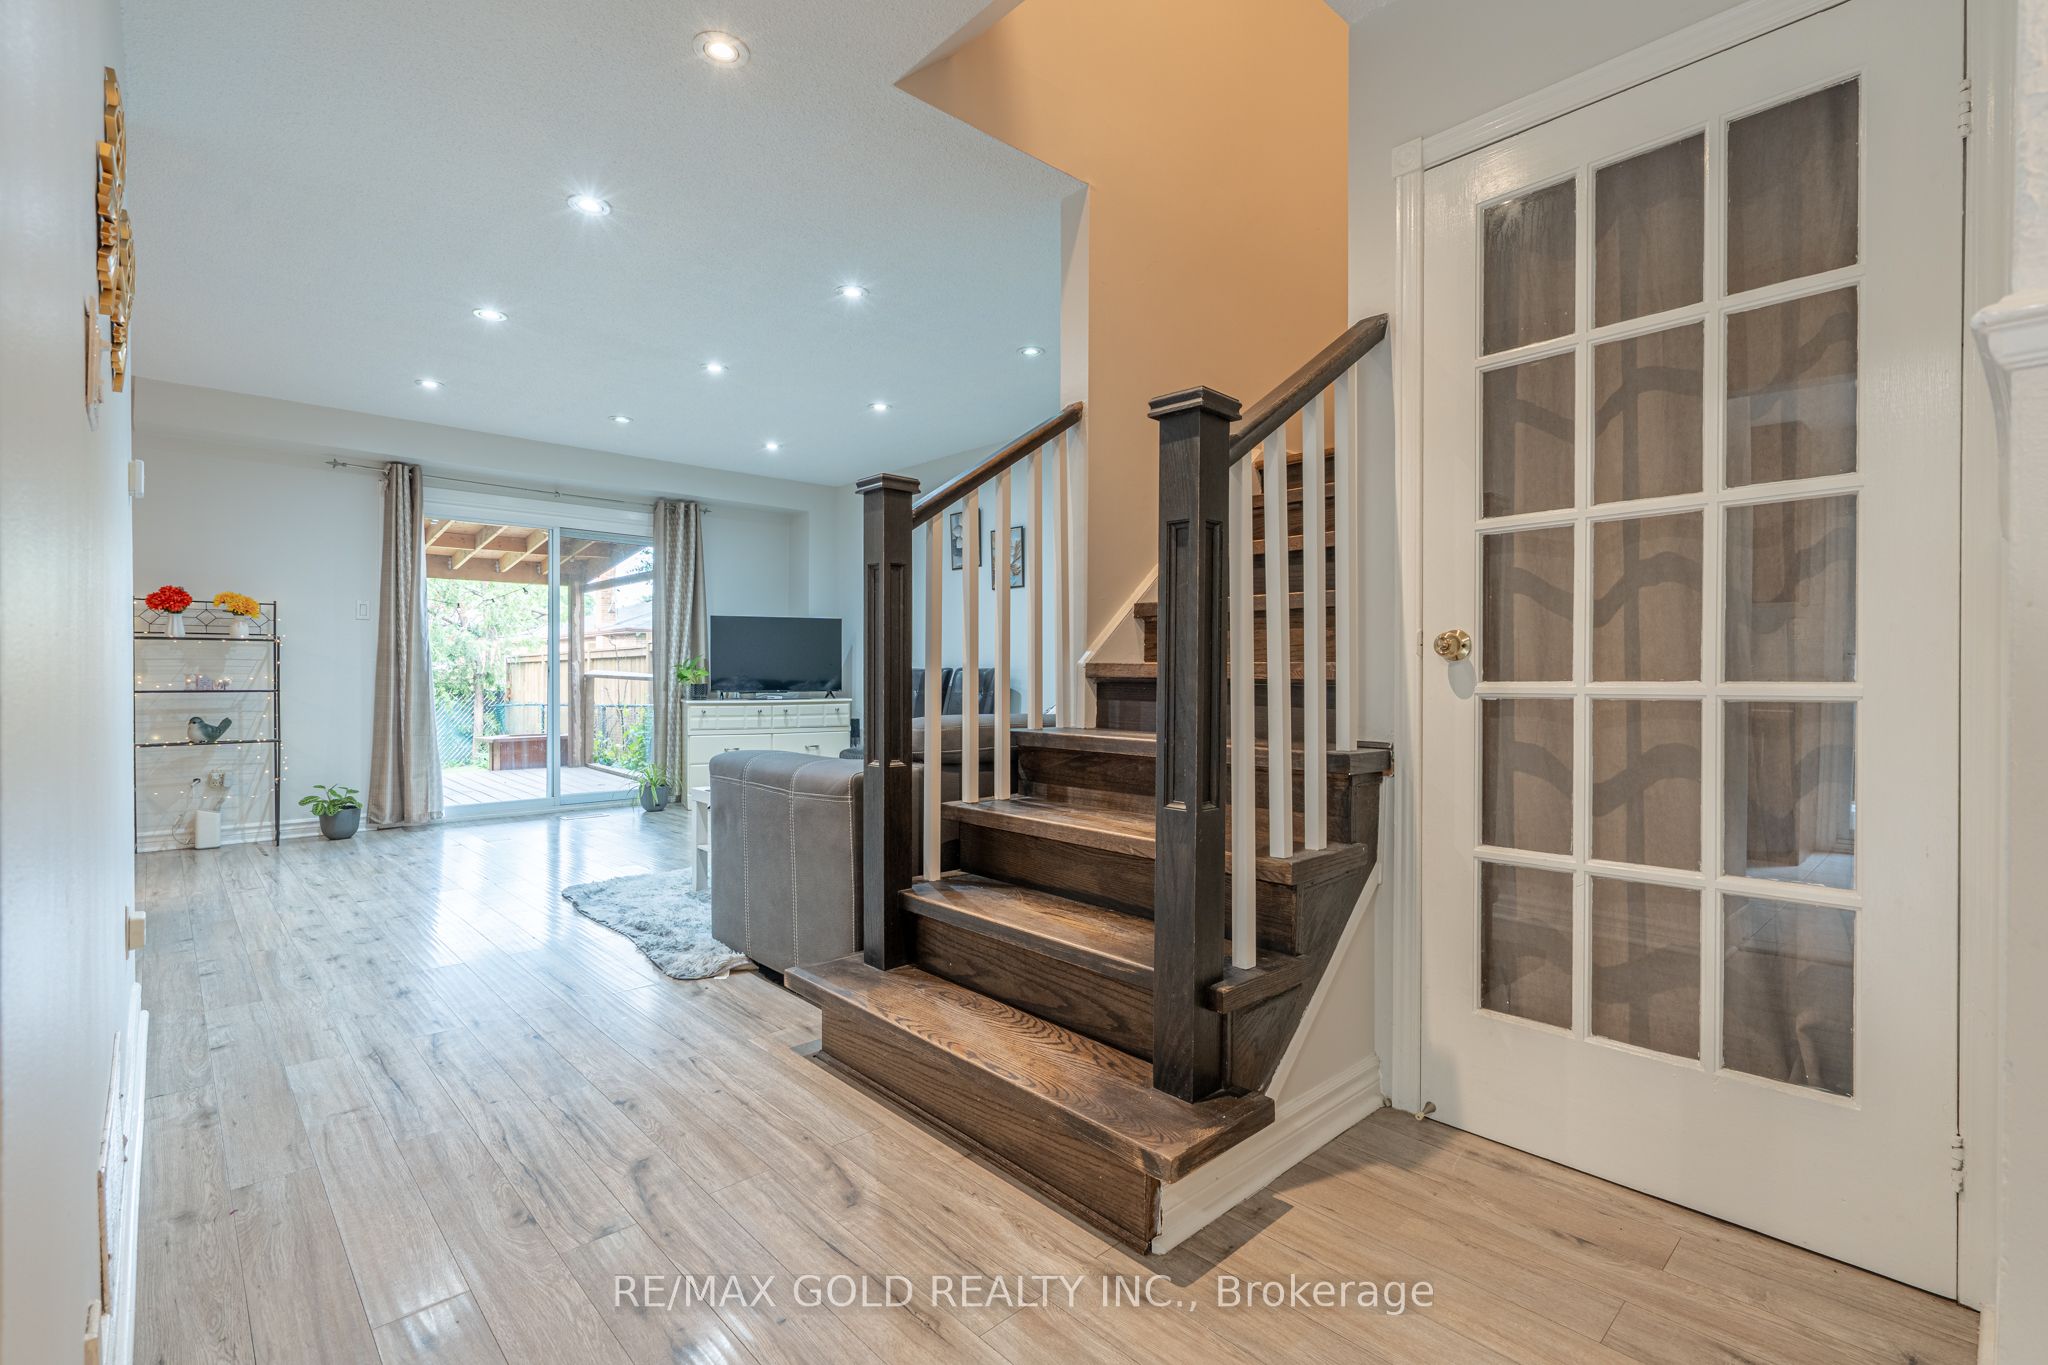
23 Judith Crescent, Brampton, ON L6S 3J3
Peel County
Key Facts
Description
Beautiful, stunning upgraded semi-detached home offering 4 spacious bedrooms plus a professionally finished 2-bedroom basement with a separate entrance, ideal for extended family or excellent rental income potential. This move-in-ready home features a bright open-concept layout, a modern upgraded kitchen with stylish backsplash and stainless steel appliances, elegant oak staircase, updated flooring, pot lights throughout, and two full bathrooms on the second floor. Filled with natural sunlight all day, this home sits on a generous lot with parking for up to 7 vehicles. Step outside to a good-sized backyard with a beautiful deck, perfect for entertaining and outdoor gatherings. Conveniently located close to Brampton Civic Hospital, Professor's Lake, Green Trail, top-rated schools, parks, shopping plazas, public transit, and all essential amenities. A fantastic opportunity to own a spacious, upgraded home with income potential in one of Brampton's most desirable neighbourhoods.
Property Information
Property Type
Residential
Sub-Type
Single Family Residence
Style
2-Storey
Stories
2
Lot Dimensions
35.0x110.0
Parking Spaces
7
MLS® Listing#
W13563148
Property Features
Cooling
Heating
Basement
Pool
Parking
Construction
Roof
Financial Details
Annual Taxes
CA$4,995
Tax year 2025
Parcel Number
141870147
Directions
Torbram/North Park
Affordability Calculator
$164,800
Estimated monthly payment
$4,386/mo
Principal $659,200 · Est. interest $919,643 over 30 yrs
Neighborhood Market Statistics
How this home compares to active listings in Brampton, ON
- CA$862,093
- Median Listing Price
- 38
- Median Days on Market
- 1,750
- Median Sq Ft
- CA$500
- Median Price / Sq Ft
- 4,265
- Active Listings
- This home’s price is 4% below the area median.
Market statistics compiled from active EXIT Realty® and MLS listings in Brampton, ON.
Location
- 23 Judith Crescent, Brampton, ON L6S 3J3
Points of Interest in Brampton, ON
Showing the Brampton area map.
Nearby Schools
Knox Bridge School
Secondary · 0.5 km away
Boni Montessori School
Elementary · 0.5 km away
Plasp - St. John Bosco Catholic School
School · 0.5 km away
Jefferson Public School
Elementary · 0.7 km away
Peeka Boo
School · 1.0 km away
International School of Prodigies Prepar
School · 1.1 km away
Nucleus High School
Secondary · 1.1 km away
Grenoble Public School
Elementary · 1.1 km away
St Jean Brebeuf Elementary School
Elementary · 1.3 km away
Greenbriar Sr Public School
School · 1.4 km away
Judith Nyman Secondary School
Secondary · 1.4 km away
Stanford International College
Secondary School · 1.4 km away
Plasp - St. Anthony Catholic School
School · 1.5 km away
St. Thomas Aquinas Secondary School
Secondary · 1.5 km away
Holy Name of Mary Secondary School
Secondary · 1.6 km away
Williams Parkway Senior Public School Alumni
School · 1.6 km away
Plasp
School · 1.6 km away
Massey Street Public School
Elementary · 1.7 km away
Innocent Hearts Secondary School
Secondary · 1.7 km away
Hilldale Public School
Elementary · 1.7 km away
Commute Calculator
Nearby Homes
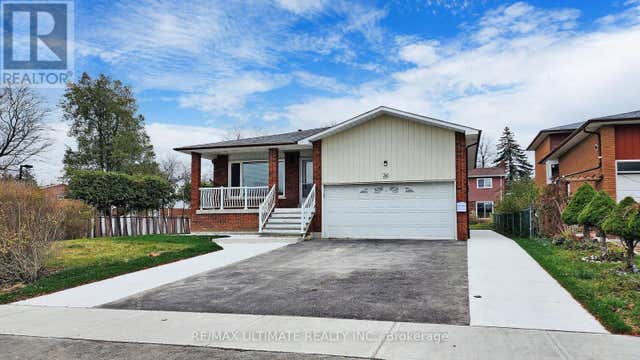
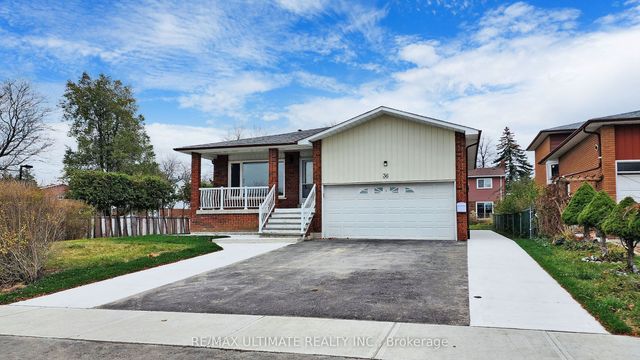
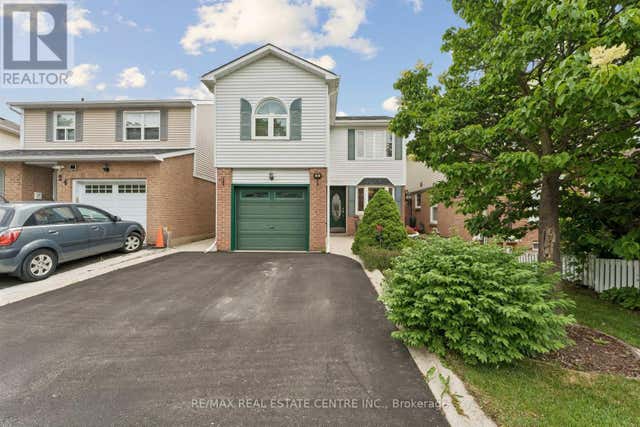

Similar Homes Nearby
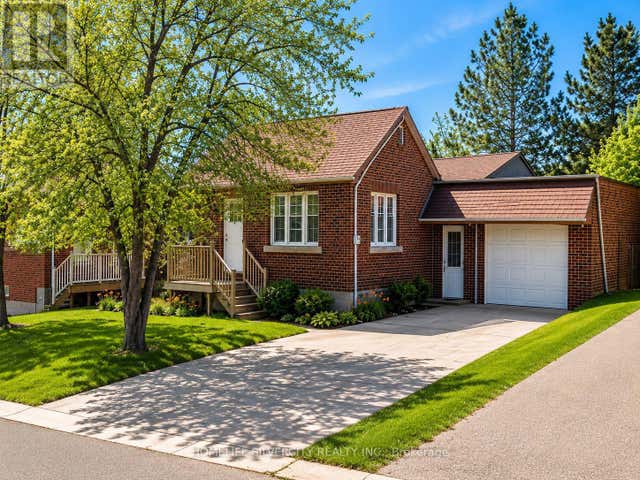
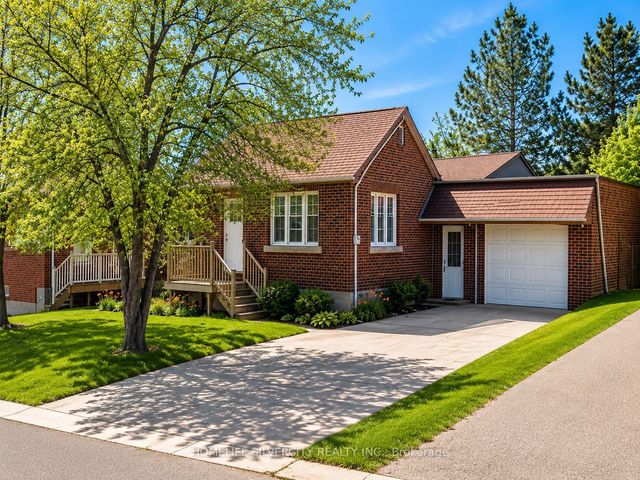
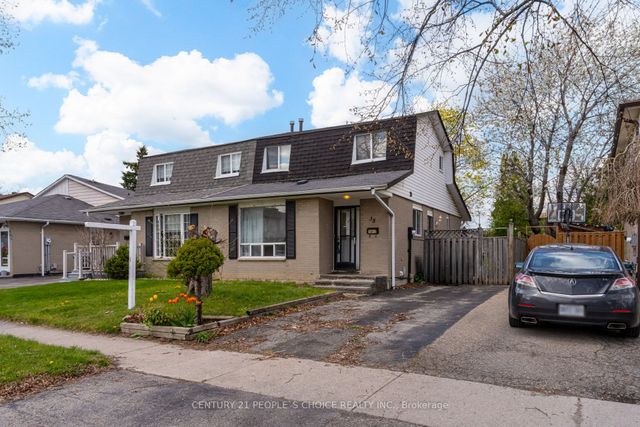

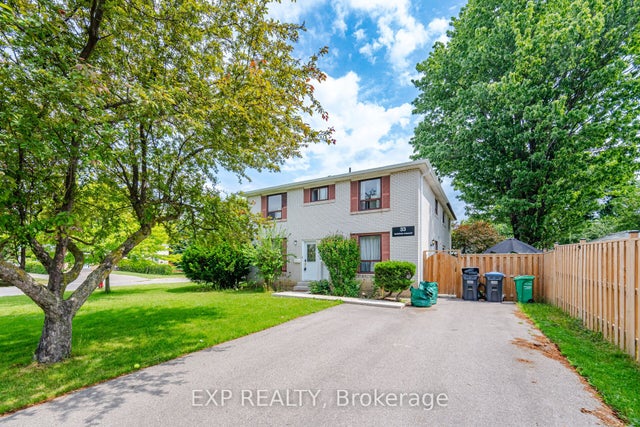
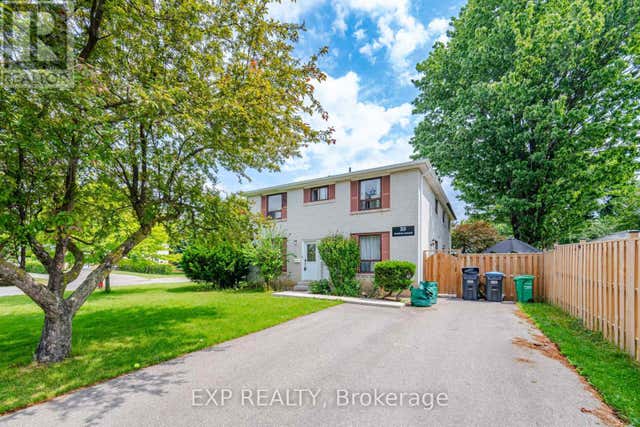
Similar Home Values
Comparable nearby listings and their asking prices.
| Address | Price | Beds | Baths | Sq Ft |
|---|---|---|---|---|
| 30 WOODWARD AVENUE, Brampton (Brampton North), ON | CA$599,000 | 5 | 2 | — |
| 30 Woodward Avenue, Brampton, ON | CA$599,000 | 5 | 2 | — |
| 38 Tindale Road, Brampton, ON | CA$599,999 | 5 | 3 | — |
| 38 TINDALE ROAD, Brampton (Madoc), ON | CA$599,999 | 5 | 3 | — |
| 33 Earlsdale Crescent, Brampton, ON | CA$648,000 | 5 | 3 | — |
| 33 EARLSDALE CRESCENT, Brampton (Southgate), ON | CA$648,000 | 5 | 3 | — |


