

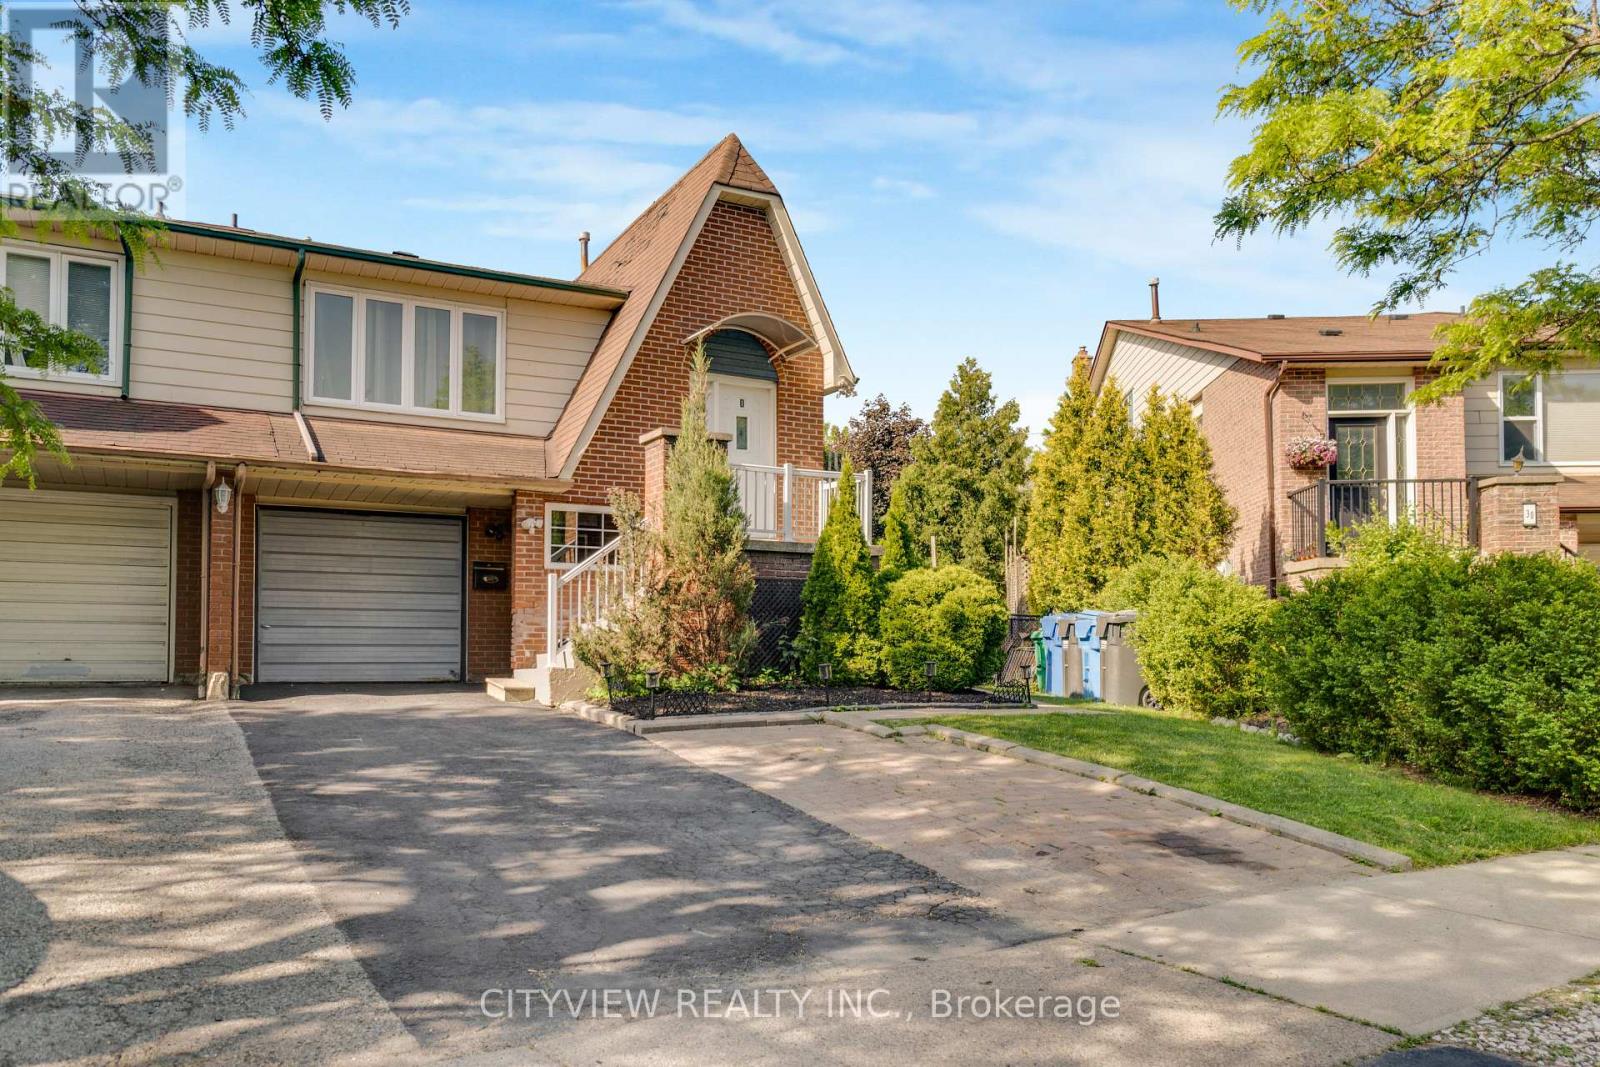
28 FOXACRE ROW, Brampton (Madoc), ON L6V3P5
Madoc
Key Facts
Description
This fully rented 3-unit property offers an excellent opportunity for savvy investors looking to generate income from day one. Featuring a total of 7 bedrooms, the property currently brings in over $6,000 in monthly rental income. All units are occupied by reliable tenants who are willing to stay, ensuring immediate cash flow upon purchase. The building has been retrofitted, providing added peace of mind. The basement boasts exceptionally high ceilings, offering potential for future value-add opportunities. Situated in a highly desirable location, the property also includes a spacious backyard-perfect for tenant enjoyment or further enhancement. Whether you're expanding your portfolio or entering the market, this is a strong income-producing asset in a prime area. (id:31684)
Property Information
Property Type
Residential
Sub-Type
Single Family Residence
Parking Spaces
3
Ownership
Freehold
Listing #
W12980422
Property Features
Cooling
Heating
Flooring
Parking
Fencing
Rooms
- 2.87 m X 3.65 mUpper
- Bedroom 23.3 m X 3.3 mBasement
- Bedroom 23.35 m X 3.78 mSecond
- Bedroom 32.89 m X 2.47 mSecond
- Bedroom 33.3 m X 3.3 mBasement
- Bedroom 44.27 m X 3.14 mLower
- Bedroom 43.3 m X 3.3 mBasement
- Family Room6.1 m X 3.39 mLower
- Game Room2.5 m X 2.5 m
- Kitchen2.43 m X 3.65 mUpper
- Living Room6.89 m X 3.38 mUpper
- Living Room5.3 m X 4 m
- Master Bedroom5.18 m X 3.2 mSecond
Affordability Calculator
$164,000
Estimated monthly payment
$4,364/mo
Principal $655,999 · Est. interest $915,177 over 30 yrs
Neighborhood Market Statistics
How this home compares to active listings in Brampton, ON
- CA$862,093
- Median Listing Price
- 38
- Median Days on Market
- 1,750
- Median Sq Ft
- CA$500
- Median Price / Sq Ft
- 4,265
- Active Listings
- This home’s price is 5% below the area median.
Market statistics compiled from active EXIT Realty® and MLS listings in Brampton, ON.
Location
- 28 FOXACRE ROW, Brampton (Madoc), ON L6V3P5
Points of Interest in Brampton (Madoc), ON
Showing the Brampton (Madoc) area map.
Nearby Schools
St Joachum Elementary School
Elementary · 0.5 km away
Ecole Elementaire Carrefour des Jeunes
Elementary · 0.5 km away
Arnott Charlton Public School
Elementary · 0.7 km away
Kingswood Drive Public School
Elementary · 0.8 km away
K R T Kiddies Kollege
School · 0.9 km away
Gordan Graydon Senior Public School
School · 1.0 km away
YMCA
School · 1.0 km away
Nibi Emosaawdang Public School
School · 1.1 km away
St. Anne Catholic School
School · 1.1 km away
Westervelts Corners
School · 1.2 km away
St. Cecilia Elementary School
Elementary · 1.2 km away
Rowntree Montessori Schools
Elementary · 1.4 km away
Pca International Inc.
School · 1.4 km away
Agnes Taylor Public School
Elementary · 1.4 km away
Marca College of Hair and Esthetics
Secondary School · 1.5 km away
Harold F Loughin Public School
Elementary · 1.5 km away
Madoc Drive Public School
Elementary · 1.6 km away
Notre Dame Catholic Secondary School
Secondary · 1.6 km away
Father CW Sullivan School
School · 1.6 km away
Al-Ameen Elementary School
Elementary · 1.7 km away
Commute Calculator
Nearby Homes

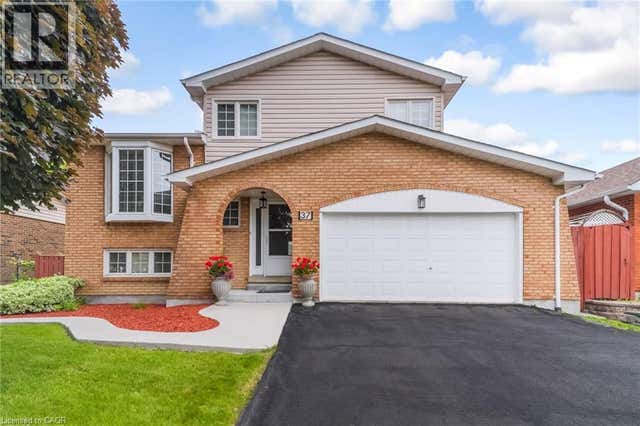

Similar Homes Nearby


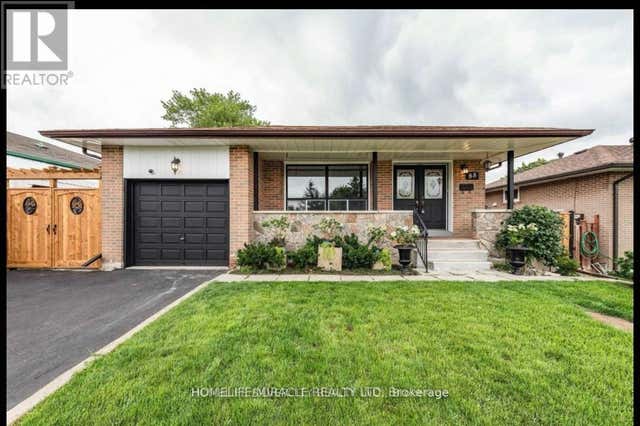

Similar Home Values
Comparable nearby listings and their asking prices.
| Address | Price | Beds | Baths | Sq Ft |
|---|---|---|---|---|
| 10 DARRAS COURT, Brampton (Southgate), ON | CA$649,000 | 6 | 3 | — |
| 10 Darras Court, Brampton, ON | CA$649,000 | 6 | 3 | — |
| 148 Hansen Road N, Brampton, ON | CA$699,999 | 6 | 3 | — |
| 148 HANSEN ROAD N, Brampton (Madoc), ON | CA$699,999 | 6 | 3 | — |
| 88 ARDGLEN DRIVE, Brampton (Bram East), ON | CA$699,999 | 6 | 3 | — |
| 88 Ardglen Drive, Brampton, ON | CA$699,999 | 6 | 3 | — |
Moving Cost Estimate
EXIT Agents in Brampton (Madoc)



Listing Courtesy: CITYVIEW REALTY INC.
Data Terms of Use
This website is operated by CITYVIEW REALTY INC., a brokerage who is a member of The Canadian Real Estate Association (CREA). The content on this website is owned or controlled by CREA. By accessing this website, the user agrees to be bound by these terms of use as amended from time to time, and agrees that these terms of use constitute a binding contract between the user, CITYVIEW REALTY INC., and CREA.
Copyright
The content on this website is protected by copyright and other laws, and is intended solely for the private, non-commercial use by individuals. Any other reproduction, distribution or use of the content, in whole or in part, is specifically prohibited. Prohibited uses include commercial use, “screen scraping”, “database scraping”, and any other activity intended to collect, store, reorganize or manipulate the content of this website.
Trademarks
REALTOR®, REALTORS®, and the REALTOR® logo are certification marks that are owned by REALTOR® Canada Inc. and licensed exclusively to The Canadian Real Estate Association (CREA). These certification marks identify real estate professionals who are members of CREA and who must abide by CREA’s By-Laws, Rules, and the REALTOR® Code. The MLS® trademark and the MLS® logo are owned by CREA and identify the professional real estate services provided by members of CREA.
Liability and Warranty Disclaimer
The information contained on this website is based in whole or in part on information that is provided by members of CREA, who are responsible for its accuracy. CREA reproduces and distributes this information as a service for its members, and assumes no responsibility for its completeness or accuracy.
Amendments
CITYVIEW REALTY INC. may at any time amend these Terms of Use by updating this posting. All users of this site are bound by these amendments should they wish to continue accessing the website, and should therefore periodically visit this page to review any and all such amendments.