

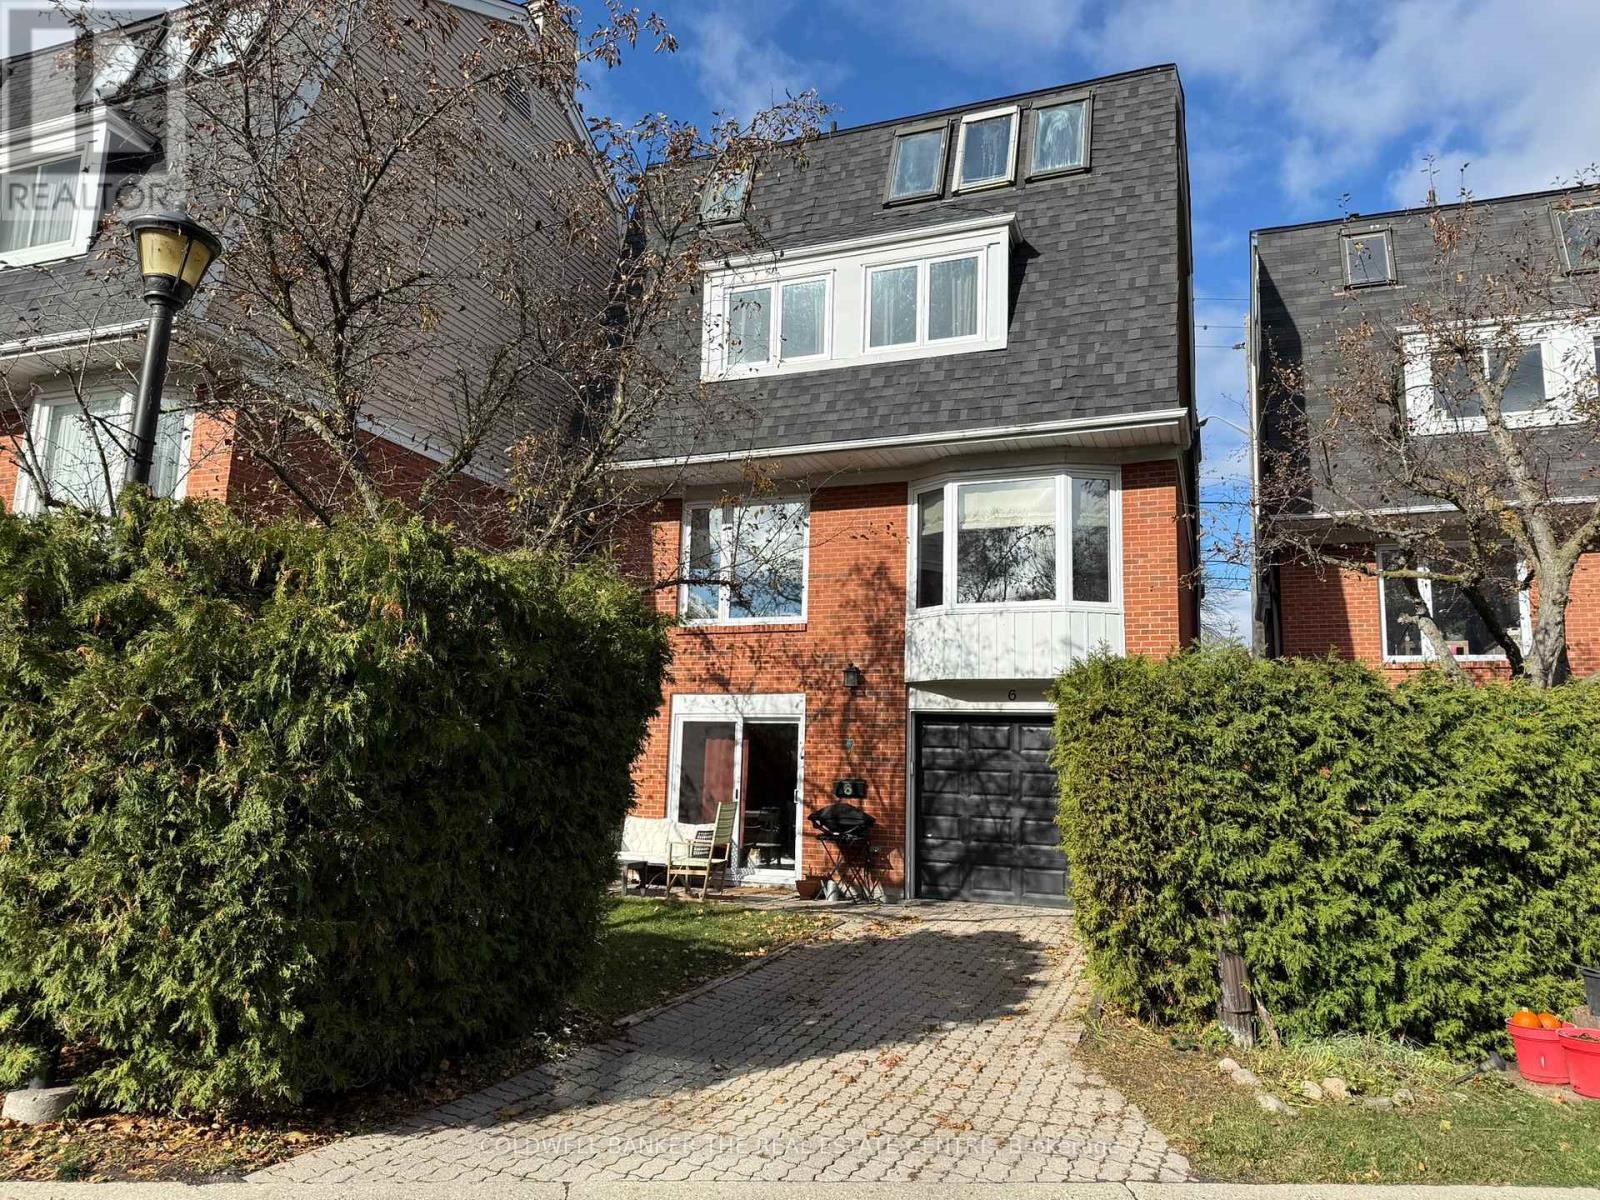
6 - 45 BIRCHMOUNT ROAD Unit 6, Toronto (Birchcliffe-Cliffside), ON M1N3J5
Birchcliffe-Cliffside
Key Facts
Description
Spacious 4-bedroom designer owned detached home tucked away on a quiet cul-de-sac just south of Kingston Road in the desirable Birchcliff community. This charming home combines urban accessibility with relaxed coastal charm surrounded by friendly neighbors.Sun-filled living room with wood-burning fireplace combines seamlessly with the dining room with a large bay window. Eat-in kitchen with stone counters and new stainless-steel appliances. Three large bedrooms with a 4-pc, renovated bathroom with heated floors on the second floor. Third floor primary bedroom retreat with his and hers walk-in closets and 4-pc ensuite bathroom. Spacious laundry room with brand new washer/dryer with pedestals. Walk-out rec room on the lower floor with a powder room and direct access to garage. Beautiful private backyard with dedicated dining and sitting areas perfect for entertaining.Steps away from Rosetta McClain Gardens, waterfront trails, community centers and great schools. Minutes away from Scarborough Bluffs and a mere 20-minute drive from downtown. Easy access to GO and TTC.Monthly Condominium fee of $220 includes snow removal for the cul-de-sac, wrought iron fence maintenance, property and structure insurance through the condominium. Contents, betterment and liability insurance is the resident's responsibility. (id:31684)
Property Information
Property Type
Residential
Sub-Type
Single Family Residence
Parking Spaces
2
Ownership
Freehold
Listing #
E13565934
Property Features
- Cooling:
- Central Air
- Heating:
- Forced Air, Natural Gas
- Flooring:
- Carpet, Hardwood, Tile, Laminate
- Parking:
- Detached
Rooms
- 3.25 m X 2.57 mMain
- Bathroom 13.25 m X 1.75 mSecond
- Bedroom 23.58 m X 5.03 mSecond
- Bedroom 43.76 m X 3.51 mSecond
- Den2.34 m X 2.49 mThird
- Great Room3.25 m X 3.81 mBasement
- Kitchen3.3 m X 3.79 mMain
- Living Room3.56 m X 5.56 mMain
- Master Bedroom4.65 m X 4.6 mThird
- Utility Room2.34 m X 2.49 mBasement
Affordability Calculator
$255,800
Estimated monthly payment
$6,807/mo
Principal $1,023,200 · Est. interest $1,427,455 over 30 yrs
Neighborhood Market Statistics
How this home compares to active listings in Toronto, ON
- CA$786,362
- Median Listing Price
- 48
- Median Days on Market
- 950
- Median Sq Ft
- CA$821
- Median Price / Sq Ft
- 19,842
- Active Listings
- This home’s price is 63% above the area median.
Market statistics compiled from active EXIT Realty® and MLS listings in Toronto, ON.
Location
- 6 - 45 BIRCHMOUNT ROAD Unit 6, Toronto (Birchcliffe-Cliffside), ON M1N3J5
Walk Score
Nearby Schools
Birch Cliff Public School
School · 0.3 km away
Immaculate Heart of Mary Catholic School
School · 0.4 km away
Birchmount Park Collegiate
Secondary · 0.6 km away
Birch Cliff Heights Public School
School · 1.0 km away
Avalon Children's Montessori School
Elementary · 1.4 km away
Taylor Creek Public School
School · 1.4 km away
Cliffside Public School
School · 1.6 km away
J G Workman Public School
School · 1.6 km away
Oakridge Junior Public School
Elementary · 1.7 km away
Broad View French Montessori School
Elementary · 1.7 km away
Samuel Hearne Middle School
School · 1.7 km away
The Study Studio
School · 1.8 km away
Woodland Nursery School
School · 1.9 km away
Danforth Gardens Public School
School · 1.9 km away
Blantyre Public School
School · 1.9 km away
Courcelette Public School
Secondary · 2.0 km away
Neil McNeil High School
Secondary · 2.3 km away
Adam Beck Junior Public School
Elementary · 2.4 km away
St Joachim Catholic School
School · 2.4 km away
Beach Montessori School
Elementary · 2.5 km away
Commute Calculator
Nearby Homes
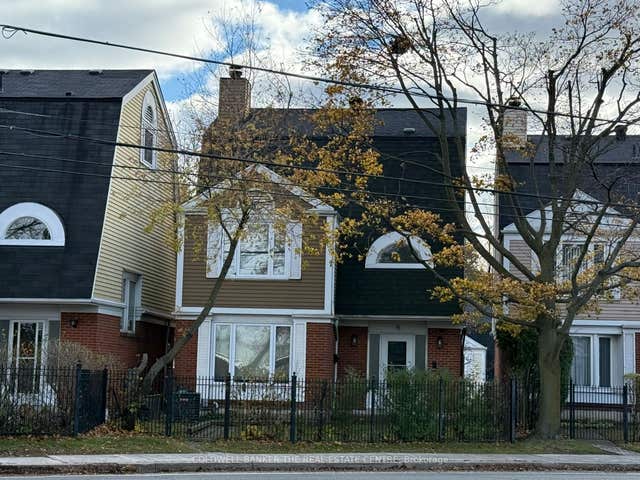


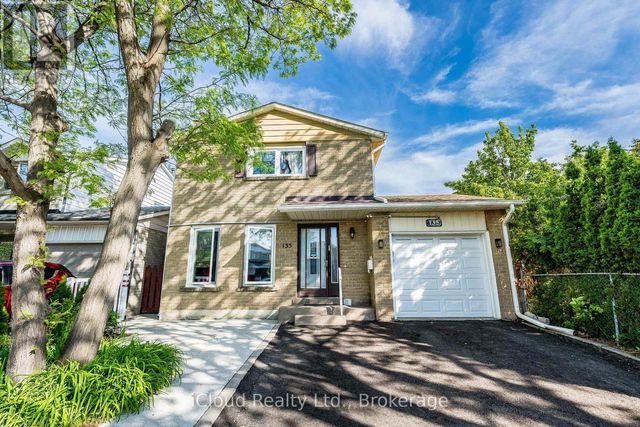
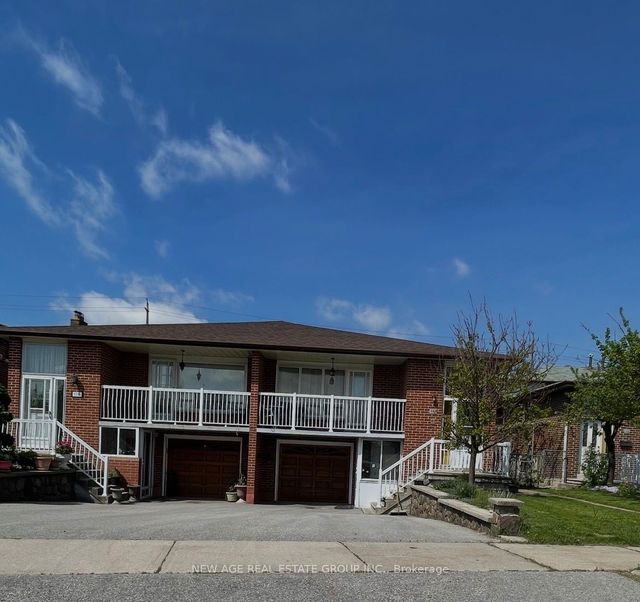
Similar Homes Nearby



Moving Cost Estimate
EXIT Agents in Toronto (Birchcliffe-Cliffside)



Listing Courtesy: COLDWELL BANKER THE REAL ESTATE CENTRE
Data Terms of Use
This website is operated by COLDWELL BANKER THE REAL ESTATE CENTRE, a brokerage who is a member of The Canadian Real Estate Association (CREA). The content on this website is owned or controlled by CREA. By accessing this website, the user agrees to be bound by these terms of use as amended from time to time, and agrees that these terms of use constitute a binding contract between the user, COLDWELL BANKER THE REAL ESTATE CENTRE, and CREA.
Copyright
The content on this website is protected by copyright and other laws, and is intended solely for the private, non-commercial use by individuals. Any other reproduction, distribution or use of the content, in whole or in part, is specifically prohibited. Prohibited uses include commercial use, “screen scraping”, “database scraping”, and any other activity intended to collect, store, reorganize or manipulate the content of this website.
Trademarks
REALTOR®, REALTORS®, and the REALTOR® logo are certification marks that are owned by REALTOR® Canada Inc. and licensed exclusively to The Canadian Real Estate Association (CREA). These certification marks identify real estate professionals who are members of CREA and who must abide by CREA’s By-Laws, Rules, and the REALTOR® Code. The MLS® trademark and the MLS® logo are owned by CREA and identify the professional real estate services provided by members of CREA.
Liability and Warranty Disclaimer
The information contained on this website is based in whole or in part on information that is provided by members of CREA, who are responsible for its accuracy. CREA reproduces and distributes this information as a service for its members, and assumes no responsibility for its completeness or accuracy.
Amendments
COLDWELL BANKER THE REAL ESTATE CENTRE may at any time amend these Terms of Use by updating this posting. All users of this site are bound by these amendments should they wish to continue accessing the website, and should therefore periodically visit this page to review any and all such amendments.