

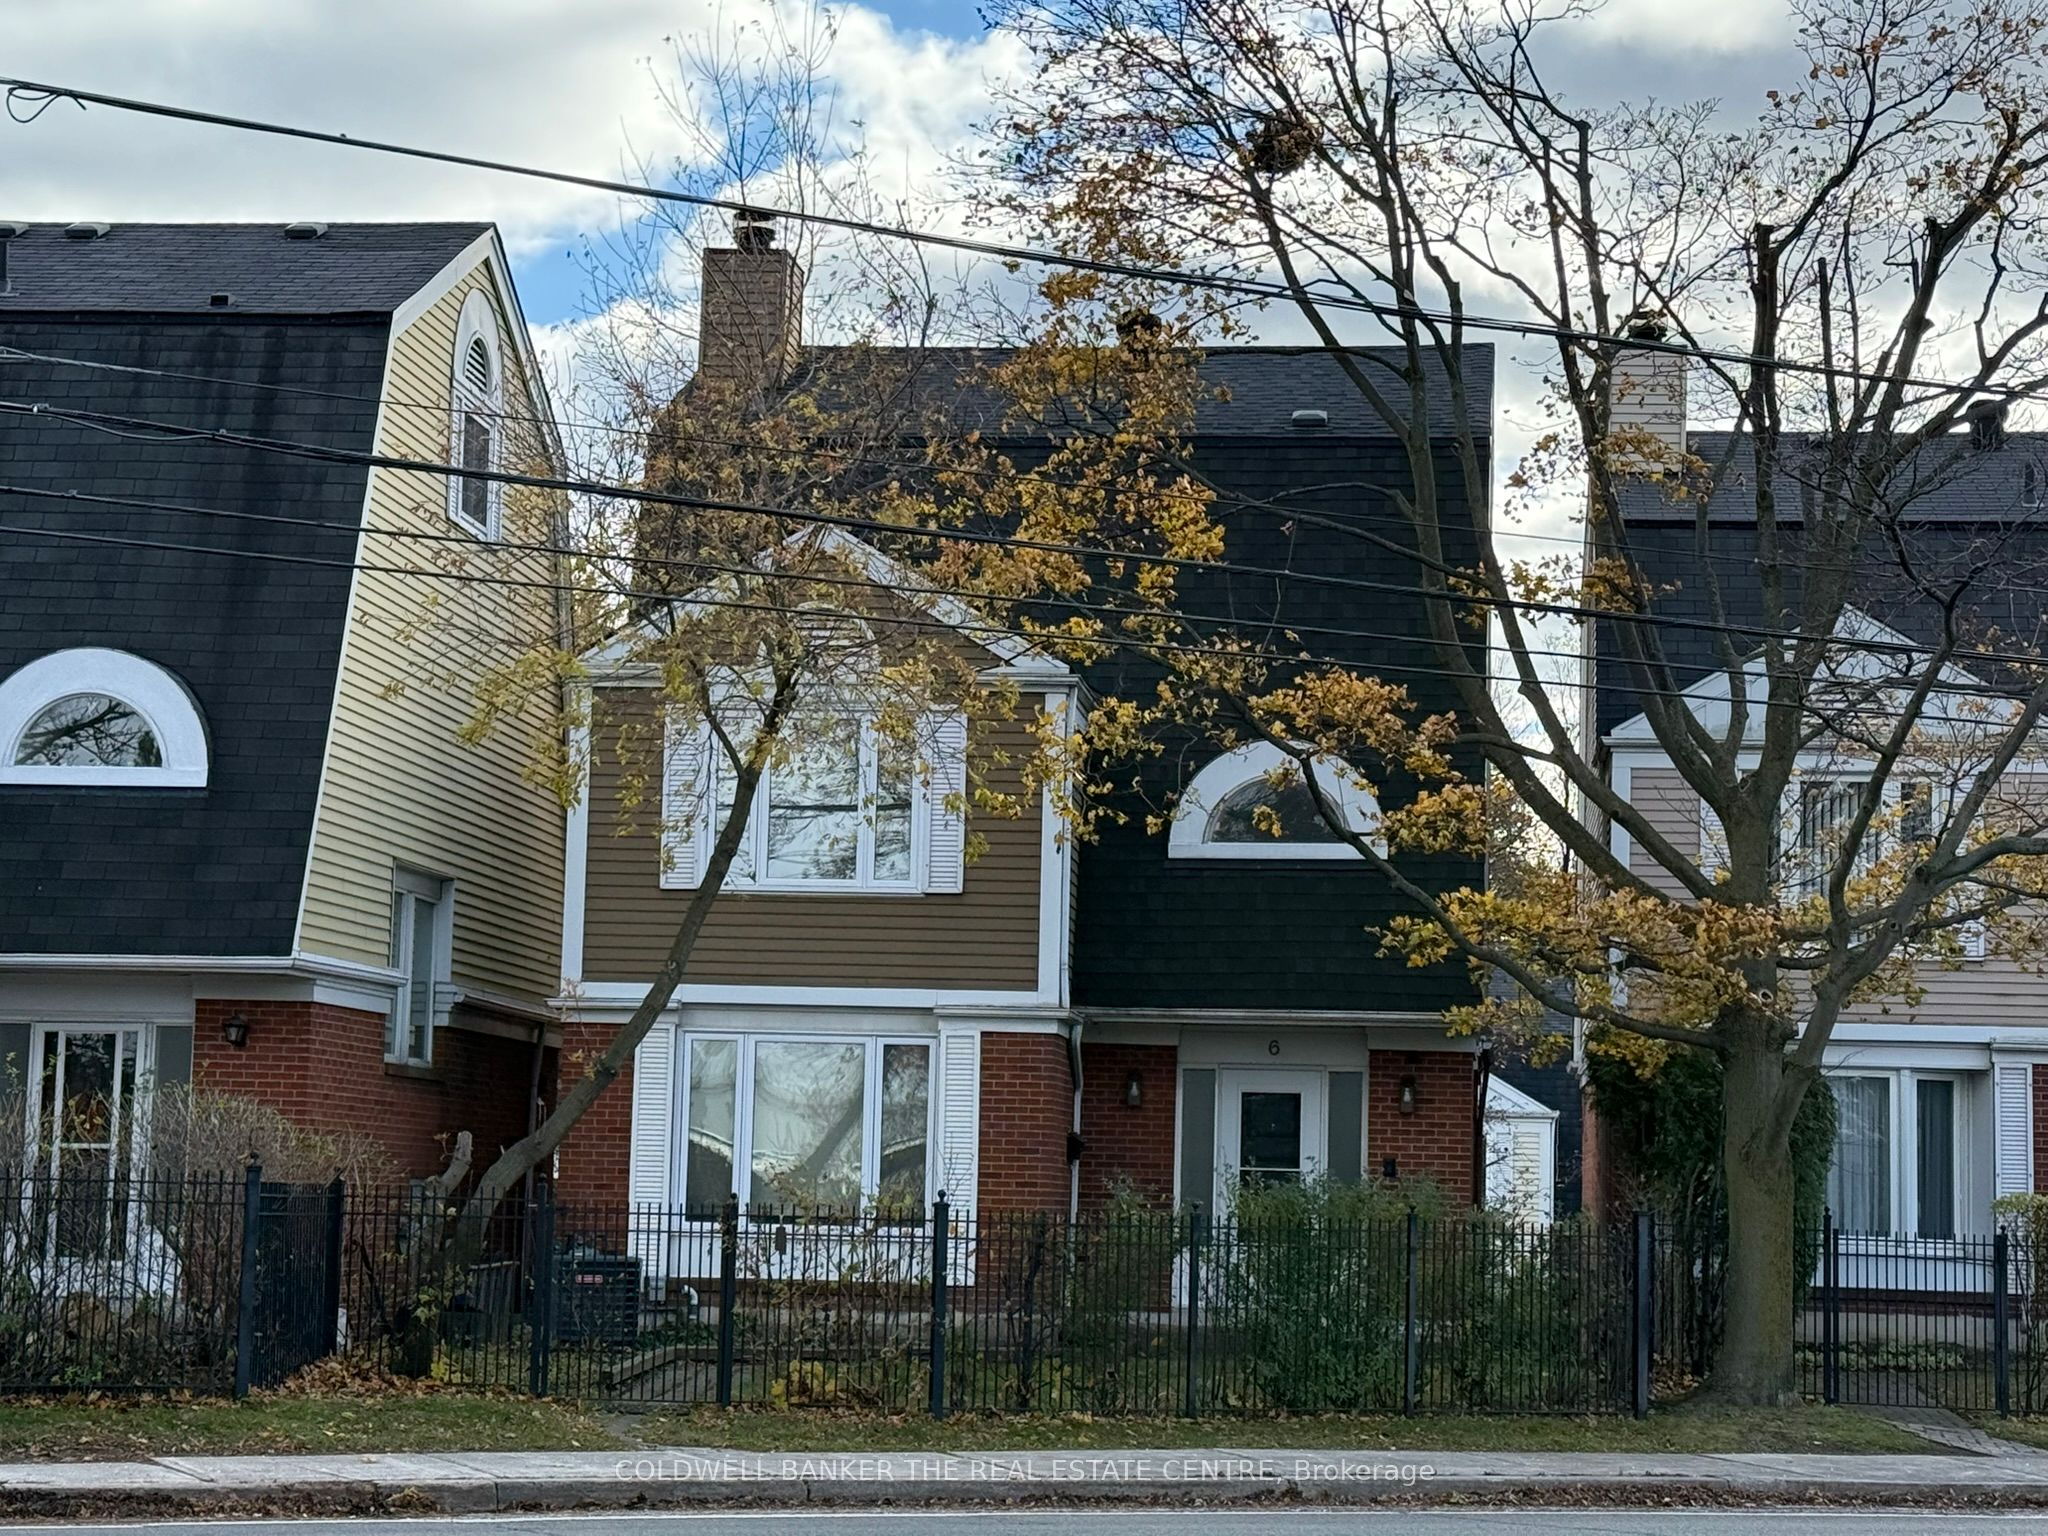
45 Birchmount Road 6, Toronto, ON M1N 3J5
Toronto County
Key Facts
Description
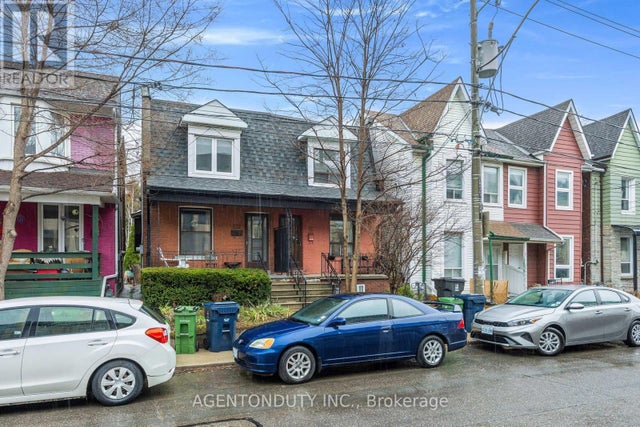
Spacious 4-bedroom designer owned detached home tucked away on a quiet cul-de-sac just south of Kingston Road in the desirable Birchcliff community. This charming home combines urban accessibility with relaxed coastal charm surrounded by friendly neighbors.Sun-filled living room with wood-burning fireplace combines seamlessly with the dining room with a large bay window. Eat-in kitchen with stone counters and new stainless-steel appliances. Three large bedrooms with a 4-pc, renovated bathroom with heated floors on the second floor. Third floor primary bedroom retreat with his and hers walk-in closets and 4-pc ensuite bathroom. Spacious laundry room with brand new washer/dryer with pedestals. Walk-out rec room on the lower floor with a powder room and direct access to garage. Beautiful private backyard with dedicated dining and sitting areas perfect for entertaining.Steps away from Rosetta McClain Gardens, waterfront trails, community centers and great schools. Minutes away from Scarborough Bluffs and a mere 20-minute drive from downtown. Easy access to GO and TTC.Monthly Condominium fee of $220 includes snow removal for the cul-de-sac, wrought iron fence maintenance, property and structure insurance through the condominium. Contents, betterment and liability insurance is the resident's responsibility.
Property Information
Property Type
Residential
Sub-Type
Single Family Residence
Style
3-Storey
Stories
3
Lot Dimensions
30.0x89.0
Parking Spaces
2
MLS® Listing#
E12968734
Property Features
- Cooling:
- Central Air
- Heating:
- Natural Gas, Forced Air
- Fireplace:
- Wood Burning, Living Room
- Basement:
- Walk-Out Access
- Pool:
- None
- Parking:
- Garage Door Opener, Private
- Lot Features:
- Greenbelt
- Construction:
- Brick, Vinyl Siding
- Roof:
- Asphalt
Rooms
- 3.25 x 3.81Basement
- 3.25 x 2.57
- Bathroom1.3 x 1.3Basement
- Bathroom3.25 x 1.75Second
- Bedroom 23.56 x 5.03Second
- Bedroom 33.45 x 4.29Second
- Bedroom 43.76 x 3.51Second
- Den2.34 x 2.49Third
- Dining Room3.58 x 4.17
- Kitchen3.3 x 3.79
- Living Room3.56 x 5.56
- Master Bedroom4.65 x 4.6Third
HOA & Tax
- Annual Tax:
- CA$4,669 (2025)
- Parcel #:
- 115520006
Directions
Birchmount Rd & Kingston Rd
Affordability Calculator
$277,800
Estimated monthly payment
$7,393/mo
Principal $1,111,200 · Est. interest $1,550,223 over 30 yrs
Neighborhood Market Statistics
How this home compares to active listings in Toronto, ON
- CA$786,362
- Median Listing Price
- 48
- Median Days on Market
- 950
- Median Sq Ft
- CA$821
- Median Price / Sq Ft
- 19,842
- Active Listings
- This home’s price is 77% above the area median.
Market statistics compiled from active EXIT Realty® and MLS listings in Toronto, ON.
Location
- 45 Birchmount Road 6, Toronto, ON M1N 3J5
Walk Score
Nearby Schools
Birch Cliff Public School
School · 0.3 km away
Immaculate Heart of Mary Catholic School
School · 0.4 km away
Birchmount Park Collegiate
Secondary · 0.6 km away
Birch Cliff Heights Public School
School · 1.0 km away
Avalon Children's Montessori School
Elementary · 1.4 km away
Taylor Creek Public School
School · 1.4 km away
Cliffside Public School
School · 1.6 km away
J G Workman Public School
School · 1.6 km away
Oakridge Junior Public School
Elementary · 1.7 km away
Broad View French Montessori School
Elementary · 1.7 km away
Samuel Hearne Middle School
School · 1.7 km away
The Study Studio
School · 1.8 km away
Woodland Nursery School
School · 1.9 km away
Danforth Gardens Public School
School · 1.9 km away
Blantyre Public School
School · 1.9 km away
Courcelette Public School
Secondary · 2.0 km away
Neil McNeil High School
Secondary · 2.3 km away
Adam Beck Junior Public School
Elementary · 2.4 km away
St Joachim Catholic School
School · 2.4 km away
Beach Montessori School
Elementary · 2.5 km away
Commute Calculator
Nearby Homes
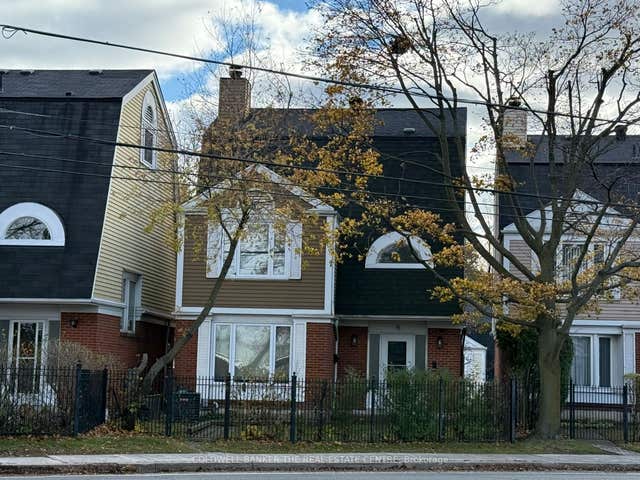


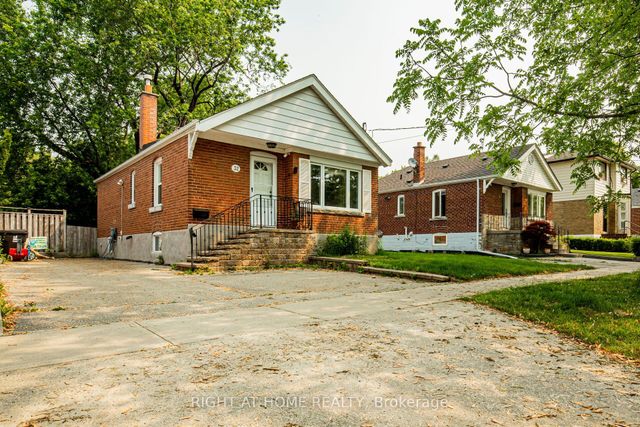
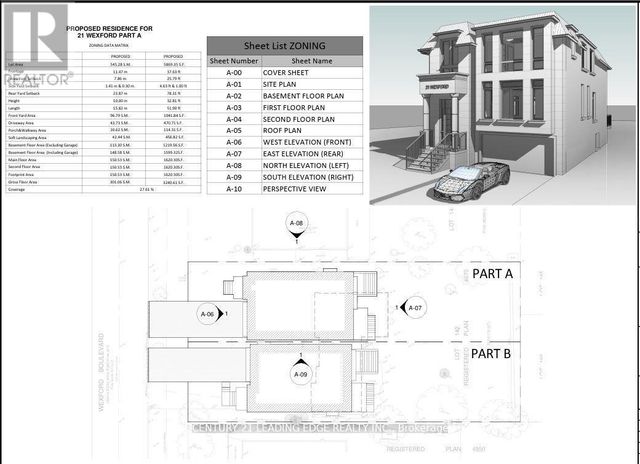
Similar Homes Nearby



Moving Cost Estimate
EXIT Agents in Toronto


Listing Courtesy: COLDWELL BANKER THE REAL ESTATE CENTRE - 4162848732
Presented by: JILL KALKAN