

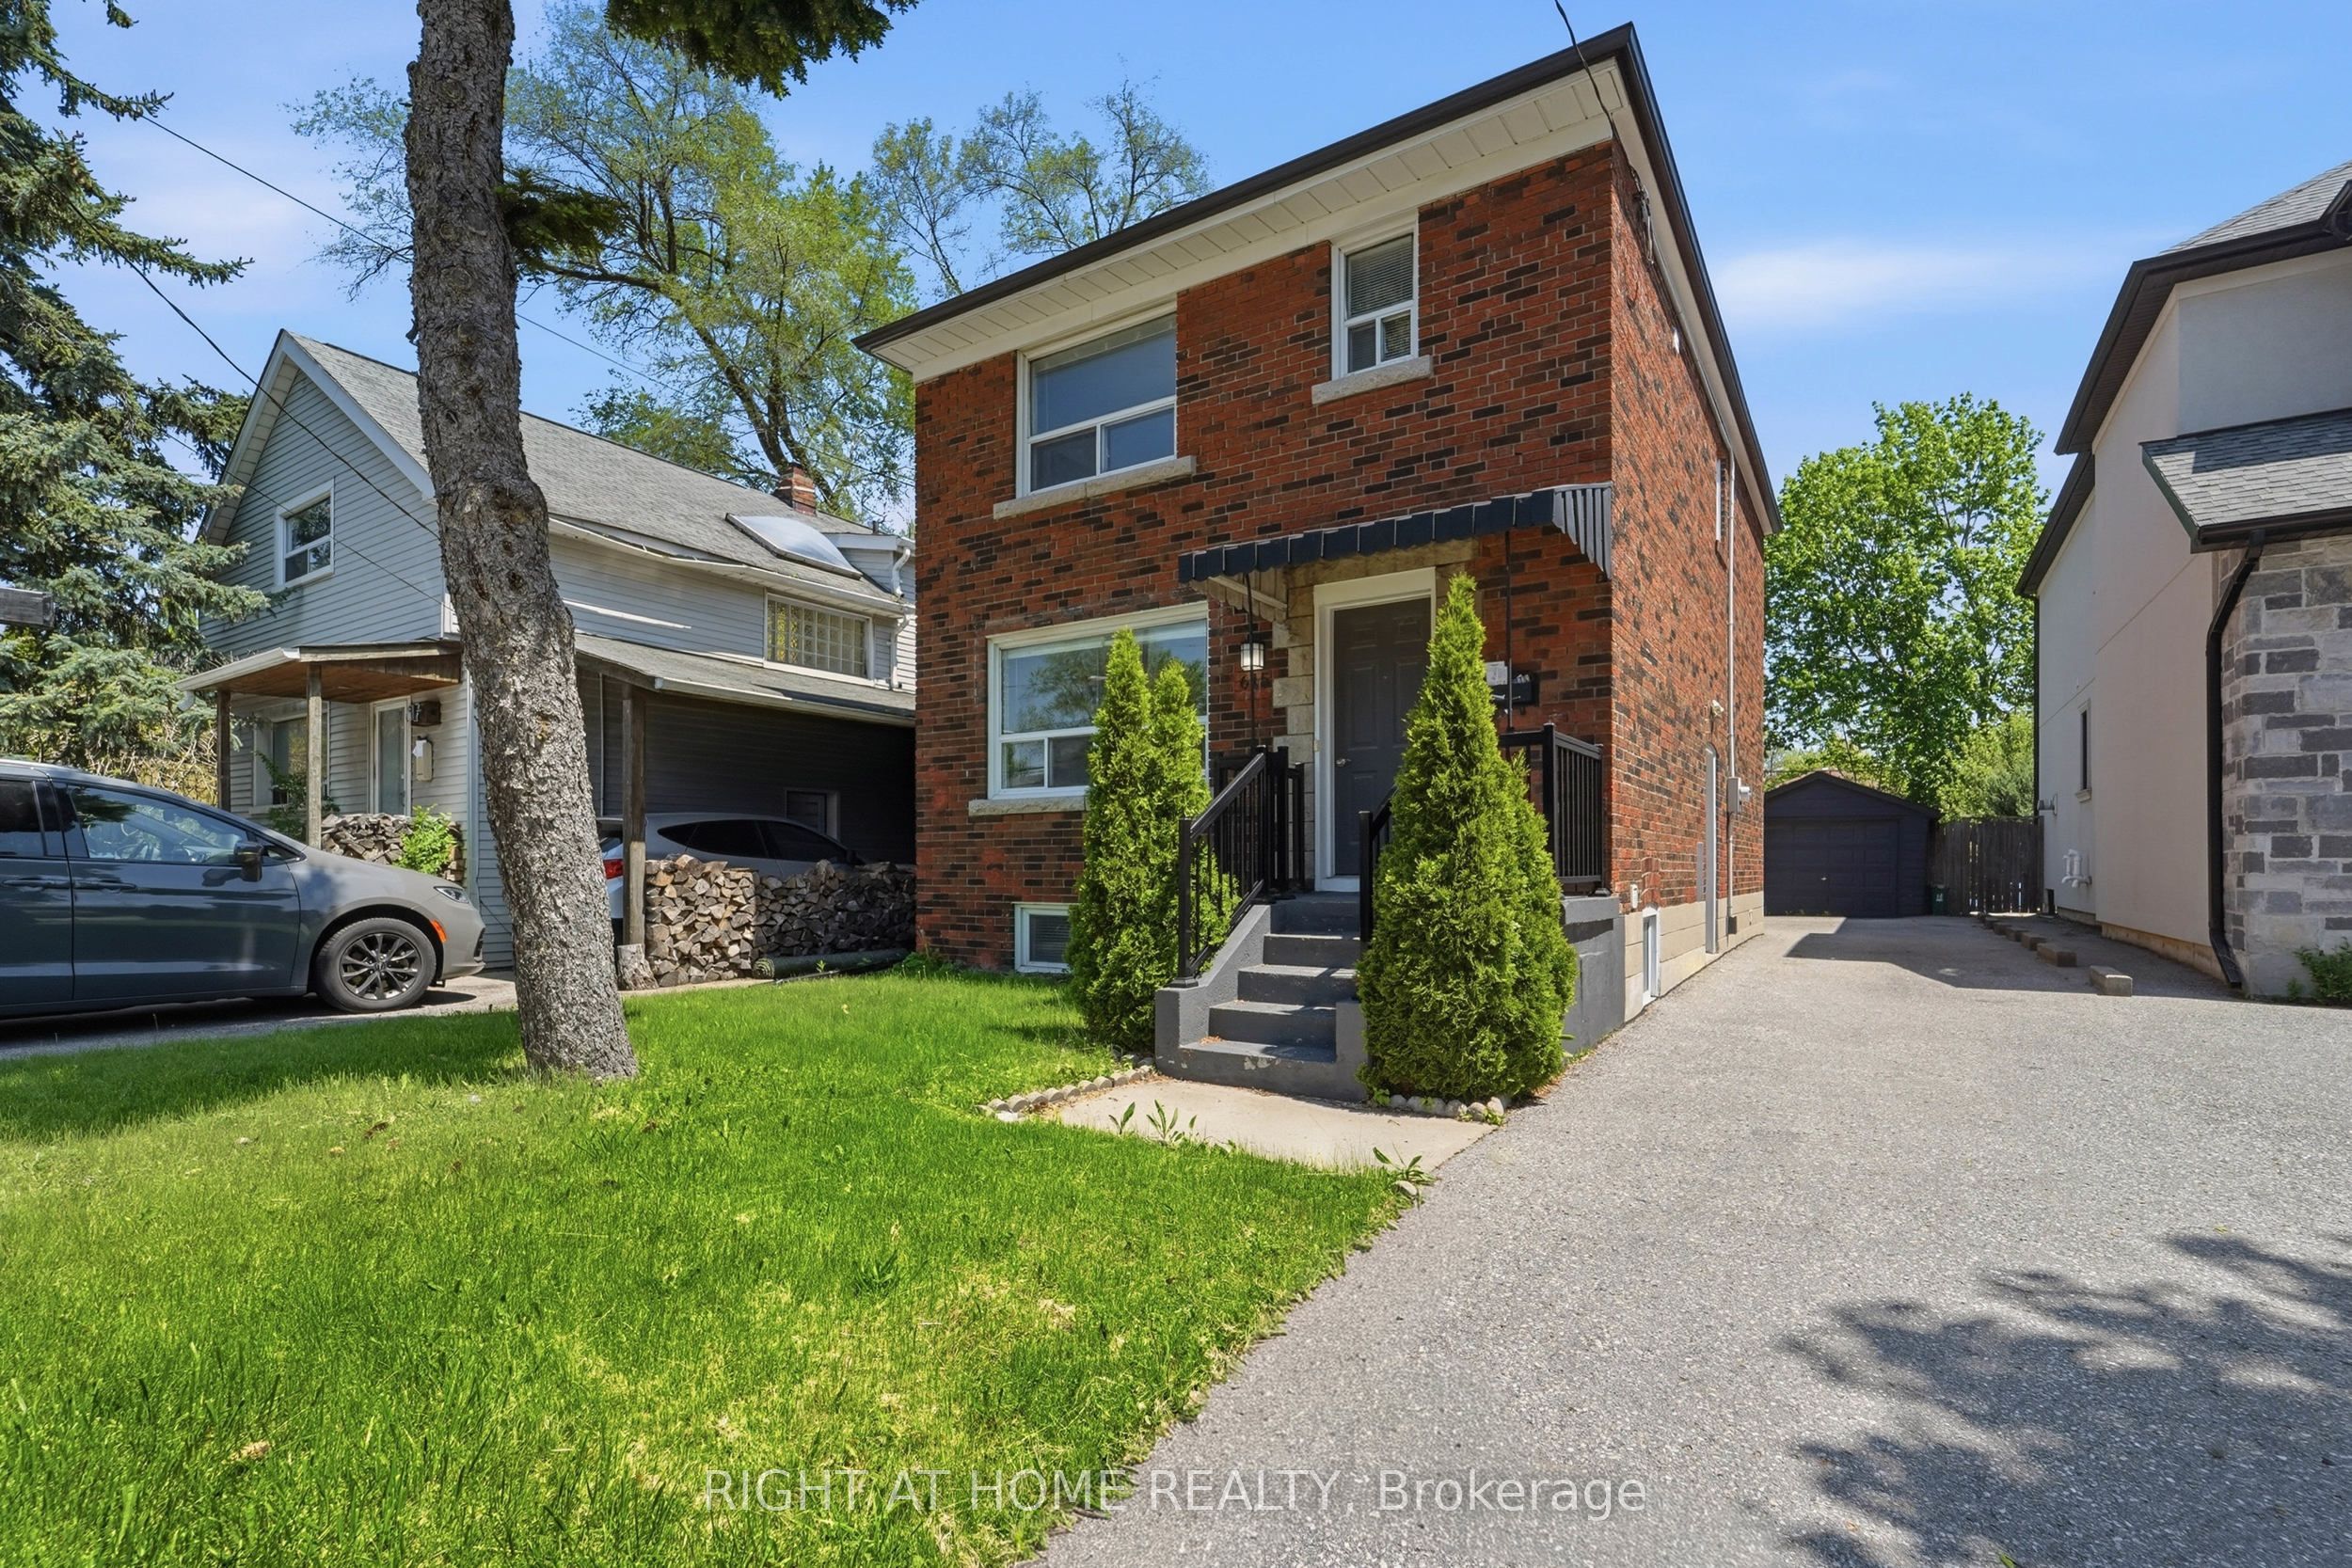
615 Pharmacy Avenue, Toronto, ON M1L 3H1
Toronto County
Key Facts
Description
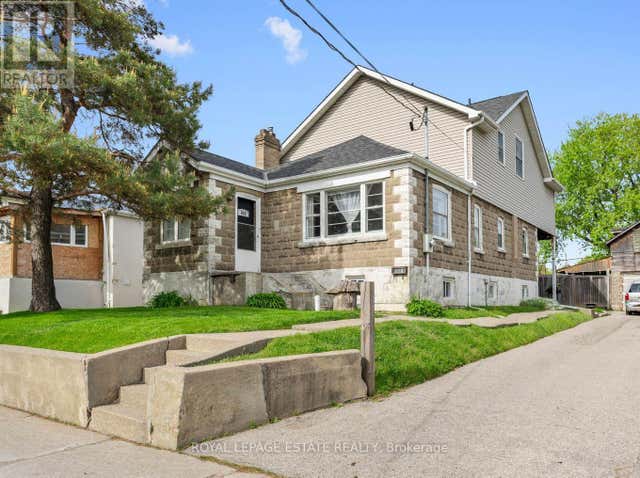
Welcome to 615 Pharmacy Ave! (Pharmacy & St. Clair)A rare opportunity for homeowners and investors alike. Live upstairs and offset your mortgage with rental income from the lower level (SEPERATE ENTRANCE), or maximize cash flow by renting both units. Featuring hardwood floors throughout and situated on a long, deep lot with exciting potential for a future laneway suite or coach house (buyer to verify). Turn one property into three income-generating opportunities: main floor, basement suite, and a potential laneway home. Whether you're looking to build wealth, generate passive income, or secure a versatile property in a growing neighborhood, the possibilities here are endless. One property. Multiple income streams. Unlimited potential. Let's go!
Property Information
Property Type
Residential
Sub-Type
Single Family Residence
Style
2-Storey
Stories
2
Lot Dimensions
33.5x169.41
Parking Spaces
5
MLS® Listing#
E13221378
Property Features
- Cooling:
- Central Air
- Heating:
- Natural Gas, Forced Air
- Basement:
- Finished
- Pool:
- None
- Parking:
- Private, Detached
- Fencing:
- Fenced
- Construction:
- Brick
- Roof:
- Asphalt
- Utilities:
- Cable Available
HOA & Tax
- Annual Tax:
- CA$4,500 (2026)
- Parcel #:
- 064570130
Directions
Pharmacy/ St. Clair
Affordability Calculator
$179,400
Estimated monthly payment
$4,774/mo
Principal $717,600 · Est. interest $1,001,116 over 30 yrs
Neighborhood Market Statistics
How this home compares to active listings in Toronto, ON
- CA$786,362
- Median Listing Price
- 48
- Median Days on Market
- 950
- Median Sq Ft
- CA$821
- Median Price / Sq Ft
- 19,842
- Active Listings
- This home’s price is 14% above the area median.
Market statistics compiled from active EXIT Realty® and MLS listings in Toronto, ON.
Location
- 615 Pharmacy Avenue, Toronto, ON M1L 3H1
Nearby Schools
Our Lady of Fatima Shrine
School · 0.3 km away
Regent Heights Public School
Secondary · 0.3 km away
Satec at Wa Porter Collegiate Inst
Secondary · 0.9 km away
Clairlea PS
Elementary · 0.9 km away
Woodland Nursery School
School · 1.0 km away
YMCA
School · 1.1 km away
George Webster Elementary School
Elementary · 1.1 km away
Institute of Technical Trades
Secondary · 1.2 km away
Gordon A. Brown Middle School
Secondary · 1.2 km away
Selwyn Elementary School
Elementary · 1.3 km away
St Joachim Catholic School
School · 1.3 km away
O'Connor Public School
Elementary · 1.3 km away
Crescent Town Elementary School
Elementary · 1.4 km away
Taylor Creek Public School
School · 1.5 km away
Danforth Gardens Public School
School · 1.6 km away
General Brock Public School
School · 1.6 km away
Samuel Hearne Middle School
School · 1.7 km away
Oakridge Junior Public School
Elementary · 1.7 km away
Youflair
School · 1.8 km away
Community Life Christian School
School · 1.8 km away
Commute Calculator
Nearby Homes


Moving Cost Estimate
EXIT Agents in Toronto


Listing Courtesy: RIGHT AT HOME REALTY - 4163913232
Presented by: KOSTA DERIS