112 Anthia Drive W, Toronto, ON M9L 1K8
Toronto County
Key Facts
Description
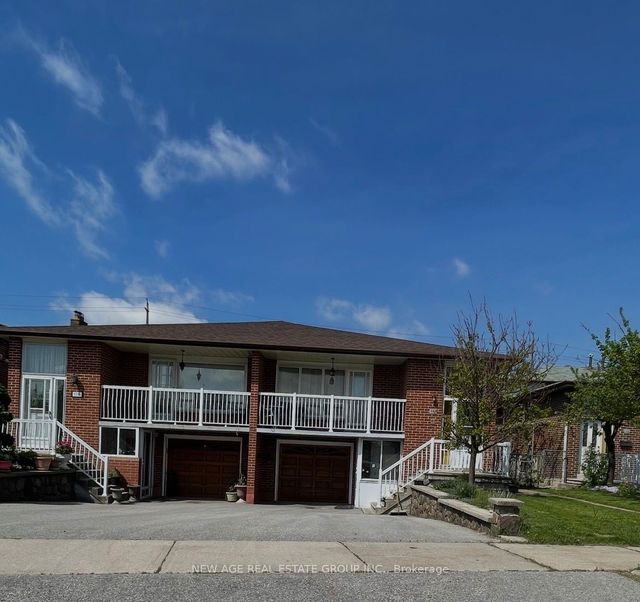
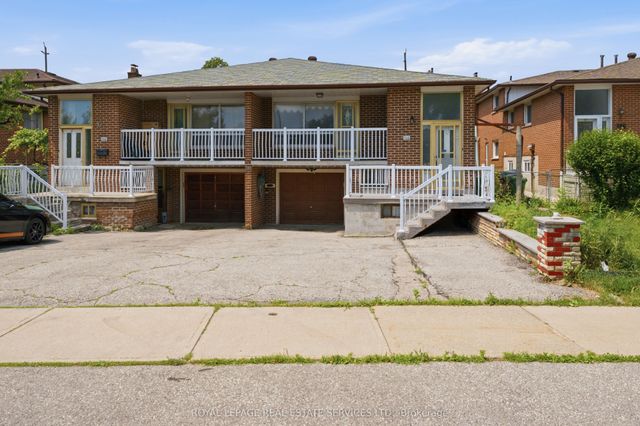
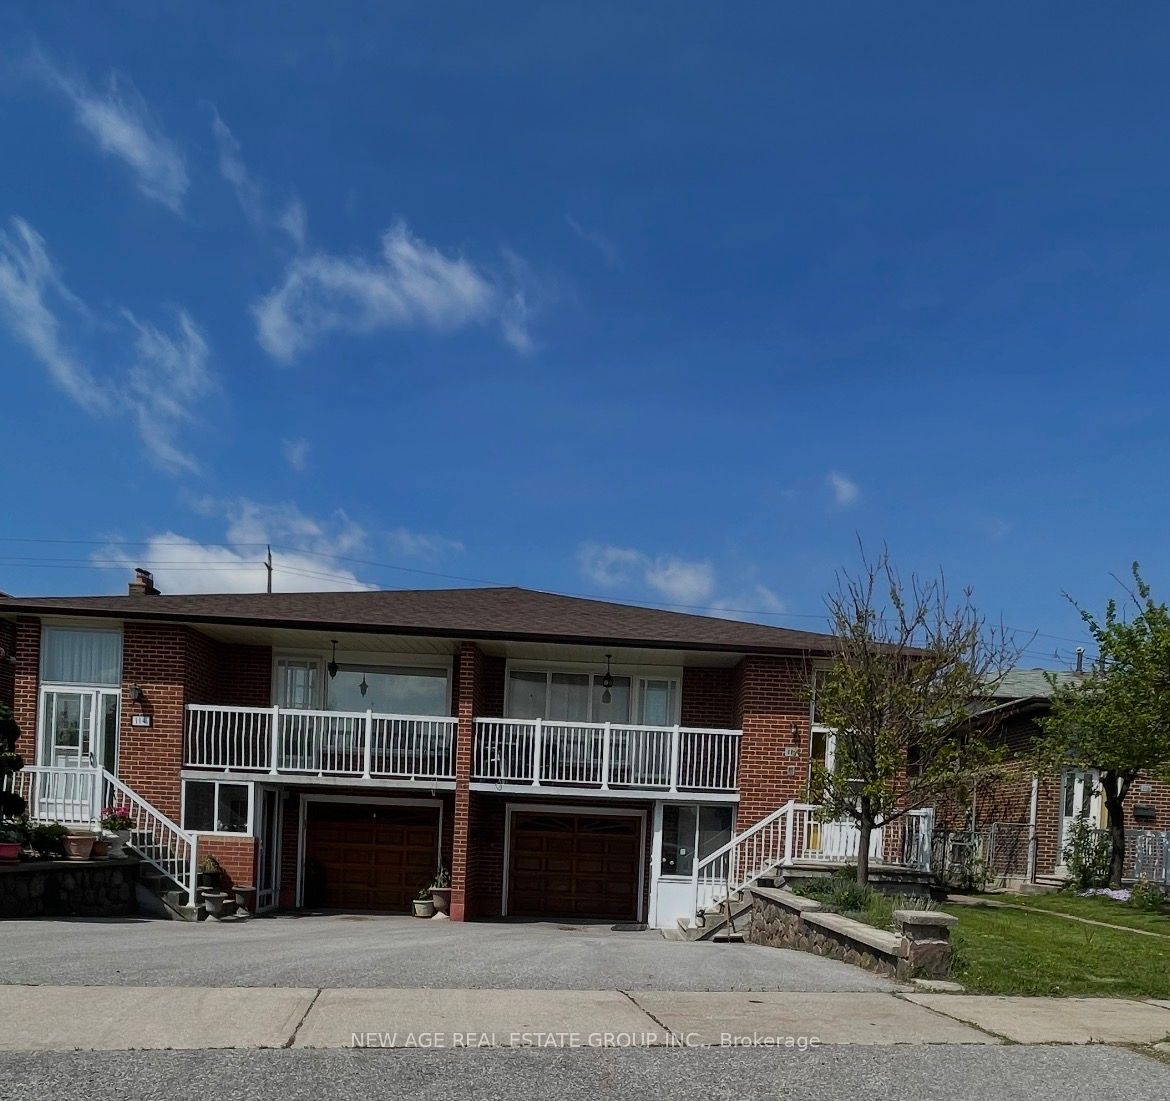
Very good opportunity for first time buyers or investors to own 5 level backsplit house with lots of potential for extra income in very quit neighbourhood. This house has 2 large kitchens with 3 separate entrances, 3 ,baths,Large living rooms with walk out to Balcony, Two Fire places and Huge Backyard.Close to all Amenities ,Buses,schools.parks,Highways.This home Requires some tender care and is being sols as is. Seller is willing to leave all house hold items with potential buyer.
Property Information
Property Type
Residential
Sub-Type
Single Family Residence
Style
Backsplit 5
Lot Dimensions
30.46x152.31
Parking Spaces
3
MLS® Listing#
W13160566
Property Features
- Interior:
- Storage
- Cooling:
- Central Air
- Heating:
- Natural Gas, Forced Air
- Fireplace:
- Family Room
- Basement:
- Walk-Out Access
- Pool:
- None
- Construction:
- Shingle Siding, Brick Veneer
- Roof:
- Asphalt
- Utilities:
- Cable Available
Rooms
- 1.219 x 1.82Lower
- 3.96 x 2.97Upper
- Bedroom3.9 x 3.87Upper
- Bedroom 33.02 x 2.65Upper
- Bedroom 43.8 x 3.8Lower
- Dining Room5.79 x 3.8Main
- Family Room4.78 x 3.62Lower
- Kitchen5.79 x 3.8Main
- Kitchen4.28 x 3.56Lower
- Living Room4.78 x 3.62Main
HOA & Tax
- Annual Tax:
- CA$4,163 (2025)
- Parcel #:
- 103020125
Directions
Steeles Ave West/Islington Ave
Affordability Calculator
$179,198
Estimated monthly payment
$4,769/mo
Principal $716,792 · Est. interest $999,989 over 30 yrs
Neighborhood Market Statistics
How this home compares to active listings in Toronto, ON
- CA$786,362
- Median Listing Price
- 48
- Median Days on Market
- 950
- Median Sq Ft
- CA$821
- Median Price / Sq Ft
- 19,842
- Active Listings
- This home’s price is 14% above the area median.
Market statistics compiled from active EXIT Realty® and MLS listings in Toronto, ON.
Location
- 112 Anthia Drive W, Toronto, ON M9L 1K8
Walk Score
Nearby Schools
Northwest Childhood Learning Centre
School · 0.4 km away
Venerable John Merlini Catholic School
School · 0.8 km away
Balex Corp
School · 0.9 km away
St. Roch Catholic School, 174 Duncanwood
School · 1.0 km away
Gracedale Public School
Elementary · 1.3 km away
Humber Summit Middle School
School · 1.4 km away
North Kipling Junior Middle School
Elementary · 1.5 km away
St Catherine of Siena Catholic School
School · 1.9 km away
North Albion Collegiate Institute
Secondary · 1.9 km away
St Angela Catholic School
School · 2.1 km away
John D Parker Junior School
Elementary · 2.1 km away
St Mark's Child Care Centre
School · 2.1 km away
Beaumonde Heights Junior Middle School
Elementary · 2.1 km away
Woodbridge College
Secondary School · 2.2 km away
Nile Academy
School · 2.2 km away
Highfield Junior School
Elementary · 2.3 km away
Smithfield Middle School
School · 2.3 km away
Daystrom Elementary School
Elementary · 2.6 km away
Our Lady of Mount Carmel School
School · 2.7 km away
Woodbridge Public School
School · 2.8 km away