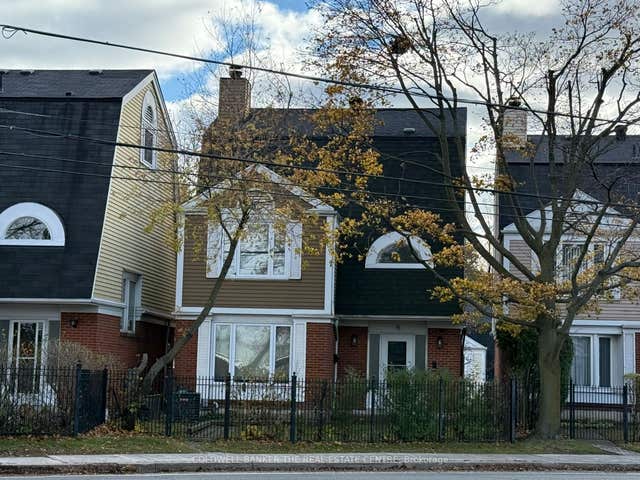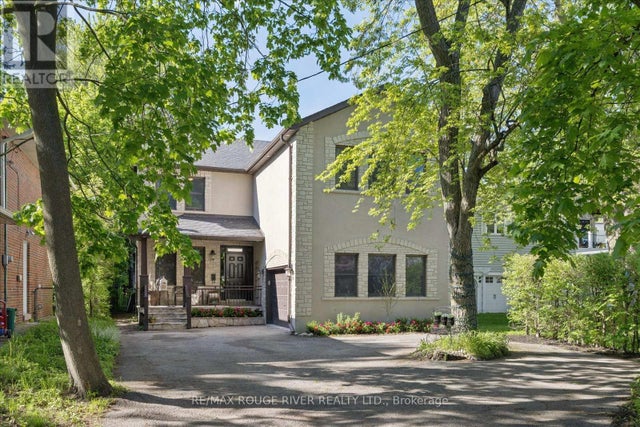
10 Springbank Avenue, Toronto, ON M1N 1G3
Toronto County
Key Facts
Description
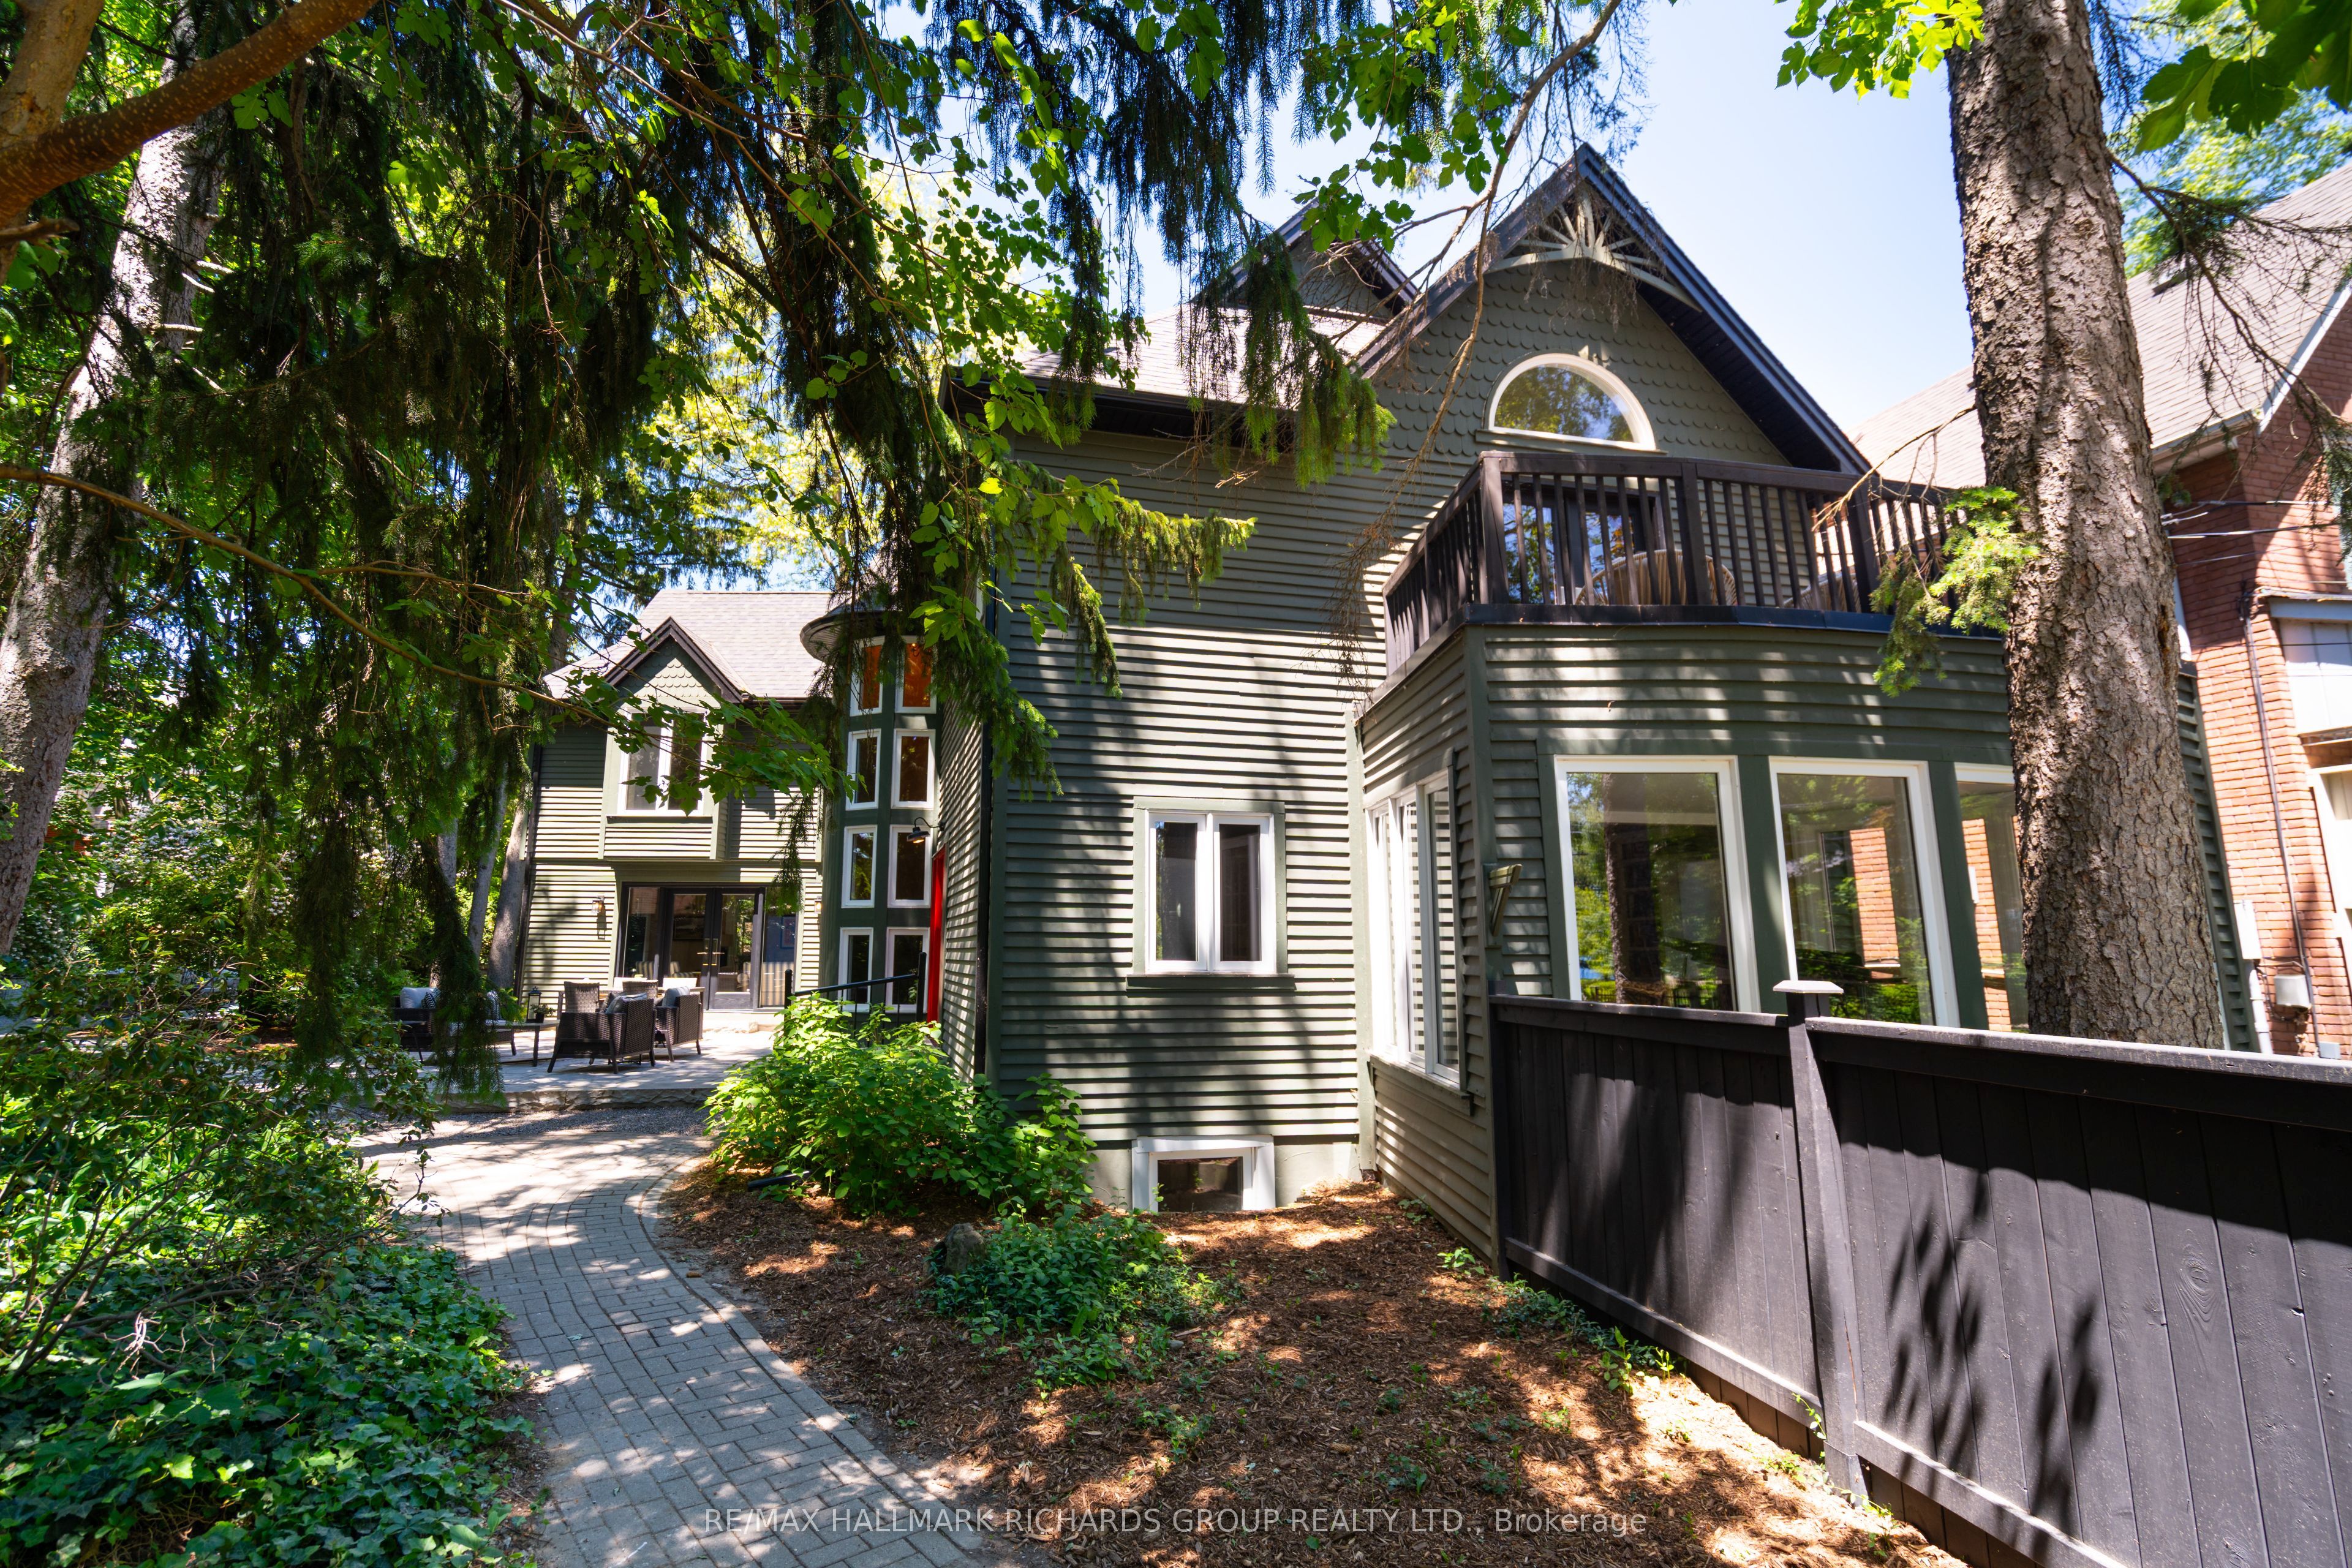
A rare king lot in Birch Cliff, wrapped in mature trees, natural stone, and a sense of quiet that's increasingly hard to find. Updated from top to bottom, this detached home balances connection and retreat with effortless ease. Inside, light moves freely through the living spaces, creating a warm, natural rhythm from morning coffee to evenings spent with friends and family. At the heart of the home, an interior courtyard extends the living experience outdoors. Long summer dinners. Conversations that linger. A private backdrop of greenery that feels worlds away from the city. Designed for modern living, the layout offers two primary suites, creating flexibility for growing families, multi-generational living, or guests who stay a little longer. Generous gathering spaces invite people together, while thoughtfully designed private areas provide room to recharge. Extensive upgrades bring both beauty and peace of mind, including a new dual heat pump system, new windows and doors, refinished hardwood floors, and a finished basement that expands the home's versatility. Beyond the property, Birch Cliff offers a rare connection to nature and community. Walk to the Scarborough Bluffs, spend afternoons by the lake, and enjoy the everyday convenience of nearby Kingston Road shops, cafés, and amenities. The result is a lifestyle that feels distinctly different from the rest of the city.A home surrounded by nature, grounded in thoughtful design, and defined by space to breathe. Cottage life in the city.
Property Information
Property Type
Residential
Sub-Type
Single Family Residence
Style
2 1/2 Storey
Stories
2
Lot Dimensions
54.5x133.5
Parking Spaces
5
MLS® Listing#
E13422700
Property Features
- Appliances:
- Instant Hot Water
- Cooling:
- Central Air
- Heating:
- Natural Gas, Forced Air
- Basement:
- Finished
- Pool:
- None
- Parking:
- Private
- Construction:
- Wood Siding
- Roof:
- Asphalt
Rooms
- 4.25 x 10.92Basement
- 3.37 x 4.76Main
- 4.74 x 2.77Main
- Bedroom2.88 x 5.42Basement
- Bedroom 24.02 x 2.77Second
- Bedroom 33.03 x 3.58Second
- Bedroom 46.34 x 4.86Second
- Dining Room3.66 x 3.55Main
- Family Room6.22 x 4.18Main
- Kitchen3.79 x 4.76Main
- Living Room4.65 x 6.08Main
- Loft3.38 x 5.58Third
- Loft5.41 x 4.43Third
- Master Bedroom5.28 x 7.23Second
- Office2.88 x 3.55Main
HOA & Tax
- Annual Tax:
- CA$11,756 (2025)
- Parcel #:
- 065120078
Directions
Kingston rd & Birchmount
Affordability Calculator
$475,800
Estimated monthly payment
$12,662/mo
Principal $1,903,200 · Est. interest $2,655,133 over 30 yrs
Neighborhood Market Statistics
How this home compares to active listings in Toronto, ON
- CA$786,362
- Median Listing Price
- 48
- Median Days on Market
- 950
- Median Sq Ft
- CA$821
- Median Price / Sq Ft
- 19,842
- Active Listings
- This home’s price is 203% above the area median.
Market statistics compiled from active EXIT Realty® and MLS listings in Toronto, ON.
Location
- 10 Springbank Avenue, Toronto, ON M1N 1G3
Walk Score
Nearby Schools
Birch Cliff Public School
School · 0.3 km away
Immaculate Heart of Mary Catholic School
School · 0.4 km away
Birchmount Park Collegiate
Secondary · 0.6 km away
Birch Cliff Heights Public School
School · 1.0 km away
Avalon Children's Montessori School
Elementary · 1.5 km away
Taylor Creek Public School
School · 1.5 km away
Cliffside Public School
School · 1.6 km away
J G Workman Public School
School · 1.7 km away
Oakridge Junior Public School
Elementary · 1.7 km away
Broad View French Montessori School
Elementary · 1.8 km away
The Study Studio
School · 1.8 km away
Samuel Hearne Middle School
School · 1.8 km away
Danforth Gardens Public School
School · 1.9 km away
Woodland Nursery School
School · 2.0 km away
Blantyre Public School
School · 2.0 km away
Courcelette Public School
Secondary · 2.0 km away
Neil McNeil High School
Secondary · 2.3 km away
Adam Beck Junior Public School
Elementary · 2.4 km away
Chine Drive PS
Elementary · 2.5 km away
St Joachim Catholic School
School · 2.5 km away