2266 Bloor Street W #1 Unit #1, Toronto, ON M6S 1N9
Toronto County
Key Facts
Description
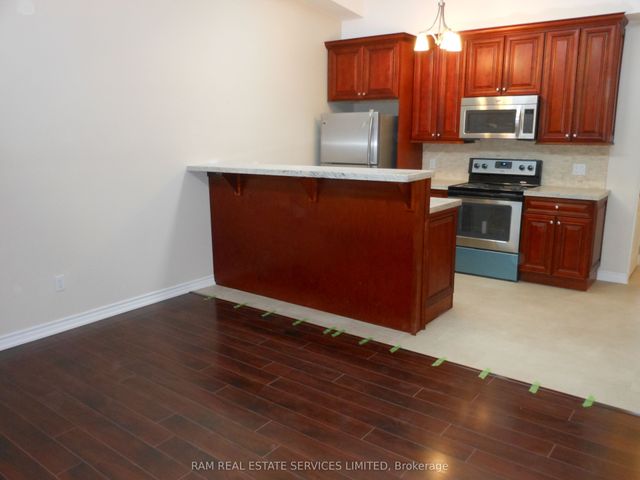
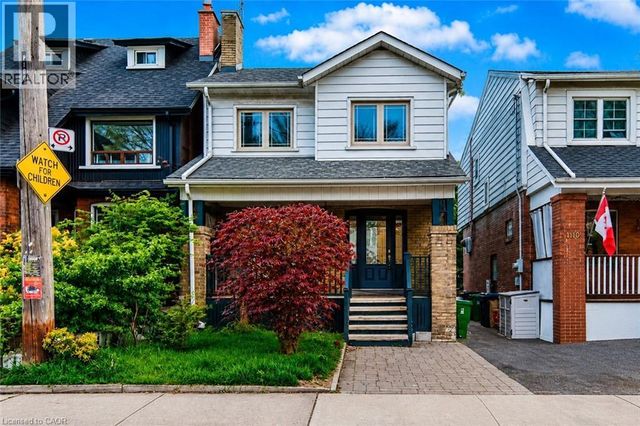
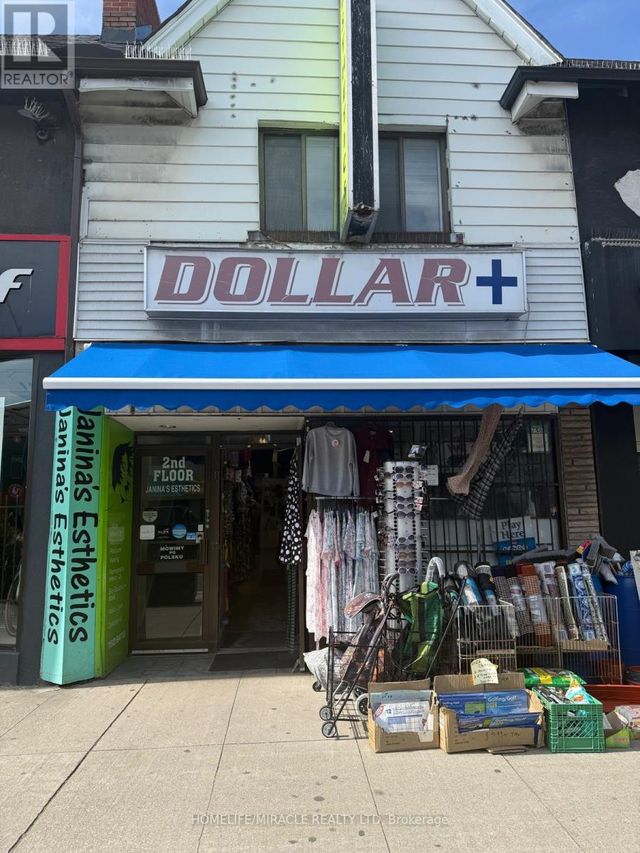
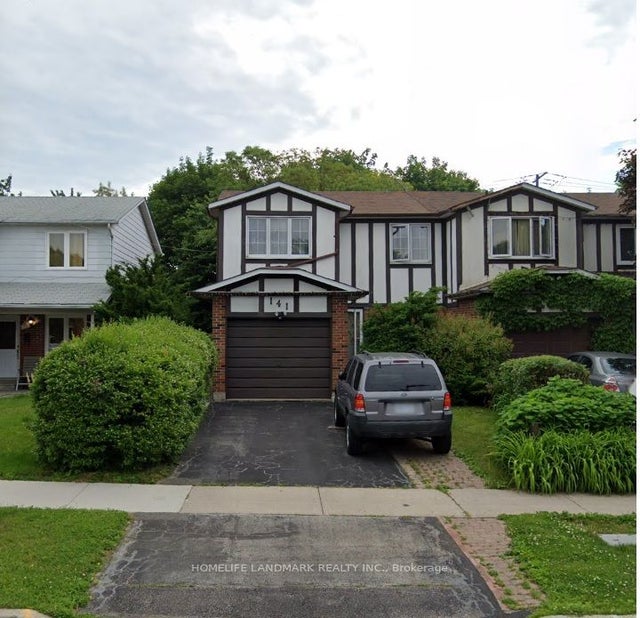
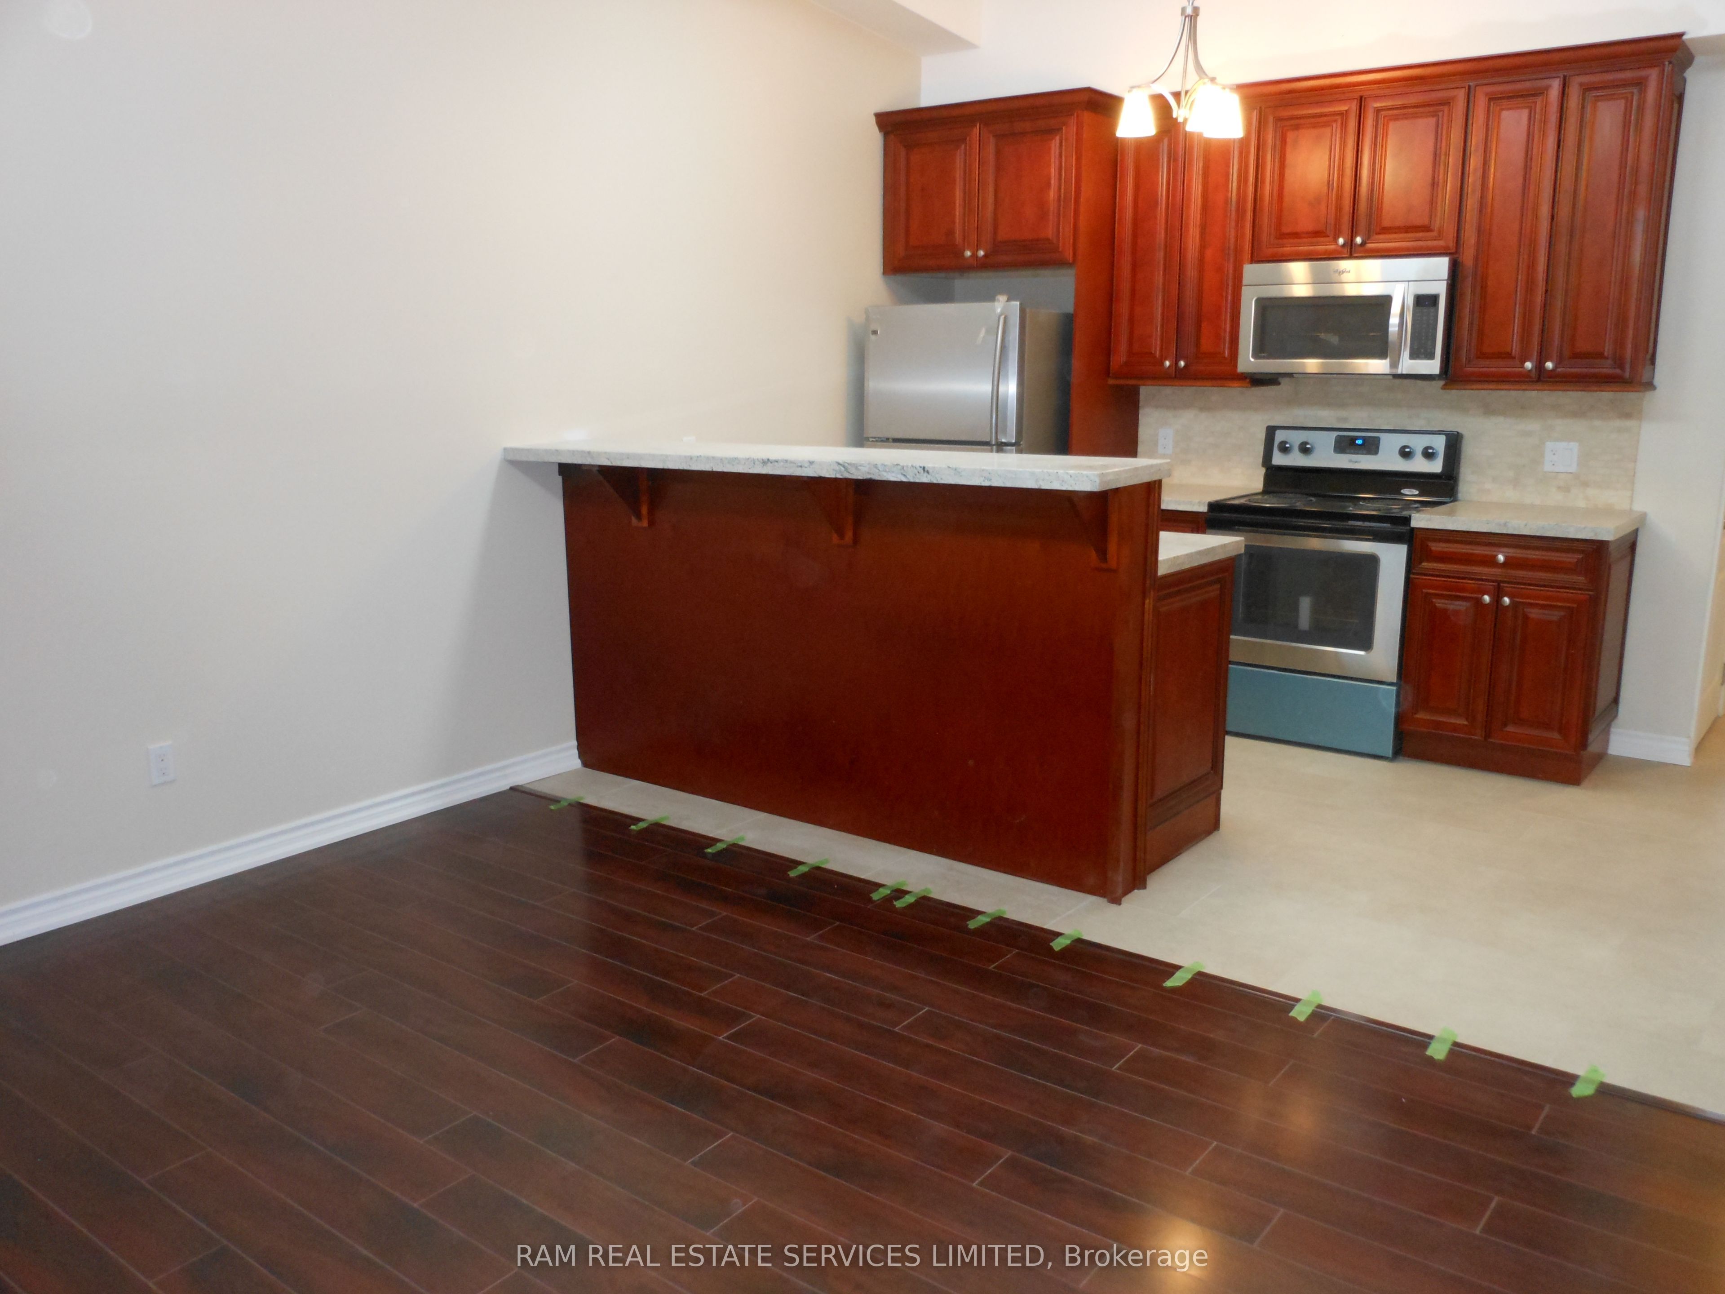
Beautifully appointed modern 1 bedroom in luxurious BloorWest village, with 1 rear parking space. Live, Work and Play all in the premium retail, office and residential node. Recently renovated on the North Side of Bloor @ Durie, with public transportation and Public P parking steps away.
Property Information
Property Type
Residential Lease
Sub-Type
Duplex
Style
2-Storey
Stories
2
Lot Dimensions
19.7x130.0
Parking Spaces
1
MLS® Listing#
W13572126
Property Features
- Cooling:
- Central Air
- Heating:
- Natural Gas, Forced Air
- Basement:
- Other
- Pool:
- None
- Construction:
- Brick
- Foundation:
- Other
- Roof:
- Flat
HOA & Tax
- Parcel #:
- 213760160
Directions
Bloor north side
Affordability Calculator
$395
Estimated monthly payment
$11/mo
Principal $1,580 · Est. interest $2,204 over 30 yrs
Neighborhood Market Statistics
How this home compares to active listings in Toronto, ON
- CA$786,362
- Median Listing Price
- 48
- Median Days on Market
- 950
- Median Sq Ft
- CA$821
- Median Price / Sq Ft
- 19,842
- Active Listings
- This home’s price is 100% below the area median.
Market statistics compiled from active EXIT Realty® and MLS listings in Toronto, ON.
Location
- 2266 Bloor Street W #1 Unit #1, Toronto, ON M6S 1N9
Walk Score
Nearby Schools
Tamarack West Outdoor School
School · 0.0 km away
Erudite School
School · 0.2 km away
Humberside Montessori School
Elementary · 0.3 km away
Runnymede Rd at Colbeck St
School · 0.5 km away
St Pius X Catholic School
School · 0.5 km away
Runnymede Junior and Senior Public School
Elementary · 0.6 km away
Foundation for Montessori Education
Secondary · 0.6 km away
Bloor West Nursery School
School · 0.6 km away
Ursula Franklin Academy
School · 0.7 km away
The Student School
Secondary · 0.8 km away
Western Technical Commercial School
Secondary · 0.8 km away
Children's Creative Corner Company-OP Nursery School
School · 0.8 km away
Time for Play Co-Operative Nursery School
School · 0.8 km away
Swansea Public School
School · 0.8 km away
Summit Micro School
Secondary · 0.9 km away
A Place to Play
School · 1.1 km away
St Cecilia Catholic
School · 1.1 km away
Humberside Collegiate Institute
Secondary · 1.2 km away
High Park Forest School
School · 1.2 km away
High Park Alternative School
School · 1.3 km away