

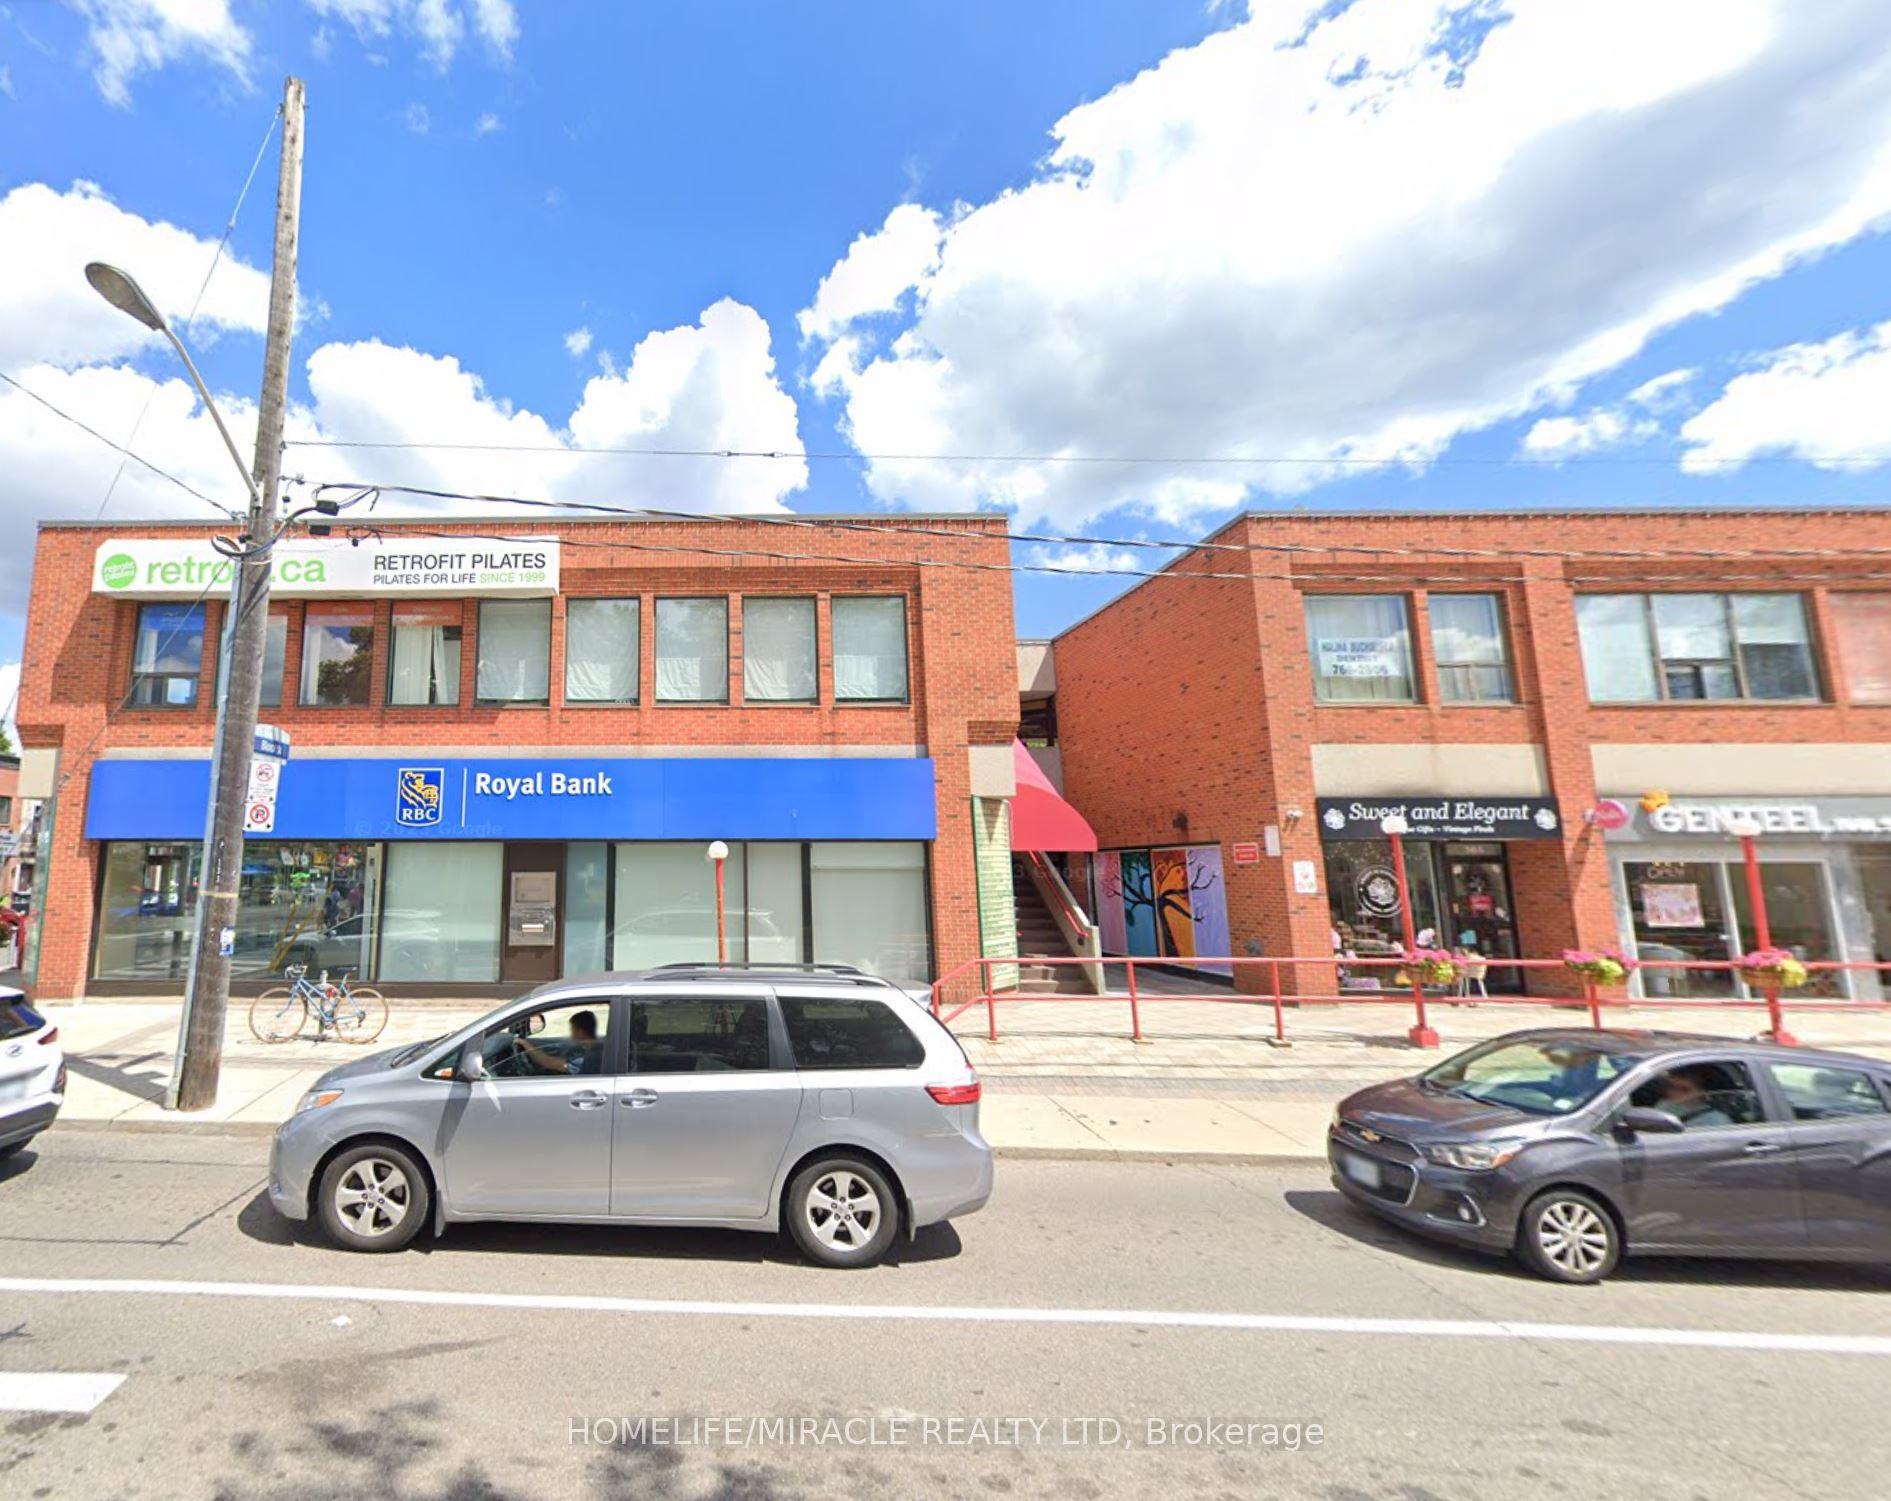
2323 Bloor Street W 8, Toronto, ON M6S 4W1
Toronto County
Key Facts
Description
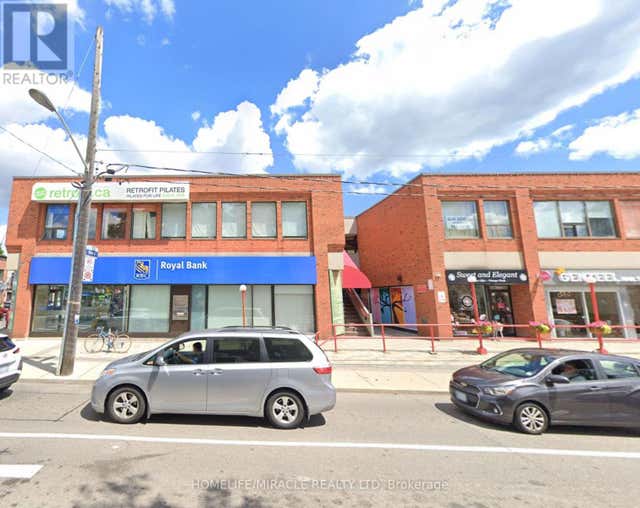
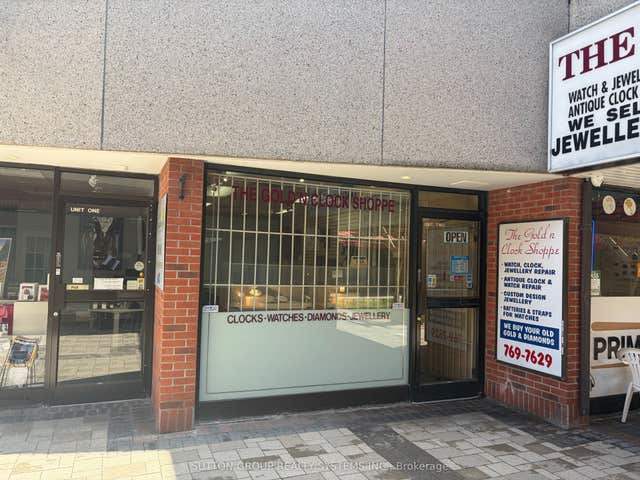
LOCATION...LOCATION. LOCATION.. Turnkey Alteration Business in Prime Bloor West Village High Traffic & Growth Potential Exceptional opportunity to own a profitable, well-established alteration business in the heart of Bloor West Village, located right next to a busy plaza with consistent foot traffic. This turnkey operation boasts a loyal customer base and steadily increased sales. Currently open Tuesday to Saturday (11am-6pm), offering immediate potential to grow revenue by extending business hours. Low monthly rent keeps overhead costs down. Surrounded by shops, restaurants, and dense residential developments. A rare chance to step into a thriving business with even more room to grow! You can add services for wedding dress, dry cleaning, custom dress and more. Come & take advantage of this great profitable business and start making money & increase you revenue.(Currently there is no dry-cleaning with this alteration business as owner don't have time for it, but there is good demand for dry-cleaning, wedding dress & custom clothing. You can take order for dry-cleaning and outsource it.)
Property Information
Property Type
Commercial Sale
Sub-Type
Business
Living Area
659 sq ft
Lot Dimensions
0.0x0.0
MLS® Listing#
W12656492
Property Features
Heating
Directions
At South East corner of Bloor St. W. & Windermere Ave. in High Park, South Etobicoke. (DO NOT GO to Downtown area as Google seems to take you to Downtown. Put Etobicoke in your address on Google Map)
Affordability Calculator
$20,000
Estimated monthly payment
$532/mo
Principal $79,999 · Est. interest $111,606 over 30 yrs
Neighborhood Market Statistics
How this home compares to active listings in Toronto, ON
- CA$784,398
- Median Listing Price
- 43
- Median Days on Market
- 950
- Median Sq Ft
- CA$817
- Median Price / Sq Ft
- 20,076
- Active Listings
- This home’s price is 87% below the area median.
- Its price per sq ft is 81% below the area median.
Market statistics compiled from active EXIT Realty® and MLS listings in Toronto, ON.
Location

Points of Interest in Toronto, ON
Showing the Toronto area map.
Nearby Schools
Erudite School
School · 0.0 km away
Tamarack West Outdoor School
School · 0.2 km away
St Pius X Catholic School
School · 0.4 km away
Humberside Montessori School
Elementary · 0.4 km away
Runnymede Rd at Colbeck St
School · 0.6 km away
Runnymede Junior and Senior Public School
Elementary · 0.7 km away
Bloor West Nursery School
School · 0.7 km away
Swansea Public School
School · 0.7 km away
Foundation for Montessori Education
Secondary · 0.8 km away
Ursula Franklin Academy
School · 0.9 km away
The Student School
Secondary · 0.9 km away
Western Technical Commercial School
Secondary · 0.9 km away
Children's Creative Corner Company-OP Nursery School
School · 0.9 km away
Time for Play Co-Operative Nursery School
School · 0.9 km away
Summit Micro School
Secondary · 0.9 km away
A Place to Play
School · 1.1 km away
St Cecilia Catholic
School · 1.3 km away
James Culnan Catholic School
School · 1.3 km away
High Park Forest School
School · 1.3 km away
Humberside Collegiate Institute
Secondary · 1.3 km away
Commute Calculator
Nearby Homes



Similar Homes Nearby



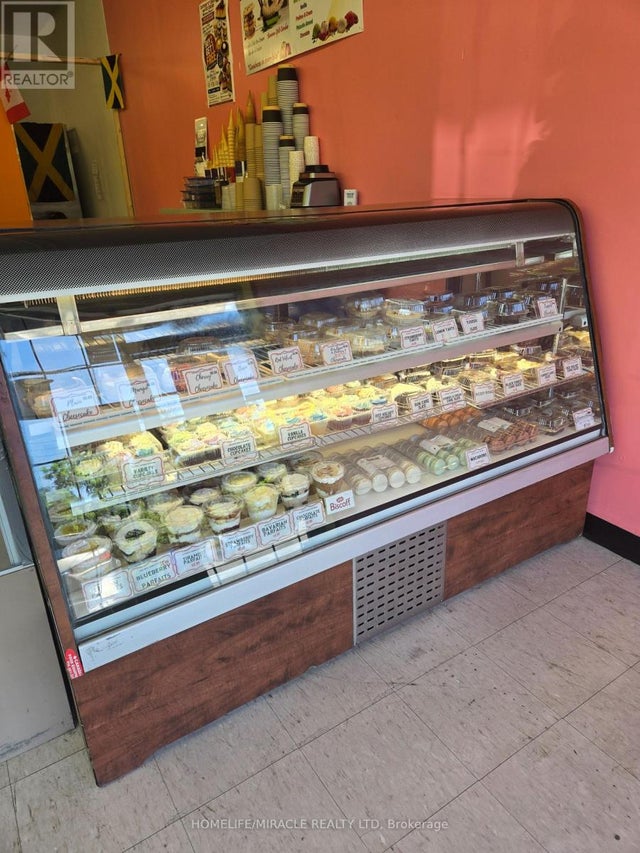
Similar Home Values
Comparable nearby listings and their asking prices.
| Address | Price | Beds | Baths | Sq Ft |
|---|---|---|---|---|
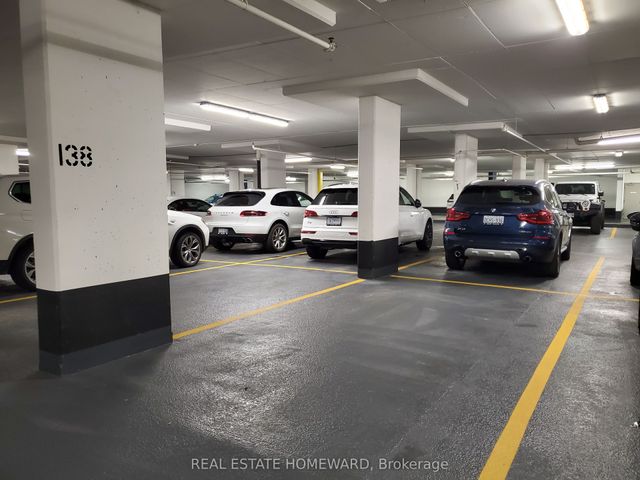
| 29 Queens Quay E P3-#138, Toronto, ON | CA$70,000 | — | — | — |
| 89 Mcgill Street Parking, Toronto, ON | CA$70,000 | — | — | — |
| 375 Wilson Avenue, Toronto, ON | CA$70,000 | — | — | 1,000 |
| P3-#138 - 29 QUEENS QUAY E, Toronto (Waterfront Communities), ON | CA$70,000 | — | — | — |
| 3441 St. Clair Avenue E, Toronto, ON | CA$71,900 | — | — | 792 |
| 3441 ST. CLAIR AVENUE E, Toronto (Clairlea-Birchmount), ON | CA$71,900 | — | — | 792 |
Moving Cost Estimate
EXIT Agents in Toronto


Listing Courtesy: HOMELIFE/MIRACLE REALTY LTD - 4167479777
Presented by: DAVE ZAMANI