

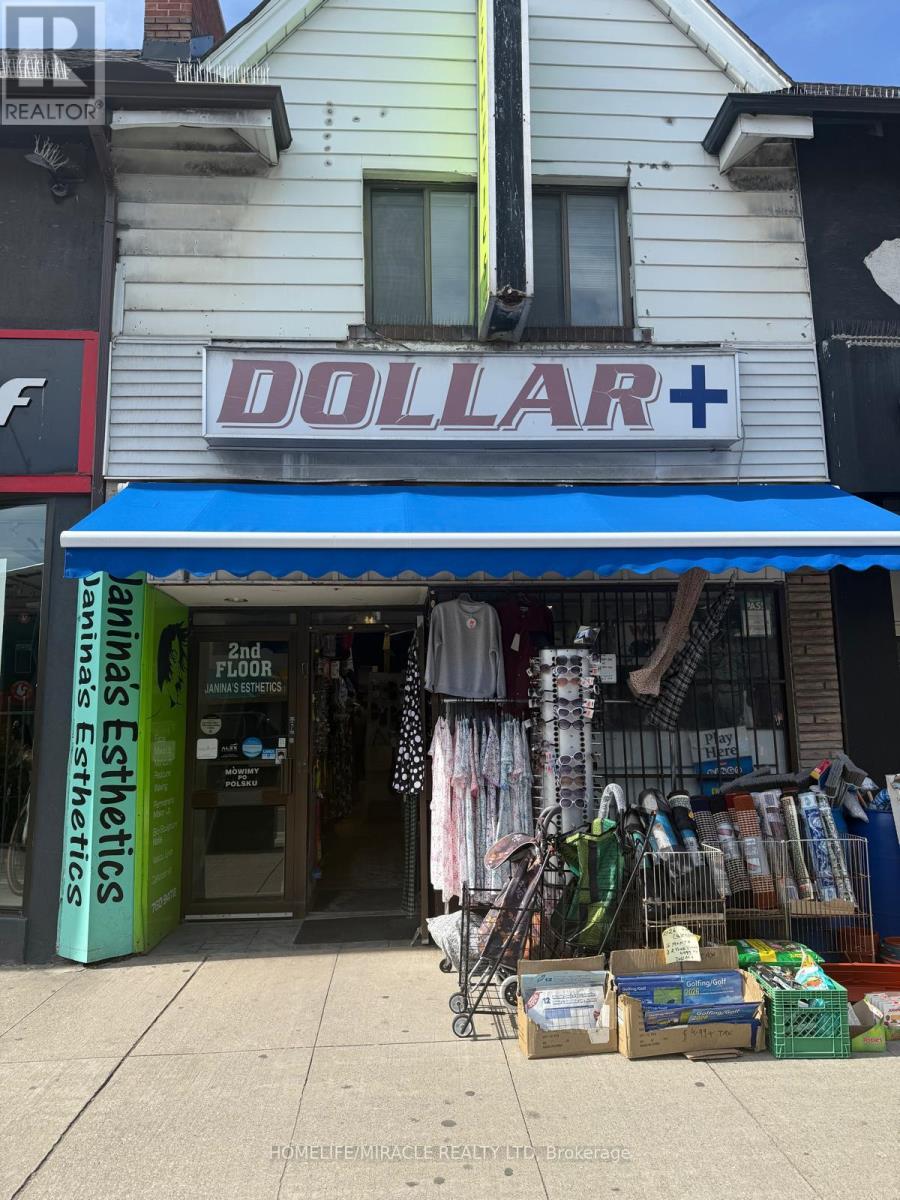
2212 BLOOR STREET, Toronto (High Park North), ON M6S1N4
High Park North
Key Facts
Description
A rare opportunity to own a highly profitable and well established convenience store in a prime, high-traffic Toronto location, with over 20 years of proven success and a strong base of loyal, repeat customers. This turnkey business offers consistent cash flow, a wide range of everyday essentials and household goods, and excellent lease terms in a sought-after retail area. The landlord is willing to sign a new lease with the incoming buyer, providing added security and flexibility. With steady foot traffic and strong upside potential, a new owner can further increase sales by adding services such as Bitcoin, ATM, Wester Union, UPS/Purolator Drop off, curbside signage and more. This is an ideal investment for entrepreneur of investors seeking a stable, income generating business in a thriving community. (id:31684)
Property Information
Property Type
Commercial Sale
Sub-Type
Business
Living Area
2,500 sq ft
Listing #
W13051542
Property Features
- Heating:
- Forced Air, Natural Gas
Affordability Calculator
$35,000
Estimated monthly payment
$931/mo
Principal $140,000 · Est. interest $195,312 over 30 yrs
Neighborhood Market Statistics
How this home compares to active listings in Toronto, ON
- CA$786,362
- Median Listing Price
- 48
- Median Days on Market
- 950
- Median Sq Ft
- CA$821
- Median Price / Sq Ft
- 19,842
- Active Listings
- This home’s price is 78% below the area median.
- Its price per sq ft is 91% below the area median.
Market statistics compiled from active EXIT Realty® and MLS listings in Toronto, ON.
Location
- 2212 BLOOR STREET, Toronto (High Park North), ON M6S1N4
Nearby Schools
Humberside Montessori School
Elementary · 0.1 km away
Tamarack West Outdoor School
School · 0.2 km away
Erudite School
School · 0.4 km away
Foundation for Montessori Education
Secondary · 0.4 km away
Runnymede Rd at Colbeck St
School · 0.4 km away
Runnymede Junior and Senior Public School
Elementary · 0.5 km away
Ursula Franklin Academy
School · 0.6 km away
Bloor West Nursery School
School · 0.6 km away
The Student School
Secondary · 0.7 km away
Western Technical Commercial School
Secondary · 0.7 km away
Children's Creative Corner Company-OP Nursery School
School · 0.7 km away
Time for Play Co-Operative Nursery School
School · 0.7 km away
St Pius X Catholic School
School · 0.7 km away
Swansea Public School
School · 0.9 km away
High Park Forest School
School · 1.0 km away
St Cecilia Catholic
School · 1.0 km away
Summit Micro School
Secondary · 1.0 km away
Humberside Collegiate Institute
Secondary · 1.1 km away
A Place to Play
School · 1.1 km away
High Park Alternative School
School · 1.2 km away
Commute Calculator
Similar Homes Nearby


Moving Cost Estimate
EXIT Agents in Toronto (High Park North)



Listing Courtesy: HOMELIFE/MIRACLE REALTY LTD
Data Terms of Use
This website is operated by HOMELIFE/MIRACLE REALTY LTD, a brokerage who is a member of The Canadian Real Estate Association (CREA). The content on this website is owned or controlled by CREA. By accessing this website, the user agrees to be bound by these terms of use as amended from time to time, and agrees that these terms of use constitute a binding contract between the user, HOMELIFE/MIRACLE REALTY LTD, and CREA.
Copyright
The content on this website is protected by copyright and other laws, and is intended solely for the private, non-commercial use by individuals. Any other reproduction, distribution or use of the content, in whole or in part, is specifically prohibited. Prohibited uses include commercial use, “screen scraping”, “database scraping”, and any other activity intended to collect, store, reorganize or manipulate the content of this website.
Trademarks
REALTOR®, REALTORS®, and the REALTOR® logo are certification marks that are owned by REALTOR® Canada Inc. and licensed exclusively to The Canadian Real Estate Association (CREA). These certification marks identify real estate professionals who are members of CREA and who must abide by CREA’s By-Laws, Rules, and the REALTOR® Code. The MLS® trademark and the MLS® logo are owned by CREA and identify the professional real estate services provided by members of CREA.
Liability and Warranty Disclaimer
The information contained on this website is based in whole or in part on information that is provided by members of CREA, who are responsible for its accuracy. CREA reproduces and distributes this information as a service for its members, and assumes no responsibility for its completeness or accuracy.
Amendments
HOMELIFE/MIRACLE REALTY LTD may at any time amend these Terms of Use by updating this posting. All users of this site are bound by these amendments should they wish to continue accessing the website, and should therefore periodically visit this page to review any and all such amendments.