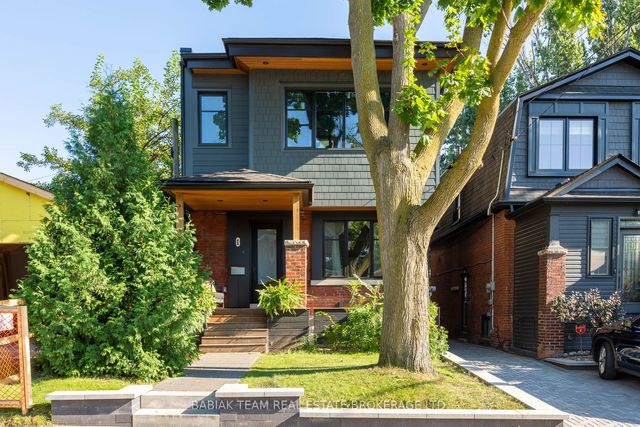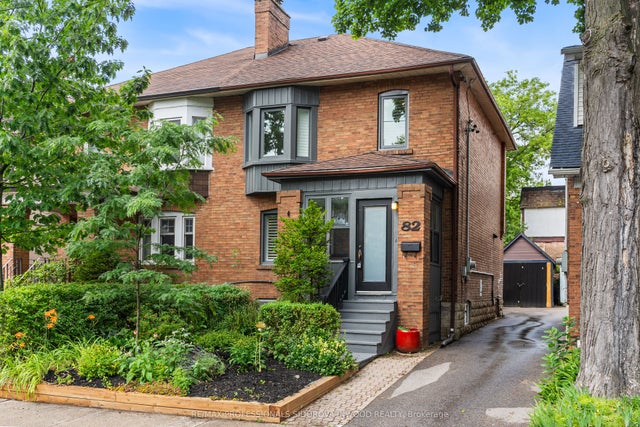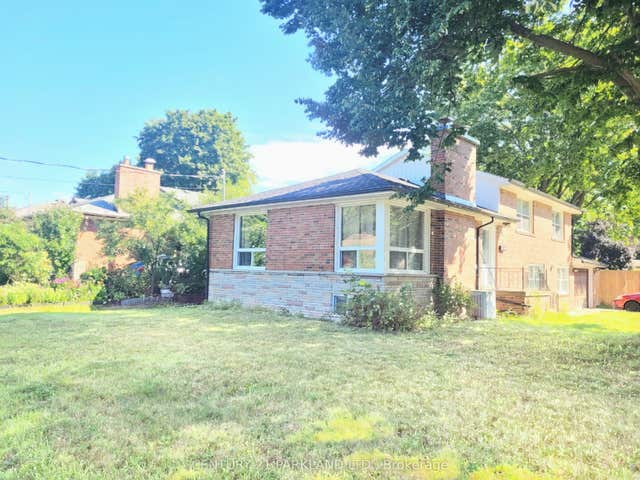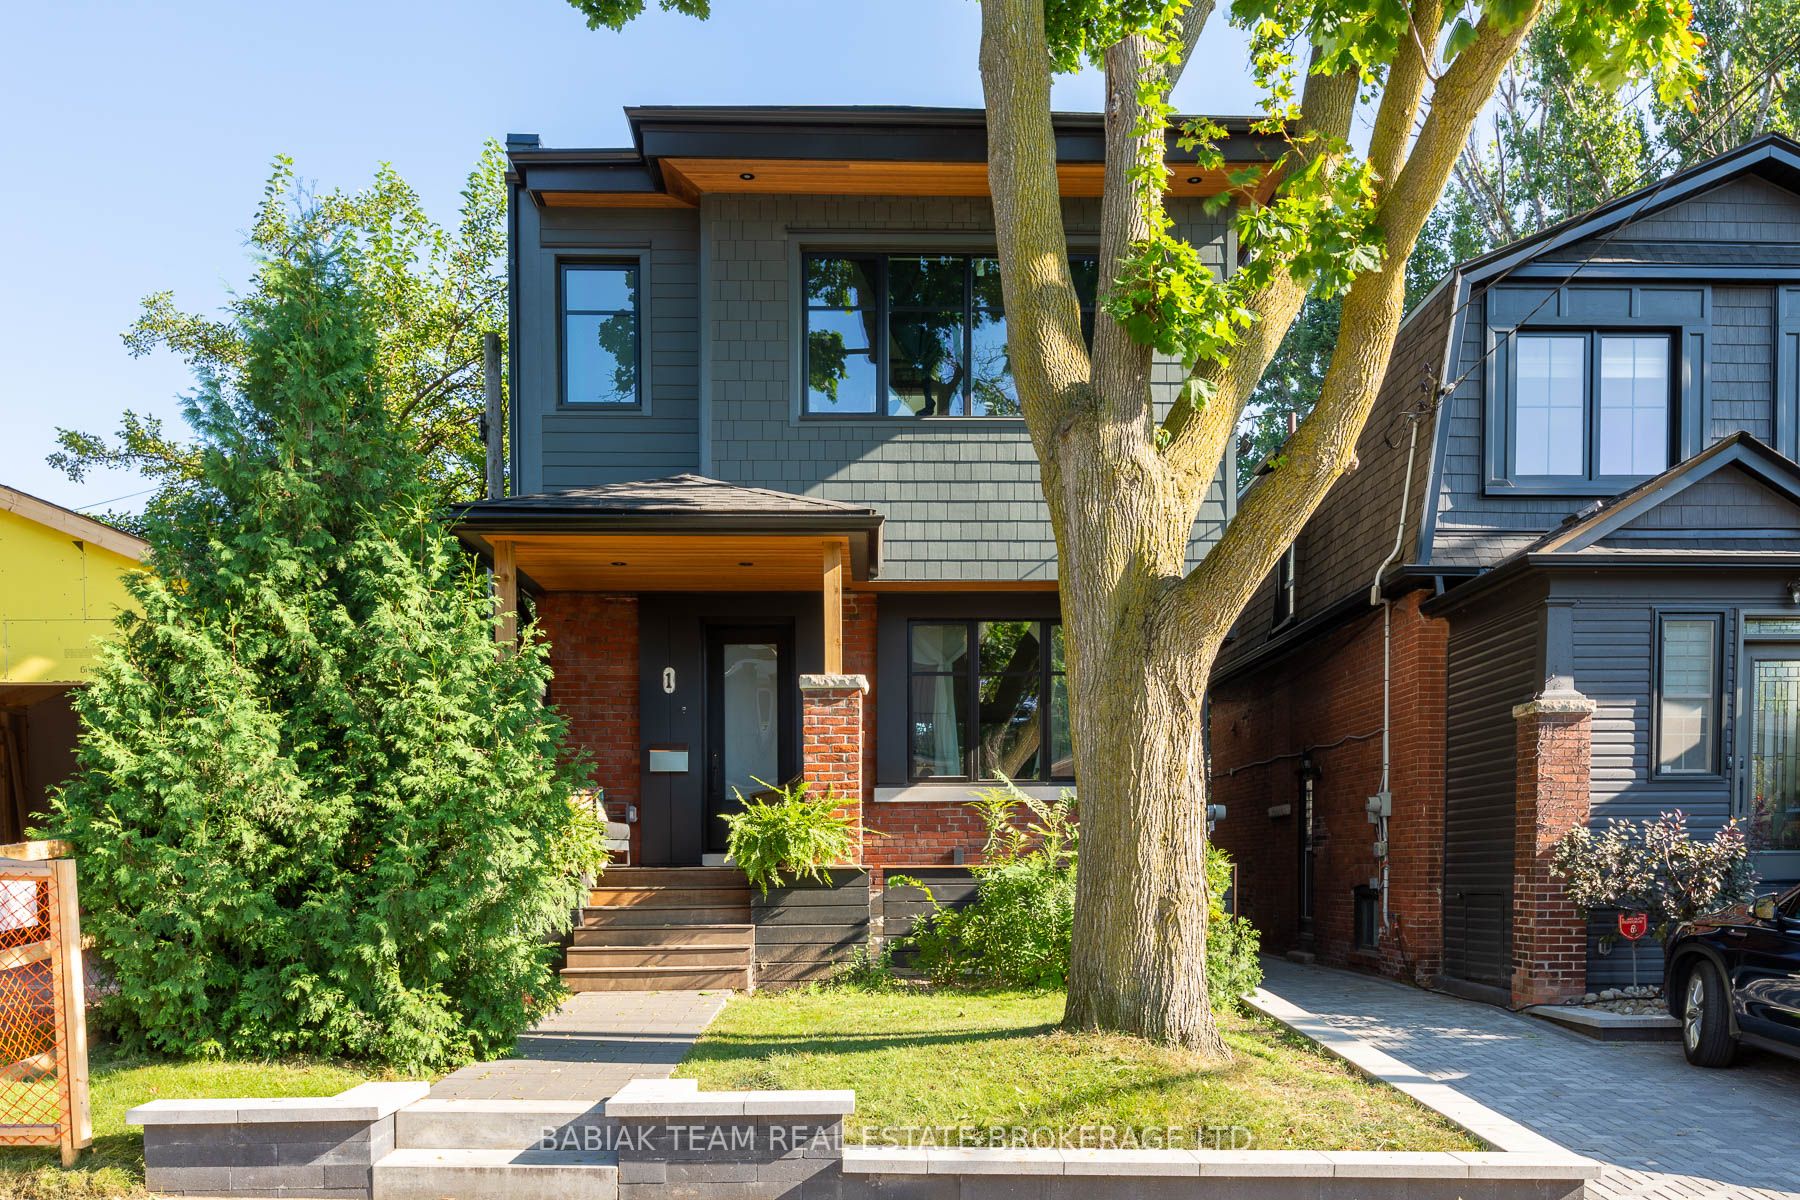
1 Ostend Avenue Lower, Toronto, ON M6S 1L3
Toronto County
Key Facts
Description
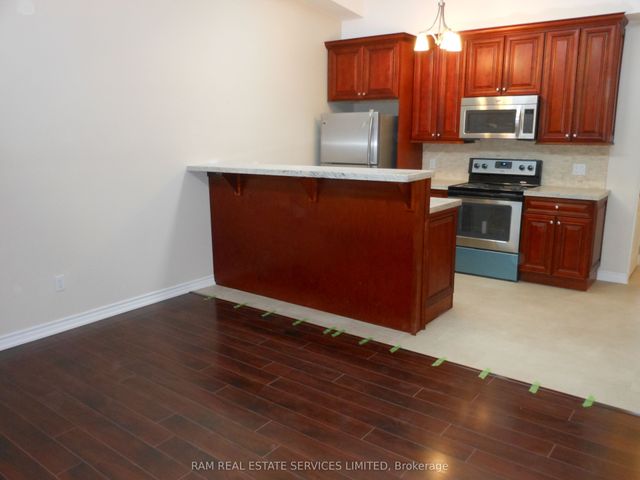
Newly renovated 1-bedroom apartment in prime Bloor West Village! This spacious apartment is ideal for a quiet individual or couple seeking a peaceful, central place to call home. It boasts many desirable features including; a kitchen equipped with a breakfast bar and brand-new full size stainless steel appliances including stove, over-the-range microwave and fridge; a spacious living area with engineered hardwood floors; a bedroom large enough to fit a queen sized bed and small work station, two windows and a built-in wardrobe/dresser; a 5-piece bathroom including double vanity, bathtub & shower; full size ensuite laundry and linen closet. Led pot lights and 7' ceilings throughout. Enjoy complete climate control with fully independent heating & A/C by efficient air source heat pump. Incredible location less than 150m to the many shops, eateries and cafes of Bloor West Village, 5 min walk to Runnymede station & 10 min to Jane station. Short stroll to the Swansea Community Recreation Centre and some of the best west-end parks including Rennie Park, High Park, Grenadier Pond, the waterfront, walking and bike trails. Easy access to downtown, Billy Bishop and Pearson airports. Permit street parking available. Don't miss this opportunity to live in a beautifully updated suite in a vibrant west-end neighbourhood. Available Sept 1.
Property Information
Property Type
Residential Lease
Sub-Type
Single Family Residence
Style
Other
MLS® Listing#
W13469352
Property Features
- Cooling:
- Central Air
- Heating:
- Heat Pump
- Basement:
- Apartment
- Pool:
- None
- Parking:
- None
- Construction:
- Brick
- Roof:
- Rolled/Hot Mop
Rooms
- Kitchen2.74 x 2.74Lower
- Living Room4.29 x 3.25Lower
- Master Bedroom5.44 x 2.95Lower
Directions
Bloor St W & Windermere Ave
Affordability Calculator
$379
Estimated monthly payment
$10/mo
Principal $1,516 · Est. interest $2,115 over 30 yrs
Neighborhood Market Statistics
How this home compares to active listings in Toronto, ON
- CA$786,362
- Median Listing Price
- 48
- Median Days on Market
- 950
- Median Sq Ft
- CA$821
- Median Price / Sq Ft
- 19,842
- Active Listings
- This home’s price is 100% below the area median.
Market statistics compiled from active EXIT Realty® and MLS listings in Toronto, ON.
Location
- 1 Ostend Avenue Lower, Toronto, ON M6S 1L3
Nearby Schools
Erudite School
School · 0.2 km away
Tamarack West Outdoor School
School · 0.2 km away
Humberside Montessori School
Elementary · 0.3 km away
St Pius X Catholic School
School · 0.5 km away
Runnymede Rd at Colbeck St
School · 0.6 km away
Swansea Public School
School · 0.7 km away
Foundation for Montessori Education
Secondary · 0.7 km away
Runnymede Junior and Senior Public School
Elementary · 0.7 km away
Bloor West Nursery School
School · 0.8 km away
Ursula Franklin Academy
School · 0.8 km away
The Student School
Secondary · 0.9 km away
Western Technical Commercial School
Secondary · 0.9 km away
Children's Creative Corner Company-OP Nursery School
School · 0.9 km away
Time for Play Co-Operative Nursery School
School · 0.9 km away
Summit Micro School
Secondary · 1.0 km away
High Park Forest School
School · 1.2 km away
A Place to Play
School · 1.2 km away
St Cecilia Catholic
School · 1.2 km away
Humberside Collegiate Institute
Secondary · 1.3 km away
High Park Alternative School
School · 1.4 km away