

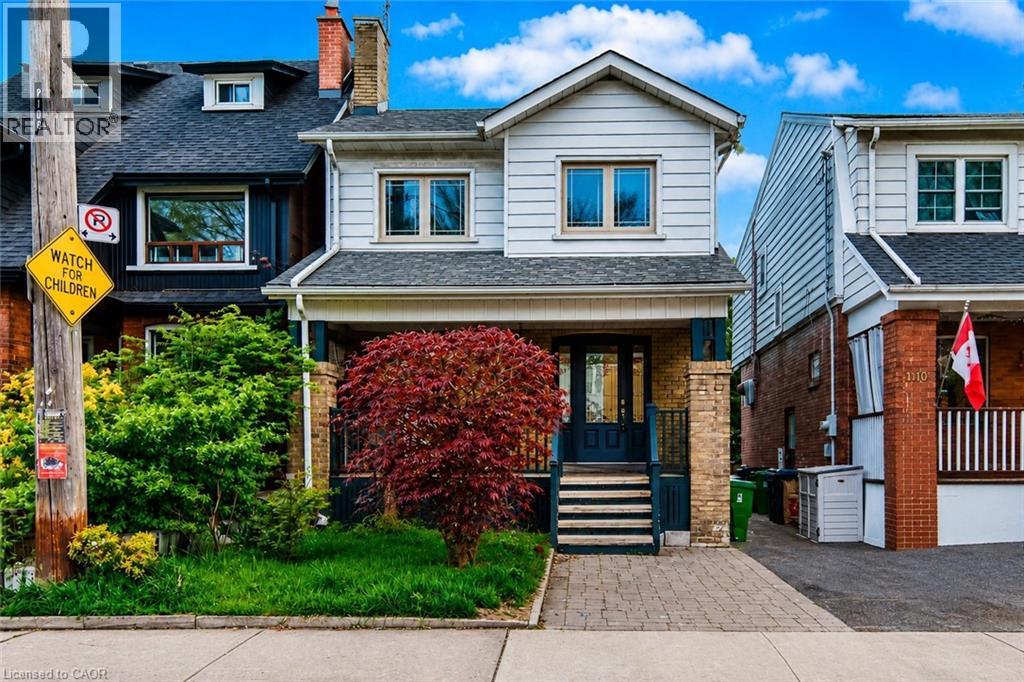
108 RUNNYMEDE Road, Toronto, ON M6S2Y3
TWRB - Runnymede-Bloor West Village
Key Facts
Description
Welcome to this charming detached home in the highly sought-after High Park-Swansea community, where timeless character meets everyday convenience. Situated just steps from Bloor Street, the subway, parks, shops, and restaurants, this home offers an incredible opportunity to enjoy one of Toronto's most vibrant west-end neighbourhoods.Step inside through the welcoming foyer into a bright and inviting main floor filled with natural light. The spacious living room offers a warm and comfortable atmosphere for relaxing or entertaining, while the adjoining dining room creates the perfect setting for family dinners and gatherings.Continue through to the kitchen featuring ample cabinetry and workspace, with easy access to the backyard for seamless indoor-outdoor living. The private fenced yard offers space to garden, entertain, or simply enjoy quiet outdoor moments, complete with a garden shed for additional storage.Upstairs, you'll find three generously sized bedrooms, each offering large windows and comfortable living space. The second floor is complemented by a full bathroom and a functional layout ideal for families, guests, or working from home.The lower level extends the living space with an additional bedroom and recreation area, offering flexibility for a guest suite, home office, gym, or media room.Full of charm and located in an unbeatable neighbourhood close to High Park, Bloor West Village, schools, transit, and everyday amenities, this is a fantastic opportunity to own a detached home in one of Toronto's most established communities. (id:31684)
Property Information
Property Type
Residential
Sub-Type
Single Family Residence
Style
2 Level
Year Built
1920
Living Area
1,270 sq ft
Parking Spaces
1
Ownership
Freehold
Listing #
40832049
Property Features
- Cooling:
- Central Air
- Heating:
- Forced Air, Natural Gas
- Sewer:
- Public Sewer
Rooms
- 10'11'' x 7'9''Main
- Bathroom 1Measurements not availableSecond
- Bathroom 2Measurements not availableSecond
- Bathroom 3Measurements not availableLower
- Bedroom 112'0'' x 10'0''Second
- Bedroom 213'0'' x 10'0''Second
- Bedroom 410'0'' x 9'11''Lower
- Dining Room13'8'' x 8'3''Main
- Kitchen16'7'' x 8'3''Main
- Kitchen13'0'' x 11'0''Lower
- Living Room16'1'' x 11'0''Main
- Master Bedroom16'1'' x 10'0''Second
- Utility Room15'0'' x 11'0''Lower
Affordability Calculator
$290,000
Estimated monthly payment
$7,718/mo
Principal $1,160,000 · Est. interest $1,618,303 over 30 yrs
Neighborhood Market Statistics
How this home compares to active listings in Toronto, ON
- CA$786,362
- Median Listing Price
- 48
- Median Days on Market
- 950
- Median Sq Ft
- CA$821
- Median Price / Sq Ft
- 19,842
- Active Listings
- This home’s price is 84% above the area median.
- Its price per sq ft is 39% above the area median.
Market statistics compiled from active EXIT Realty® and MLS listings in Toronto, ON.
Location
- 108 RUNNYMEDE Road, Toronto, ON M6S2Y3
Nearby Schools
Humberside Montessori School
Elementary · 0.1 km away
Tamarack West Outdoor School
School · 0.2 km away
Erudite School
School · 0.3 km away
Foundation for Montessori Education
Secondary · 0.5 km away
Runnymede Rd at Colbeck St
School · 0.6 km away
Runnymede Junior and Senior Public School
Elementary · 0.7 km away
St Pius X Catholic School
School · 0.7 km away
Swansea Public School
School · 0.7 km away
Ursula Franklin Academy
School · 0.7 km away
Bloor West Nursery School
School · 0.8 km away
The Student School
Secondary · 0.8 km away
Western Technical Commercial School
Secondary · 0.8 km away
Children's Creative Corner Company-OP Nursery School
School · 0.8 km away
Time for Play Co-Operative Nursery School
School · 0.8 km away
High Park Forest School
School · 1.0 km away
Summit Micro School
Secondary · 1.1 km away
St Cecilia Catholic
School · 1.2 km away
Humberside Collegiate Institute
Secondary · 1.2 km away
A Place to Play
School · 1.2 km away
High Park Alternative School
School · 1.3 km away
Commute Calculator
Similar Homes Nearby

Moving Cost Estimate
EXIT Agents in Toronto



Listing Courtesy: RE/MAX Escarpment Realty Inc.
Data Terms of Use
This website is operated by RE/MAX Escarpment Realty Inc., a brokerage who is a member of The Canadian Real Estate Association (CREA). The content on this website is owned or controlled by CREA. By accessing this website, the user agrees to be bound by these terms of use as amended from time to time, and agrees that these terms of use constitute a binding contract between the user, RE/MAX Escarpment Realty Inc., and CREA.
Copyright
The content on this website is protected by copyright and other laws, and is intended solely for the private, non-commercial use by individuals. Any other reproduction, distribution or use of the content, in whole or in part, is specifically prohibited. Prohibited uses include commercial use, “screen scraping”, “database scraping”, and any other activity intended to collect, store, reorganize or manipulate the content of this website.
Trademarks
REALTOR®, REALTORS®, and the REALTOR® logo are certification marks that are owned by REALTOR® Canada Inc. and licensed exclusively to The Canadian Real Estate Association (CREA). These certification marks identify real estate professionals who are members of CREA and who must abide by CREA’s By-Laws, Rules, and the REALTOR® Code. The MLS® trademark and the MLS® logo are owned by CREA and identify the professional real estate services provided by members of CREA.
Liability and Warranty Disclaimer
The information contained on this website is based in whole or in part on information that is provided by members of CREA, who are responsible for its accuracy. CREA reproduces and distributes this information as a service for its members, and assumes no responsibility for its completeness or accuracy.
Amendments
RE/MAX Escarpment Realty Inc. may at any time amend these Terms of Use by updating this posting. All users of this site are bound by these amendments should they wish to continue accessing the website, and should therefore periodically visit this page to review any and all such amendments.