

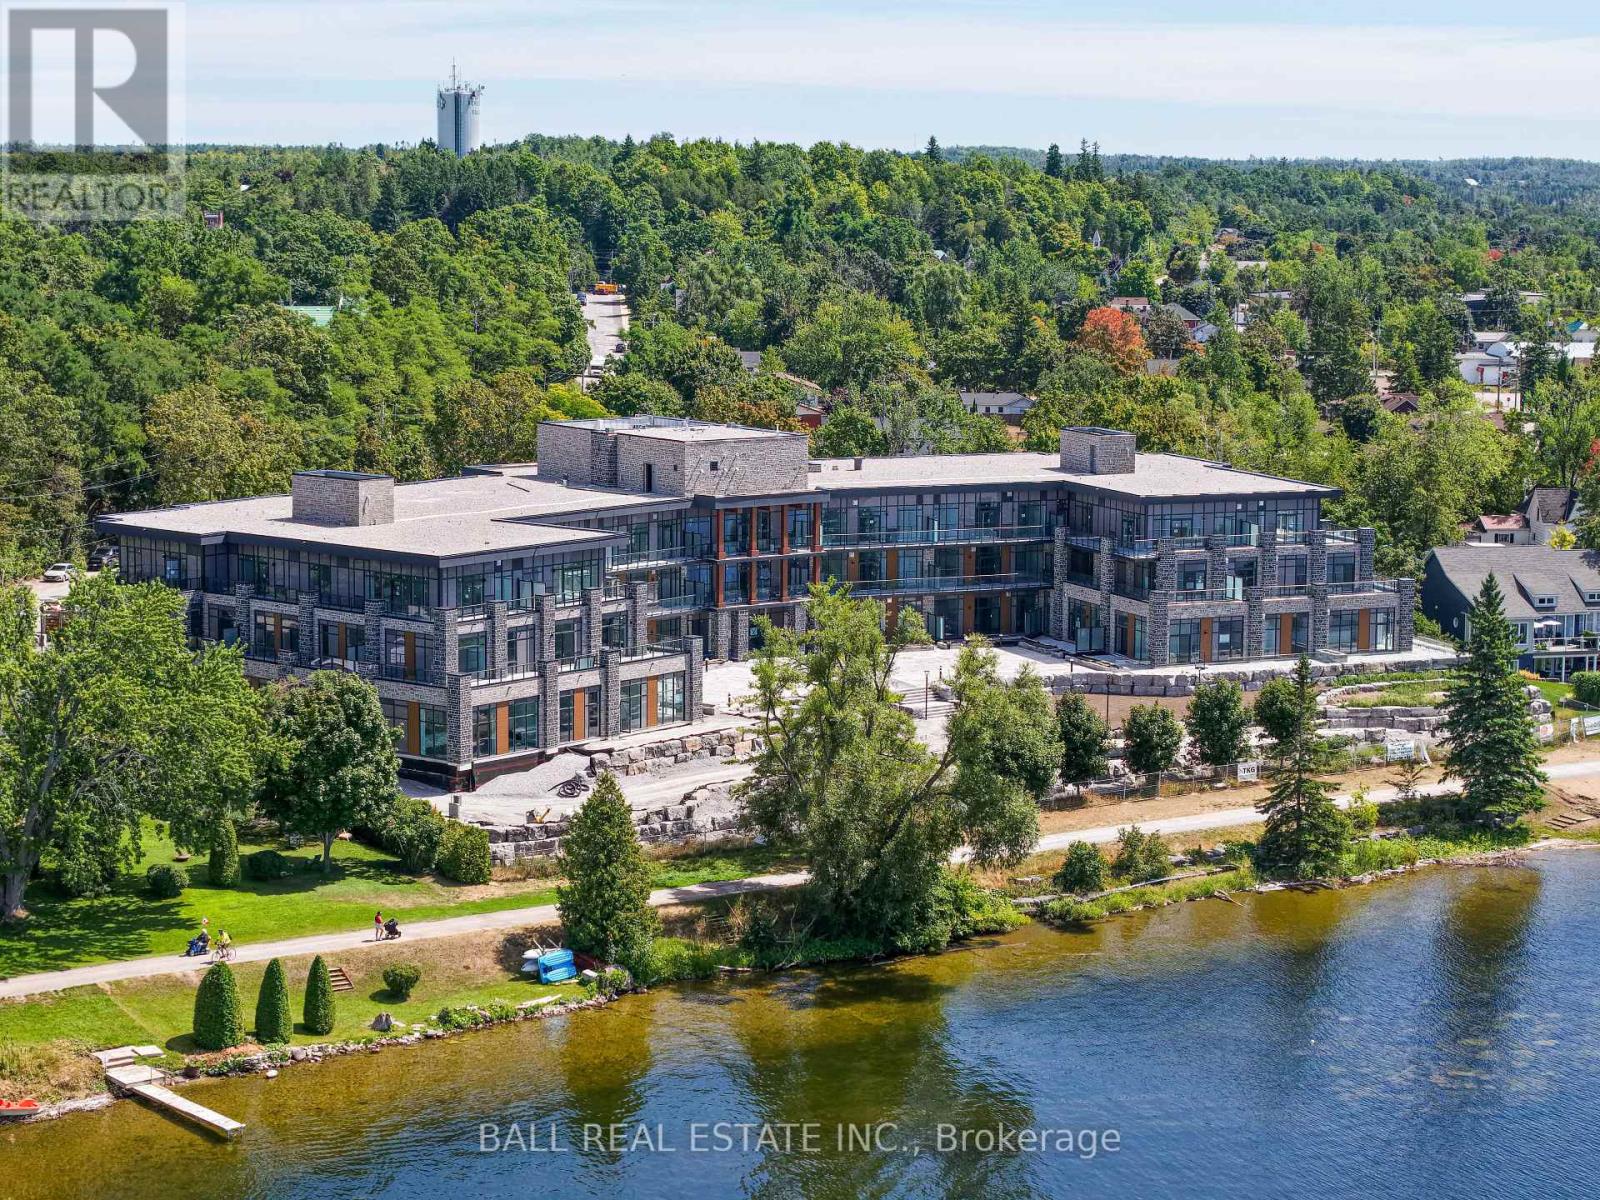
214 - 99 LOUISA STREET Unit 214, Kawartha Lakes (Fenelon Falls), ON K0M1N0
Fenelon Falls
Key Facts
Description
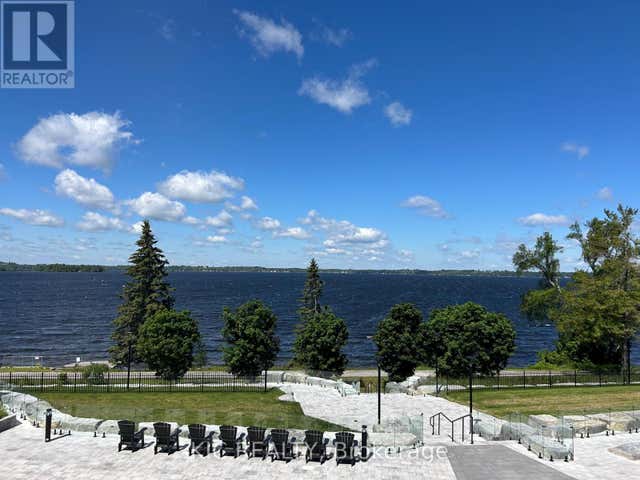
MAKING HOME OWNERSHIP MORE AFFORDABLE! The builder is excited to announce we have made a new price improvement in response to Ontario's expanded HST rebate for new homes, plus an additional $50,000 Spring Bonus paid to the Buyer by Developer on closing! Luxury Living in the Heart of Kawartha Lakes, experience resort-style living every day in Kawartha Lakes' premier condo development - The Moorings on Cameron Lake. This stunning 2-bedroom, 2-bath suite offers 1,299 sq ft of elegant and spacious living with 9ft ceilings, floor to ceiling windows & open-concept layout with premium finishes throughout. Suite Features: Expansive kitchen/dining/living area with walk-out to an oversized terrace that has panoramic views of the lake with western sunsets (gas BBQ hookup). Upgraded kitchen with quality cabinets, quartz countertops, under-cabinet lighting, large island & stainless-steel appliances. Primary suite has a walk-in closet & luxurious en-suite bathroom. Second bedroom ideal for guests or office space. In-suite laundry room with extra storage. Engineered hardwood & porcelain tile flooring throughout, upgraded doors & trim. Two underground parking spot & private locker included. World-Class Amenities: Outside massive landscaped lakeside patio/ gathering area with western sunsets, lakeview state-of-the-art fitness centre with indoor sauna, lakeview owners lounge with caterer's kitchen & movie theatre (can be booked for private events), 2 guests suites, grand foyer with gas fireplace, heated outdoor pool & hot tub, tennis/pickleball court & beautifully landscaped outdoor areas. Steps from the Victoria Trail, shopping, dining, wellness services & entertainment. Located on the tranquil shores of Cameron Lake, part of the Trent-Severn Waterway & just minutes to Lindsay & Bobcaygeon, this is an ideal blend of luxury, convenience & nature. Enjoy spectacular western sunsets, peaceful surroundings, and vibrant local living - all less than 90 minutes from the GTA. (id:31684)
Property Information
Property Type
Residential
Sub-Type
Condominium
Parking Spaces
2
Ownership
Condominium/Strata
Listing #
X13105384
Property Features
Cooling
Heating
Parking
Lot Features
Rooms
- Bathroom 12.59 m X 1.53 m
- Bathroom 22.59 m X 2.17 m
- Bedroom 22.89 m X 3.05 m
- Kitchen3.26 m X 6.39 m
- Living Room6.77 m X 5.18 m
- Master Bedroom4.14 m X 3.38 m
Financial Details
HOA
CA$902 / Monthly
Affordability Calculator
$159,800
Estimated monthly payment
$4,253/mo
Principal $639,200 · Est. interest $891,741 over 30 yrs
Neighborhood Market Statistics
How this home compares to active listings in Kawartha Lakes, ON
- CA$722,802
- Median Listing Price
- 47
- Median Days on Market
- 1,300
- Median Sq Ft
- CA$526
- Median Price / Sq Ft
- 2,795
- Active Listings
- This home’s price is 11% above the area median.
Market statistics compiled from active EXIT Realty® and MLS listings in Kawartha Lakes, ON.
Location

Points of Interest in Kawartha Lakes (Fenelon Falls), ON
Showing the Kawartha Lakes (Fenelon Falls) area map.
Nearby Schools
Fenelon Falls Secondary School
Secondary · 0.8 km away
Langton Public School
School · 1.3 km away
Fenelon Township Public School
School · 11.1 km away
Dunsford District Elementary School
Elementary · 12.1 km away
Bobcaygeon Public School
School · 14.7 km away
Ridgewood Public School
School · 15.1 km away
Pope John Paul II Elementary School
Elementary · 19.0 km away
St John's Elementary School
Elementary · 19.3 km away
Lady MacKenzie Public School
School · 19.5 km away
Parkview Public School
School · 19.7 km away
Queen Victoria Public School
Elementary · 20.0 km away
I E Weldon Secondary School
Secondary · 20.1 km away
Alexandra Public School
Elementary · 20.1 km away
Heritage Christian School
School · 20.4 km away
St Mary's Elementary School
Elementary · 20.7 km away
Lindsay Collegiate Vocational Institute
Secondary · 20.8 km away
King Albert Public School
Elementary · 20.9 km away
Leslie Frost Public School
Elementary · 21.4 km away
Sesco
School · 21.5 km away
St. Dominic Catholic Elementary School
Elementary · 22.2 km away
Commute Calculator
Nearby Homes




Similar Homes Nearby


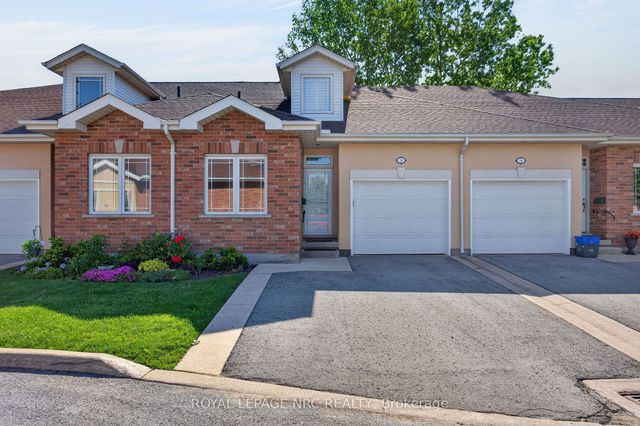
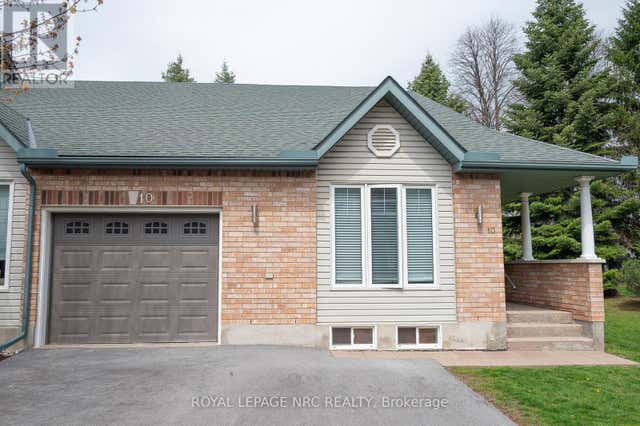
Similar Home Values
Comparable nearby listings and their asking prices.
| Address | Price | Beds | Baths | Sq Ft |
|---|---|---|---|---|
| 39 GOLF CLUB ROAD, Rideau Lakes, ON | CA$559,900 | 3 | 2 | — |
| 49 Main Street, Kawartha Lakes, ON | CA$559,900 | 4 | 3 | — |
| 3797 Orlando Drive 10, Niagara Falls, ON | CA$559,900 | 3 | 3 | — |
| 49 MAIN STREET, Kawartha Lakes (Bobcaygeon), ON | CA$559,900 | 4 | 3 | — |
| 4300 Kalar Road 9, Niagara Falls, ON | CA$559,900 | 24 | 4 | — |
| 10 - 3797 ORLANDO DRIVE, Niagara Falls (Church's Lane), ON | CA$559,900 | 3 | 3 | — |
Moving Cost Estimate
EXIT Agents in Kawartha Lakes (Fenelon Falls)



Listing Courtesy: BALL REAL ESTATE INC.
Data Terms of Use
This website is operated by BALL REAL ESTATE INC., a brokerage who is a member of The Canadian Real Estate Association (CREA). The content on this website is owned or controlled by CREA. By accessing this website, the user agrees to be bound by these terms of use as amended from time to time, and agrees that these terms of use constitute a binding contract between the user, BALL REAL ESTATE INC., and CREA.
Copyright
The content on this website is protected by copyright and other laws, and is intended solely for the private, non-commercial use by individuals. Any other reproduction, distribution or use of the content, in whole or in part, is specifically prohibited. Prohibited uses include commercial use, “screen scraping”, “database scraping”, and any other activity intended to collect, store, reorganize or manipulate the content of this website.
Trademarks
REALTOR®, REALTORS®, and the REALTOR® logo are certification marks that are owned by REALTOR® Canada Inc. and licensed exclusively to The Canadian Real Estate Association (CREA). These certification marks identify real estate professionals who are members of CREA and who must abide by CREA’s By-Laws, Rules, and the REALTOR® Code. The MLS® trademark and the MLS® logo are owned by CREA and identify the professional real estate services provided by members of CREA.
Liability and Warranty Disclaimer
The information contained on this website is based in whole or in part on information that is provided by members of CREA, who are responsible for its accuracy. CREA reproduces and distributes this information as a service for its members, and assumes no responsibility for its completeness or accuracy.
Amendments
BALL REAL ESTATE INC. may at any time amend these Terms of Use by updating this posting. All users of this site are bound by these amendments should they wish to continue accessing the website, and should therefore periodically visit this page to review any and all such amendments.